We've tightened what earns a Pursue. A home now needs a published valuation, a strategy that still makes money after real running costs and lender stress tests, and no listing problems that would stop a mortgage. You'll see fewer Pursues, and each one has been checked harder.
See how verdicts work4-bedroom detached house · PL6 7RR
Listing removedListed 254 days
Opportunity summary
See Archie’s verdict, returns by strategy and what to check before viewing.
About
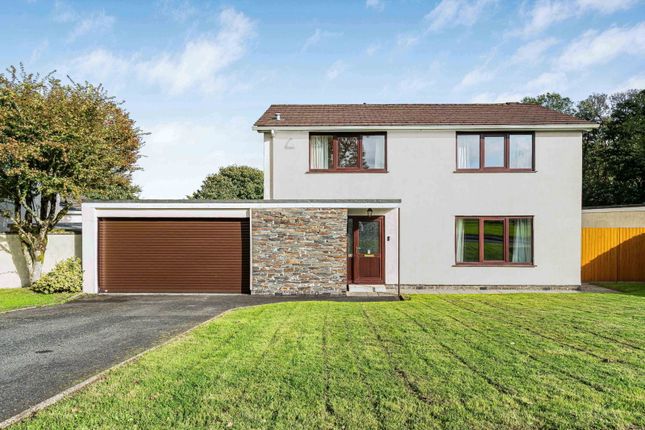
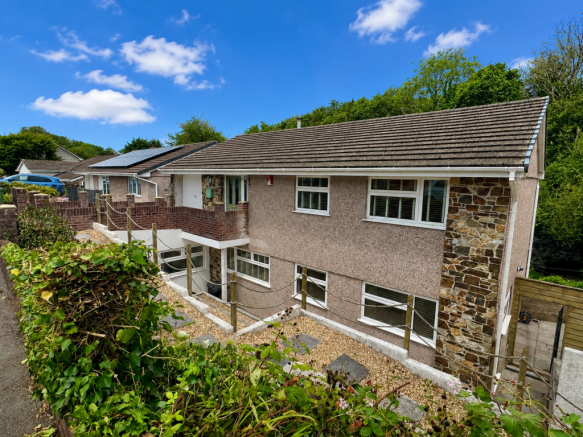
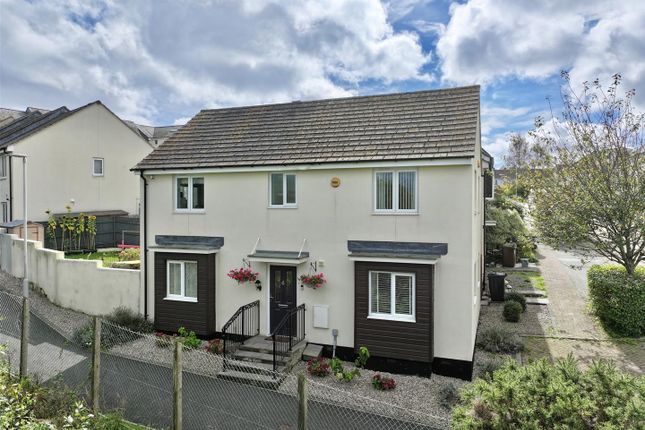
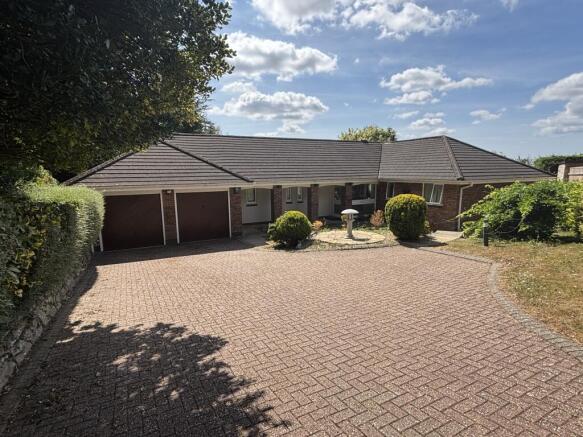
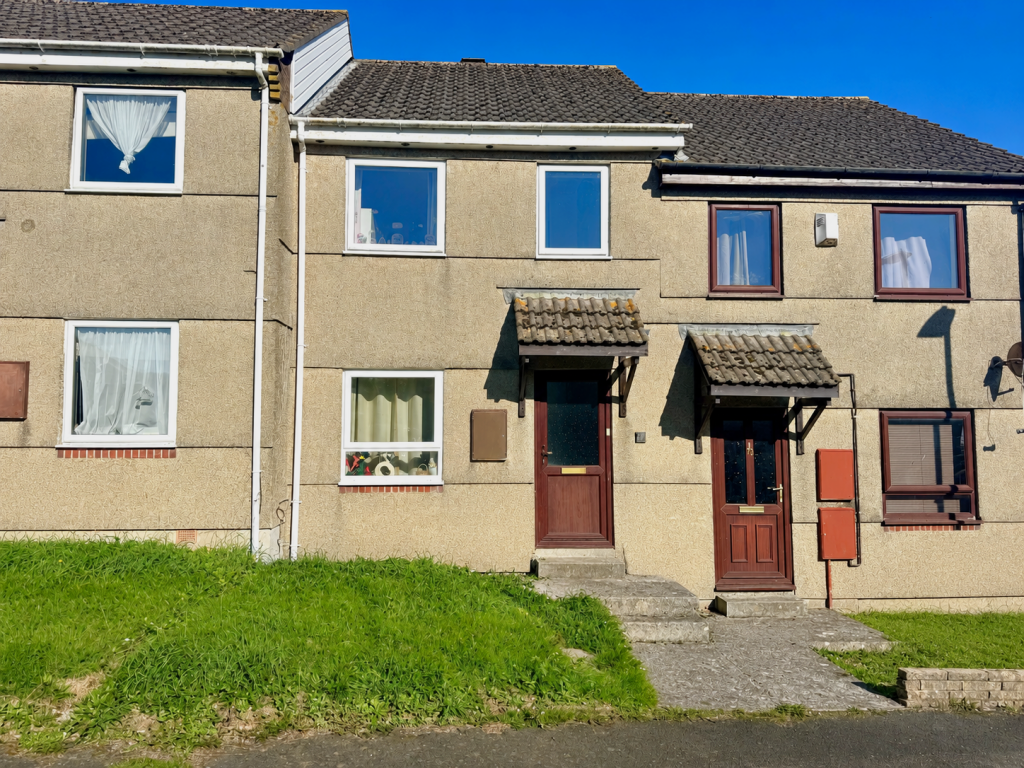
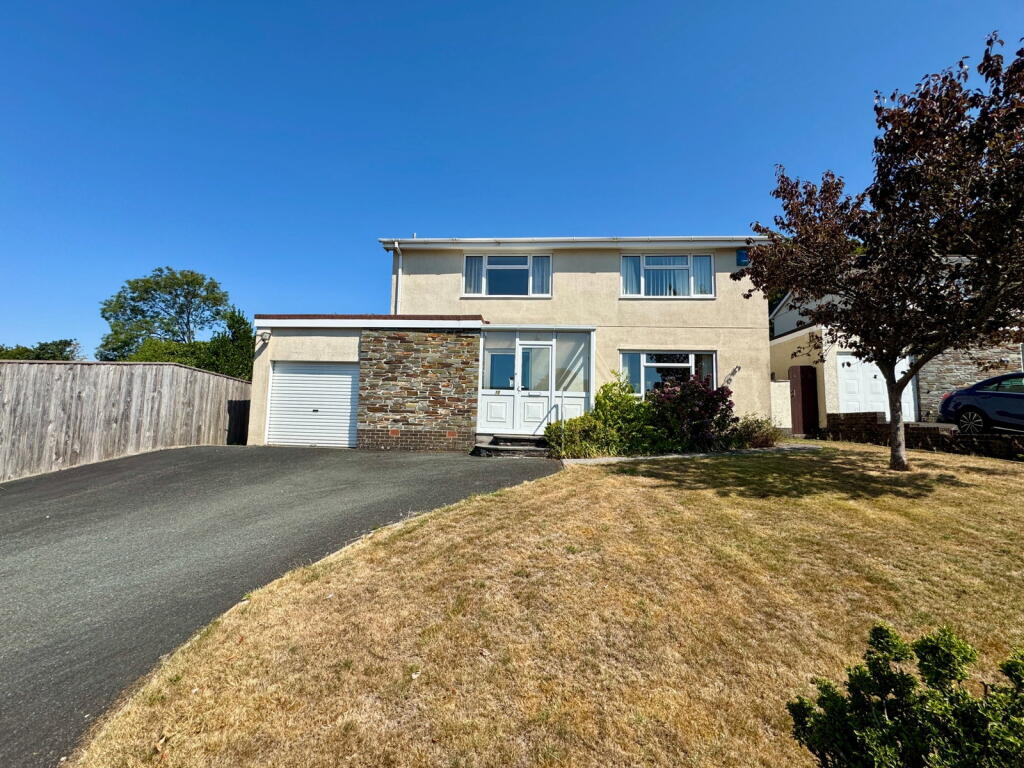
A spectacular four-bedroom detached home situated at the end of this popular cul-de-sac, occupying a particularly well-proportioned plot with a private garden and scenic woodland backdrop.
To the front, a double-width driveway provides ample off-road parking and leads to the garage and front door, with a side gate offering pedestrian access to the rear garden.
The rear garden is a standout feature of the property, enjoying a high degree of privacy and enclosed by fence and hedge boundaries. It includes a decked sun terrace, ideal for outdoor entertaining.
Internally, the accommodation is well proportioned and presented in neutral tones throughout.
A new front door opens into a welcoming entrance hall with doors leading to the cloakroom, dining room/study, kitchen and living room.
A full-width family room extension is accessed via double doors from the kitchen and dining room, as well as bi-fold doors from the living room, creating an excellent flow of living space.
Upstairs, the landing leads to four bedrooms, one of which is currently arranged as a dressing room to the principal bedroom, which also benefits from a modern en-suite shower room.
The family bathroom completes the first floor and has recently been refitted with a contemporary white suite.
This is a truly excellent family home in a wonderful setting, further benefiting from gas central heating and recently installed PVCu double glazing.
The property is offered to the market with no onward chain.
LIVING ACCOMMODATION A covered entrance porch with courtesy lighting leads to a part-glazed PVCu double-glazed door opening into: ENTRANCE HALL Stairs to the first floor, radiator, and doors leading to all ground floor accommodation.
LOUNGE Victorian-style living flame-effect fire (not connected) with slate hearth and wooden mantel over, radiator, and PVCu bi-folding doors leading to the sunroom.
SUNROOM A stunning part of the property, enjoying fantastic views across the surrounding countryside. Two sets of PVCu French doors open onto the rear garden. Wall-mounted electric fire and radiator.
KITCHEN Roll-edge work surfaces with white gloss cupboards and drawers, matching wall units with under-lighting, built-in carousel unit and soft-closing pan drawers, single drainer stainless steel sink unit with detachable mixer tap.
Built-in Belling seven-ring range oven with extractor hood over, built-in fridge freezer and dishwasher.
PVCu double-glazed window to the front, PVCu double-glazed door to the side, and PVCu double-glazed door to the sunroom. DINING ROOM / STUDY PVCu double-glazed doors to the sunroom, and radiator.
CLOAKROOM Low-level WC and wash hand basin.
FIRST FLOOR LANDING Doors to all first floor accommodation, stairs to bedroom three, built-in cupboard housing the gas boiler serving the domestic hot water and central heating system.
Door to: BEDROOM ONE PVCu double-glazed window to the rear enjoying far-reaching views, radiator, and door to: EN-SUITE SHOWER ROOM Tiled shower cubicle with inset shower, low-level WC, pedestal wash hand basin, heated towel rail, fully tiled walls, tiled flooring, extractor fan, and PVCu double-glazed window to the rear.
BEDROOM THREE PVCu double-glazed window to the rear enjoying far-reaching views, and radiator.
BEDROOM FOUR PVCu double-glazed window to the rear enjoying far-reaching views, built-in wardrobes, and radiator. BEDROOM TWO PVCu double-glazed window to the front, radiator, and walk-in wardrobe.
EXTERNALLY To the front of the property, there is a driveway providing parking for 2–3 vehicles leading to the garage. Side access leads to the rear garden.
The rear garden is a particular feature of the property. It is south-facing and backs onto Plymbridge Woods.
There is a good-sized lawned garden leading to a large enclosed decked sun terrace, enjoying stunning views across the surrounding countryside, which in turn leads to a side garden.
The garden is enclosed by fenced boundaries, and a greenhouse to remain. GARAGE Metal up-and-over door with power and light connected.
UTILITIES Mains water, gas, electricity and mains drainage, mobile coverage likely, broadband connection FTTC.
OUTGOINGS SOUTH HAMS We understand the property is in band 'E' for council tax purposes and the amount payable for the year 2025/2026 is £3,021.42 (by internet enquiry with South Hams District Council).
These details are subject to change. WOOLWELL Woolwell is a popular suburb just four miles north of Plymouth, located within the South Hams district.
It offers excellent access to Plymbridge Woods and Dartmoor National Park, making it ideal for those who enjoy the outdoors.
The area is well-served with amenities, including a highly regarded primary school, Bickleigh Down Church of England, two nurseries, a Medical Centre, and a Community Centre with function rooms, a café, and year-round events.
Local shops include a small retail complex with takeaways and a hairdresser, alongside a large Tesco Extra and a Lidl.
Families benefit from two play parks, and a friendly community-focused atmosphere.
Transport links are strong, with a regular bus service and a park-and-ride nearby offering direct access to Derriford Hospital and Plymouth city centre.
Within minutes’ drive, residents can explore Dartmoor, play at Yelverton Golf Club, or visit Buckland Abbey, the historic home of Sir Francis Drake.
Woolwell combines convenient living with access to nature, making it a highly desirable area.
BUYERS INFORMATION Due to the Money Laundering Regulations 2019, we are required to confirm the identity of all our prospective buyers.
We therefore charge buyers an AML and administration fee of £60 including VAT for the transaction (not per person). We carry this out through a secure platform to protect your data.
Please note we are unable to issue a memorandum of sale until the checks are complete.
Value & comps
No previous sales on record.
Returns
Set an offer; the calculator follows it.
We're still gathering serviced-accommodation data for this area.
Archie refurb estimate: a Pro feature
0.0% below asking
This is not financial or investment advice. Prop AI Deals is not authorised by the Financial Conduct Authority (FCA) to provide investment advice.
All investment calculators, property analyses, and AI-generated insights are for informational purposes only. Property investment carries risk and may result in financial loss. All calculations should be independently verified and you should consult with FCA-authorised financial advisers before making any investment decisions.
Past performance does not guarantee future results. Tax implications vary by individual circumstances.
Deal
Properties like this can earn 2–3x BTL yields when converted to HMO, with retrofit costs around £10k/room. Sign in to see the full tier, yield projection, and cost breakdown.
Commercial properties like this can earn 30-50% higher yields when converted to residential under Class MA / Q / P / PA, with prior approval costing ~GBP 96/unit. Sign in to see the recommended route, yield uplift, and cost breakdown.
BRRR-suited properties can recycle 80-100% of investor capital on refi, leaving a high-yielding rental with most of the money out. Sign in to see the refurb cost stack, ARV projection, and refinance maths.
Detached + large garden = sub-division play. Pro tier unlocks the tier badge, plot size, uplift estimate, and regional land benchmark.
Short-lease flats trade at deep discount, but extending under the 1993 Act often costs far less than the discount. Pro tier unlocks the tier badge, premium breakdown, long-lease ARV and arbitrage maths.
See projected short-stay revenue vs a vanilla BTL for this property.
See real sub-let margins (HMO room rates & SA nightly rates) vs the landlord rent.
Area
Agent & docs

FAQ
About Meadowlands, Woolwell, Plymouth, PL6 7RR
Explore nearby