4-bedroom detached house · PL6 7UA
Sold STCListed 140 days
Opportunity summary
See Archie’s verdict, returns by strategy and what to check before viewing.
About
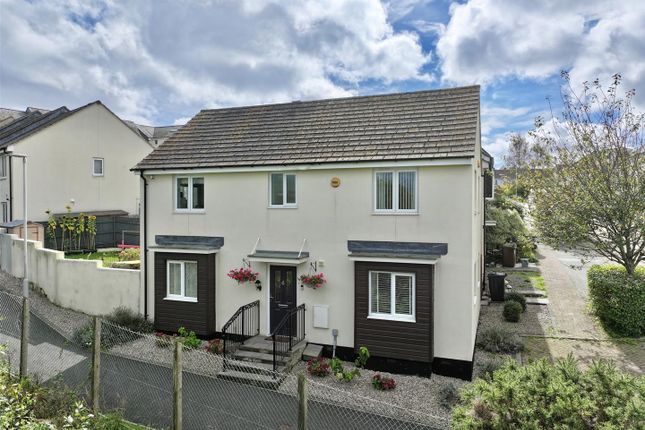
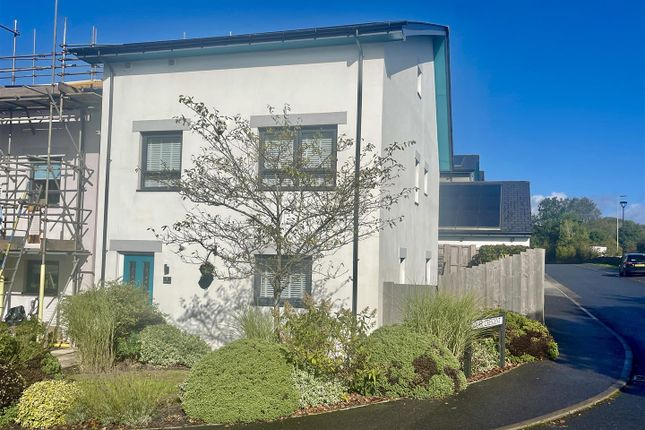
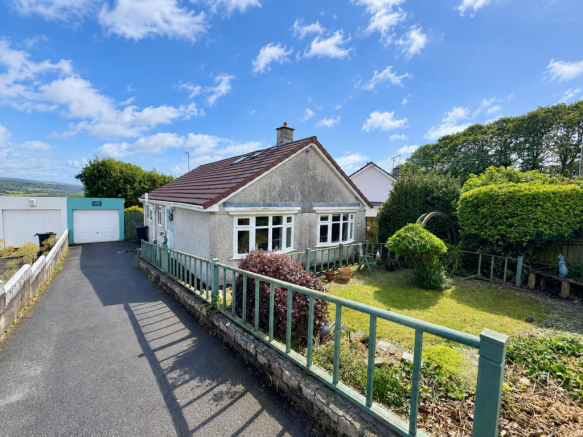
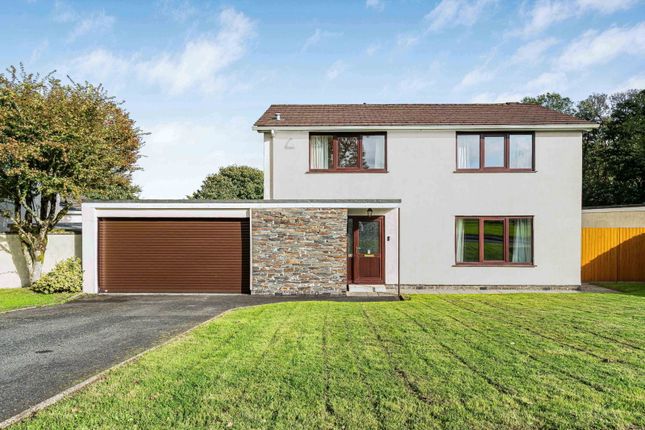
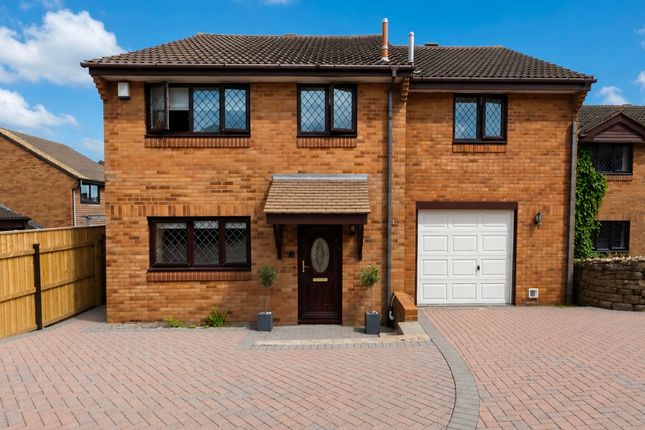
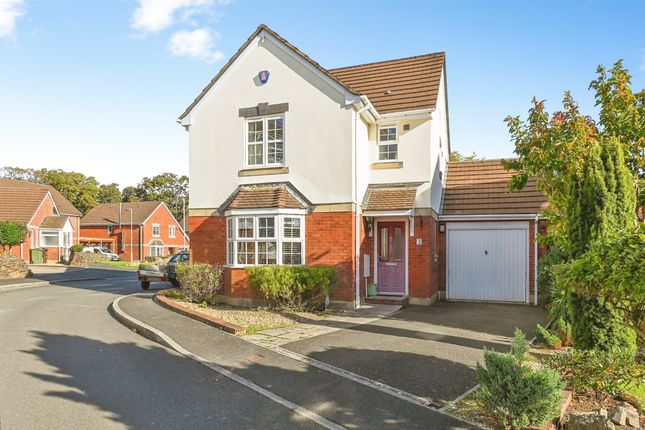
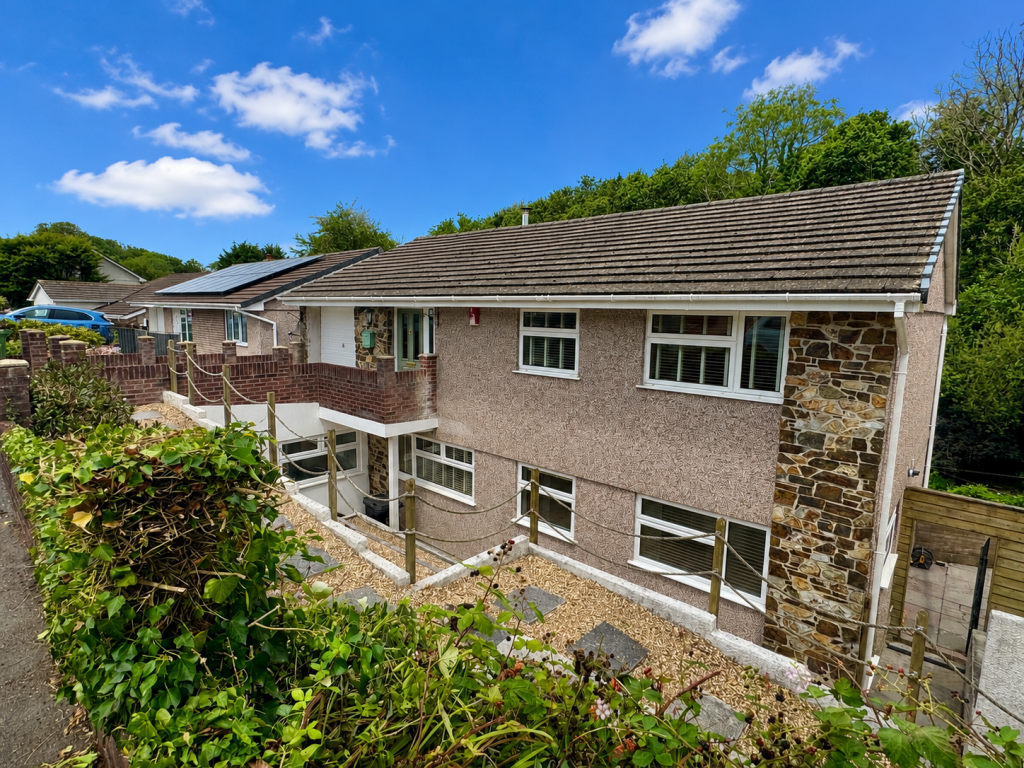
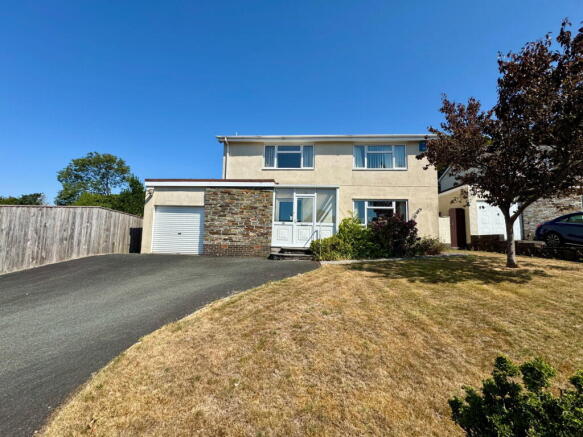
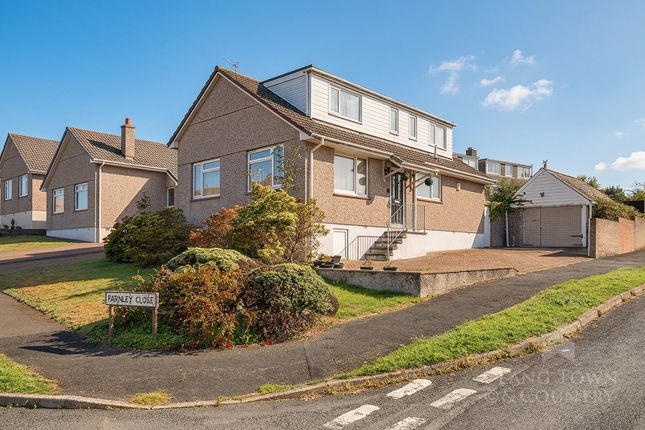
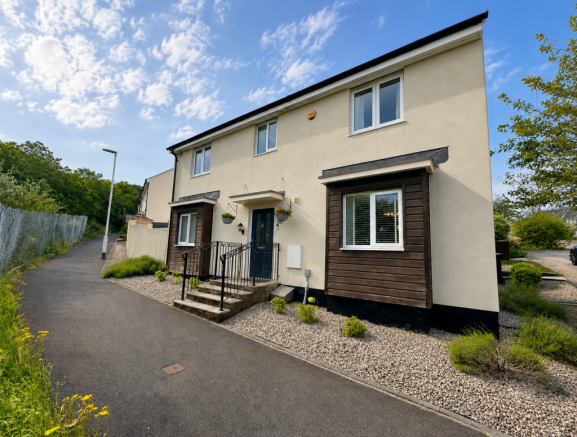
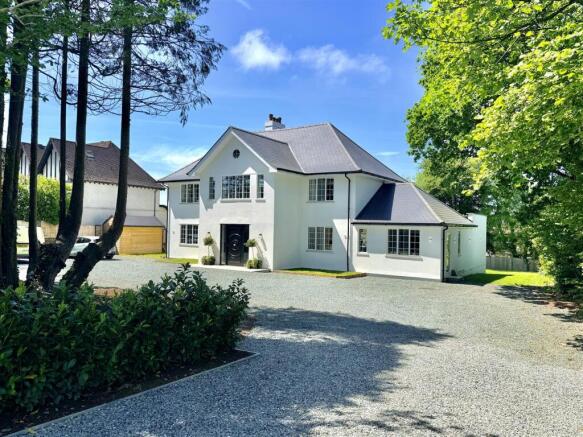
A spectacular four-bedroom detached residence, tucked away at the end of a peaceful cul-de-sac and enjoying a wonderful south-westerly aspect to the rear.
This individually designed reverse-level home is presented to an exceptional standard throughout and offers generous parking, an integral garage, and beautifully landscaped gardens backing onto attractive woodland.
The property is approached via a welcoming entrance vestibule with cloakroom/WC, leading into a spacious reception hall.
From here, a staircase descends to the lower levels, whilst doors provide access to the integral garage with utility area and the impressive principal living accommodation.
The heart of the home is a superb open-plan living space, thoughtfully designed for modern family life and entertaining.
A high-quality fitted kitchen with central island forms the focal point, seamlessly flowing into a cosy snug with wood-burning stove, a defined dining area, and a generous sitting room featuring a second wood-burning stove.
Large picture windows frame delightful views across the gardens and surrounding tree canopy, whilst a door opens onto a balcony, perfectly positioned to enjoy the property's sunny south-westerly outlook.
The middle floor provides two well-proportioned double bedrooms, one benefiting from a Juliet balcony, together with a stylish family bathroom.
On the lower ground floor are two further double bedrooms, both enjoying en-suite facilities, with one featuring double doors opening directly onto the garden.
Outside, the rear garden has been thoughtfully landscaped to create a wonderful outdoor entertaining environment.
A superb garden kitchen and composite-decked terrace make the most of the woodland backdrop and far-reaching views, whilst pathways and steps lead through a variety of planted areas.
To the side of the property is an enclosed chicken coop, and gated access connects the rear garden to the front of the property.
This is a rare opportunity to acquire a distinctive and beautifully presented home in a desirable and peaceful setting.
LOCATION WIDEWELL is a small residential district north of Plymouth encircled by Roborough, Birdcage Farm and Southway.
Positioned on the edge of the countryside approximately one mile from Dartmoor National Park and four miles from Plymouth city centre.
Within walking distance to the Park & Ride, Toby Carvery and Local Surgery.
The area offers easy access to Tesco and the amenities at Woolwell whilst popular local primary schools include Oakwood and Widewell.
ACCOMMODATION Reference made to any fixture, fittings, appliances, or any of the building services does not imply that they are in working order or have been tested by us.
Purchasers should establish the suitability and working condition of these items and services themselves. The accommodation, together with approximate room sizes is shown in the floorplan.
SERVICES All mains services are connected. OUTGOINGS We understand this property is in band 'D' for Council Tax purposes. VIEWING By appointment with MANSBRIDGE BALMENT EPC Rating: D
Value & comps
No previous sales on record.
Returns
Set an offer; the calculator follows it.
We're still gathering serviced-accommodation data for this area.
Archie refurb estimate: a Pro feature
0.0% below asking
This is not financial or investment advice. Prop AI Deals is not authorised by the Financial Conduct Authority (FCA) to provide investment advice.
All investment calculators, property analyses, and AI-generated insights are for informational purposes only. Property investment carries risk and may result in financial loss. All calculations should be independently verified and you should consult with FCA-authorised financial advisers before making any investment decisions.
Past performance does not guarantee future results. Tax implications vary by individual circumstances.
Deal
Properties like this can earn 2–3x BTL yields when converted to HMO, with retrofit costs around £10k/room. Sign in to see the full tier, yield projection, and cost breakdown.
Commercial properties like this can earn 30-50% higher yields when converted to residential under Class MA / Q / P / PA, with prior approval costing ~GBP 96/unit. Sign in to see the recommended route, yield uplift, and cost breakdown.
BRRR-suited properties can recycle 80-100% of investor capital on refi, leaving a high-yielding rental with most of the money out. Sign in to see the refurb cost stack, ARV projection, and refinance maths.
Detached + large garden = sub-division play. Pro tier unlocks the tier badge, plot size, uplift estimate, and regional land benchmark.
Short-lease flats trade at deep discount, but extending under the 1993 Act often costs far less than the discount. Pro tier unlocks the tier badge, premium breakdown, long-lease ARV and arbitrage maths.
See projected short-stay revenue vs a vanilla BTL for this property.
See real sub-let margins (HMO room rates & SA nightly rates) vs the landlord rent.
Area
Agent & docs

FAQ
About Holne Chase, Plymouth, PL6
Explore nearby