We've tightened what earns a Pursue. A home now needs a published valuation, a strategy that still makes money after real running costs and lender stress tests, and no listing problems that would stop a mortgage. You'll see fewer Pursues, and each one has been checked harder.
See how verdicts work3-bedroom semi-detached house · RM15 5HH
Sold STCListed 132 days
Opportunity summary
See Archie’s verdict, returns by strategy and what to check before viewing.
About
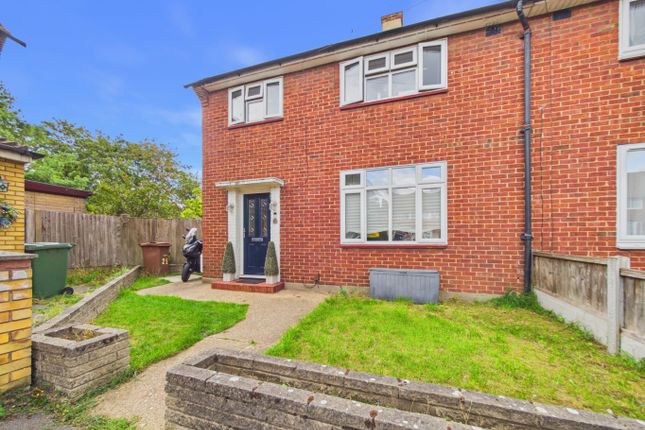
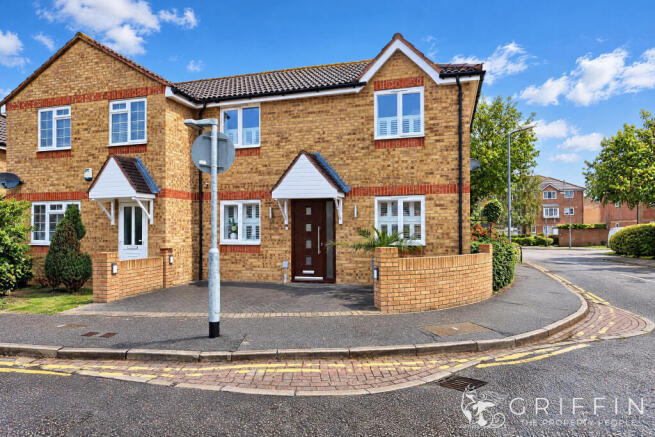
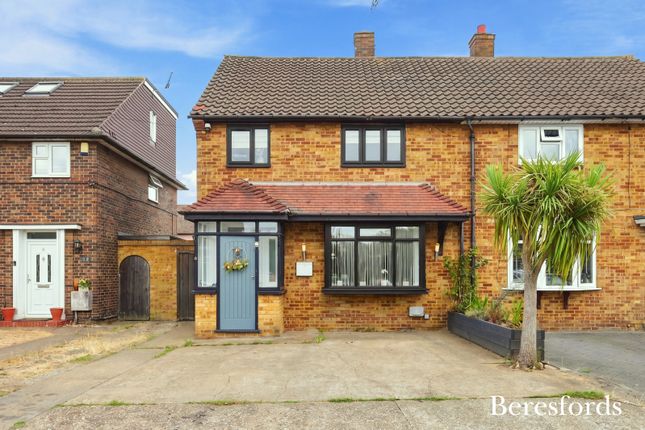
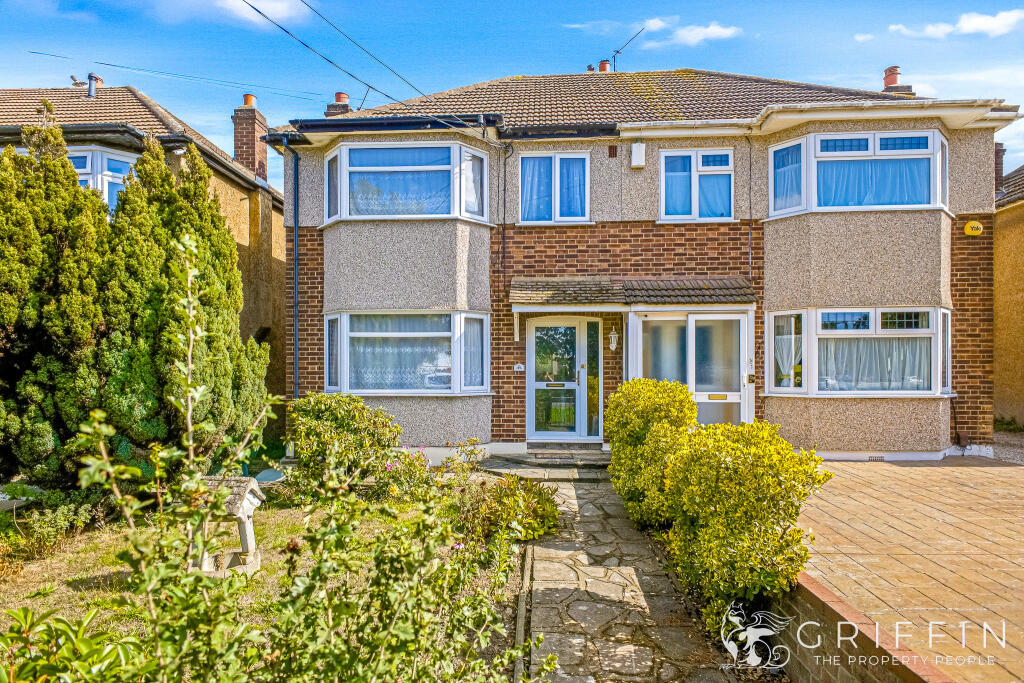
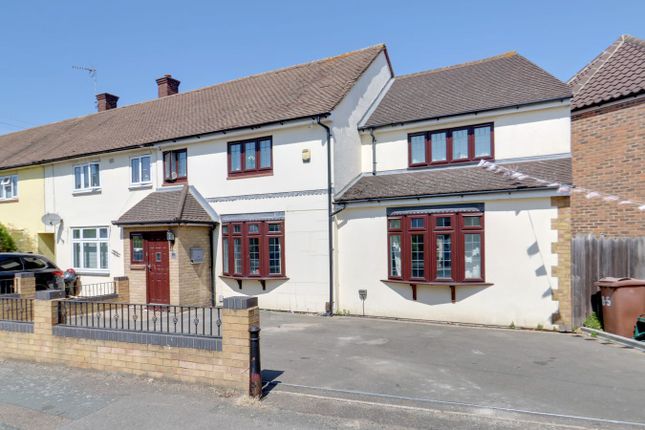
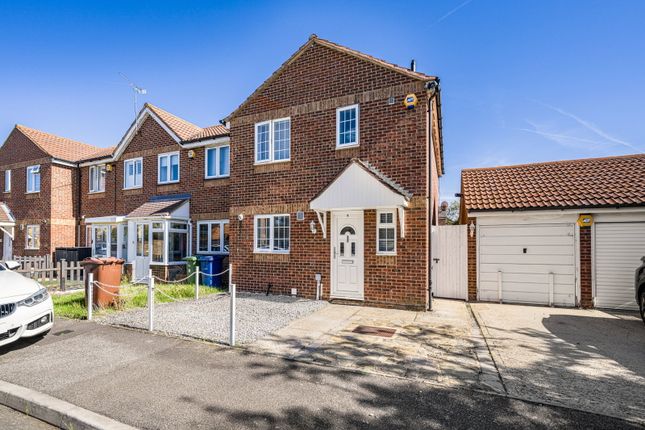
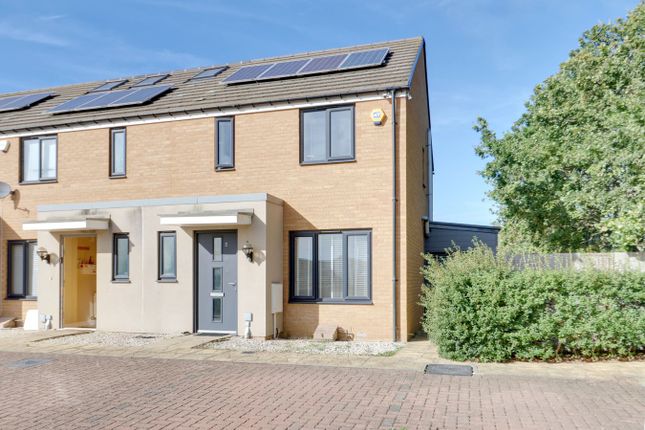
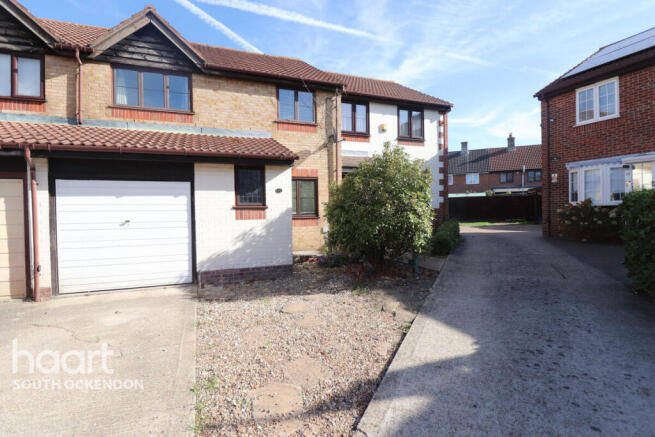
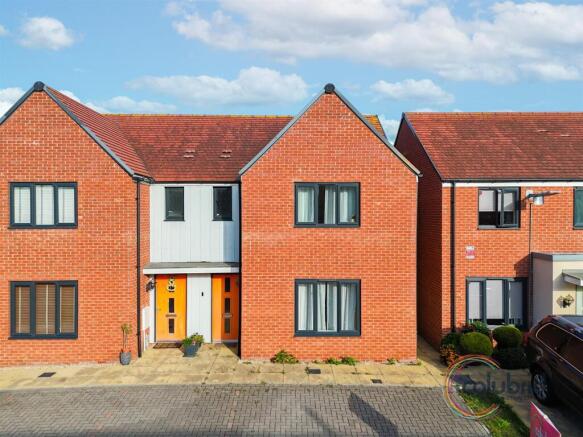
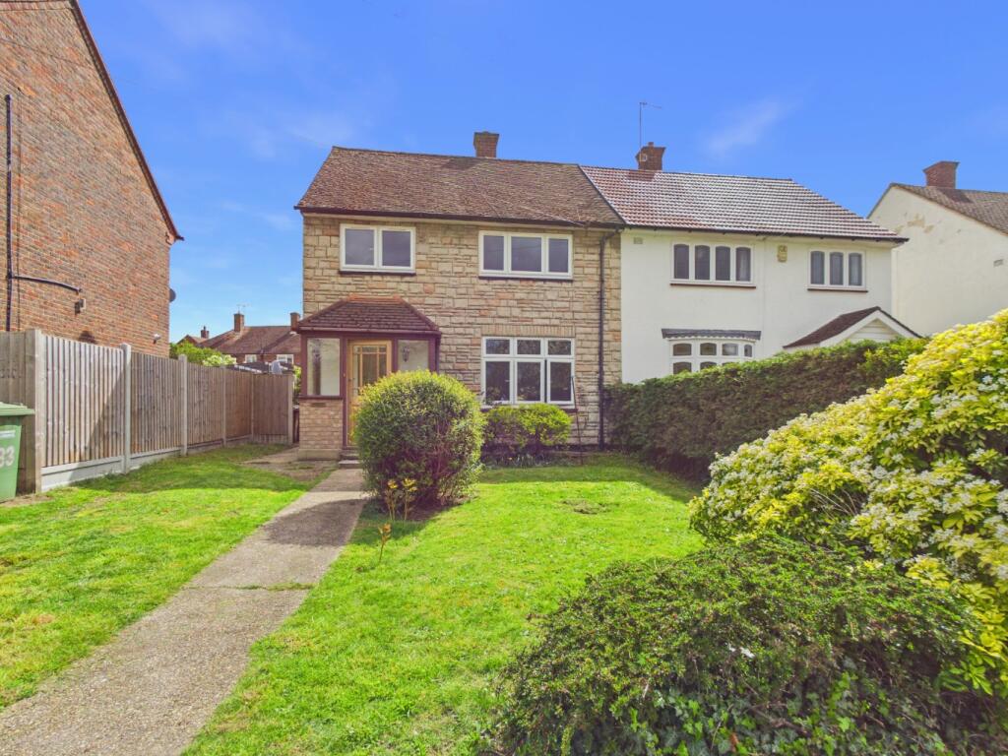
Guide Price £425,000 - £450,000 Owen Lyons Estate Agents are delighted to welcome to the market this well-presented three-bedroom semi-detached family home, ideally situated on Foyle Drive, South Ockendon.
This popular residential location is particularly appealing to families, benefiting from a range of nearby amenities, local shops, parks, and transport links.
The property is well placed for schooling, including the Ofsted-rated 'Outstanding' Harris Academy Ockendon, together with other primary and secondary schooling options nearby.
South Ockendon railway station, local bus routes, and convenient access to the A13, A127, M25, and QEII Crossing further enhance the area's appeal for commuters and growing families alike.
Internally, the property is entered via a welcoming entrance hallway, which provides access to a modern fitted kitchen comprising matching base units and a convenient ground floor cloakroom.
The spacious family lounge is a particular highlight, featuring a bay window to the front and ample room for both living and dining arrangements.
To the rear, a substantial conservatory extends the ground floor accommodation, creating a versatile additional reception space with direct access to the rear garden.
The kitchen also benefits from its own access to the garden. To the first floor, the property offers three well-proportioned double bedrooms along with a modern walk-in shower room.
In addition, the home benefits from a boarded loft space accessed via a pull-down ladder, complete with Velux windows and providing excellent additional storage space.
Externally, the rear garden offers a generous outdoor environment featuring a combination of paved patio, decking, and lawn areas.
A useful outbuilding positioned close to the house currently provides additional storage, while a further outbuilding to the rear of the garden has been fitted with a bar area inside, creating an excellent space for entertaining or relaxation.
This area also benefits from power and lighting.
This attractive family home offers generous living accommodation both inside and out, and early viewing is highly recommended to appreciate everything on offer.
Accommodation Comprises:- GROUND FLOOR Entrance Hallway Stairs leading up to the first floor landing, radiator, under stairs storage cupboard Cloakroom/wc Low flush wc Living Room 24'9 (7.54) x 11'8 (3.56) Double glazed bay window to front, fireplace, access to conservatory, wall mounted radiator Kitchen 14'4 (4.37) x 8'10 (2.69) Double glazed window to rear and side, matching base level units, inset sink and drainer, spotlights Above, door access into garden Conservatory 12' (3.66) x 20'8 (6.30) Doors to rear garden, radiator FIRST FLOOR Landing Double glazed window to side, two airing cupboards, stairs down to ground floor hallway Bedroom One 11'5 (3.48) x 15'6 (4.72) Two double glazed windows, two radiators Bedroom Two 13'2 (4.01) x 10' (3.05) Double glazed window to front, radiator Bedroom Three 10'3 (3.12) x 6'9 (2.06) Double glazed window to front, radiator Loft Space Boarded loft space, loft ladder, power and lighting, two Velux windows Bathroom/wc Obscure double-glazed window to side, walk in shower with rainfall shower head above, low flush wc, spotlights above, hand wash basin with units' underneath EXTERIOR Frontage Side gate to rear garden, block paving Rear Garden Approximately 57ft in depth, paved patio area, lawn area, decking area, outbuilding with bar, power and lighting, further outbuilding GENERAL INFORMATION The below information has been supplied by the Vendor and we recommend that this be checked by your Solicitor before entering into any purchase commitment VIRTUAL TOUR Owen Lyons virtual tour of this property can be provided on request.
Please contact the office for further information. COUNCIL TAX BAND C, 2026/27 Approx. £2004.16 Per Annum Tenure Freehold VIEWING By appointment via Owen Lyons Estate Agents, Tel: .
MORTGAGE ADVICE Owen Lyons introduces to Susan Bray of SJB Financial Ltd, Susan will see you in her office or visit you after work at your home, ask our agent for Susan's details AGENTS NOTE 1.
We have been advised by the Vendor that all the heating equipment and appliances mentioned within these particulars were functional at the time of our inspection.
However, due to Owen Lyons Estate Agents not being professionally qualified in this field, we would recommend that they are thoroughly tested by a specialist (i.e.
Gas Safe registered) before entering into any purchase commitment. 2.
Although our vendor/s has advised us that all fixtures, fittings and chattels mentioned within these details will remain, we strongly recommend verification by a solicitor before entering into any purchase commitment.
3. Floorplans-where included may not be to scale and accuracy is not guaranteed. 4. Photographs are taken using a 10-22mm Wide angled lens and I Phones. 5.
Property title Plan Disclaimer: This plan is provided by we endeavour to make our particulars as accurate as possible but as this has been provided by a third party we recommend that you verify via your solicitor 6.
Referral Fees - Please note a referral fee of up to £360.00 including VAT per transaction will be received from any referred solicitor upon completion.
If Owen Lyons have introduced Susan Bray of SJB Financial Ltd an introducer fee of 30% of the net initial commissions received by the Advisor from any life office, mortgage lender or client for business transacted on behalf of the introduced customer.
The Introducer's remuneration becomes due upon receipt of cleared funds by the Advisor. 7.
Leasehold Information - The information relating to lease terms, ground rent, and service charges has been provided by the vendor and is believed to be accurate at the time the property was listed.
However, these details have not been independently verified by us.
Prospective purchasers are advised that ground rent and service charges may be subject to change and should rely on their legal representative to confirm all details, including any review periods, increases, and associated costs, as part of the conveyancing ADDITIONAL NOTES Draft details Awaiting Vendors Approval
Value & comps
No previous sales on record.
Returns
Set an offer; the calculator follows it.
We're still gathering serviced-accommodation data for this area.
Archie refurb estimate: a Pro feature
0.0% below asking
This is not financial or investment advice. Prop AI Deals is not authorised by the Financial Conduct Authority (FCA) to provide investment advice.
All investment calculators, property analyses, and AI-generated insights are for informational purposes only. Property investment carries risk and may result in financial loss. All calculations should be independently verified and you should consult with FCA-authorised financial advisers before making any investment decisions.
Past performance does not guarantee future results. Tax implications vary by individual circumstances.
Deal
Properties like this can earn 2–3x BTL yields when converted to HMO, with retrofit costs around £10k/room. Sign in to see the full tier, yield projection, and cost breakdown.
Commercial properties like this can earn 30-50% higher yields when converted to residential under Class MA / Q / P / PA, with prior approval costing ~GBP 96/unit. Sign in to see the recommended route, yield uplift, and cost breakdown.
BRRR-suited properties can recycle 80-100% of investor capital on refi, leaving a high-yielding rental with most of the money out. Sign in to see the refurb cost stack, ARV projection, and refinance maths.
Detached + large garden = sub-division play. Pro tier unlocks the tier badge, plot size, uplift estimate, and regional land benchmark.
Short-lease flats trade at deep discount, but extending under the 1993 Act often costs far less than the discount. Pro tier unlocks the tier badge, premium breakdown, long-lease ARV and arbitrage maths.
See projected short-stay revenue vs a vanilla BTL for this property.
See real sub-let margins (HMO room rates & SA nightly rates) vs the landlord rent.
Area
Agent & docs

FAQ
About Foyle Drive, South Ockendon
Explore nearby