We've tightened what earns a Pursue. A home now needs a published valuation, a strategy that still makes money after real running costs and lender stress tests, and no listing problems that would stop a mortgage. You'll see fewer Pursues, and each one has been checked harder.
See how verdicts work2-bedroom house · PR8 1JP
Listing removedListed 211 days
Opportunity summary
See Archie’s verdict, returns by strategy and what to check before viewing.
About
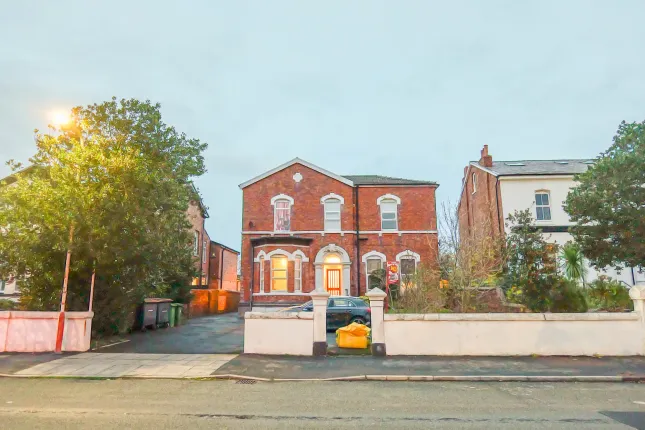
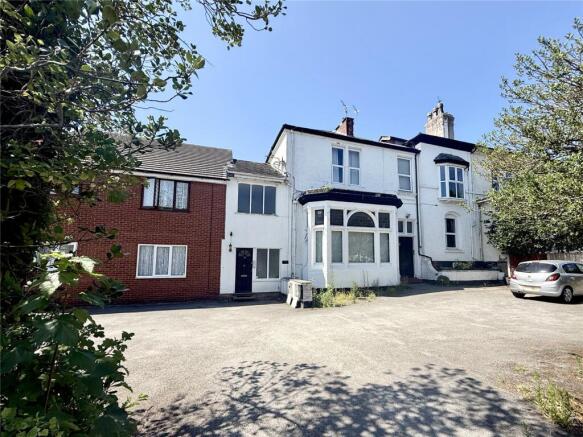
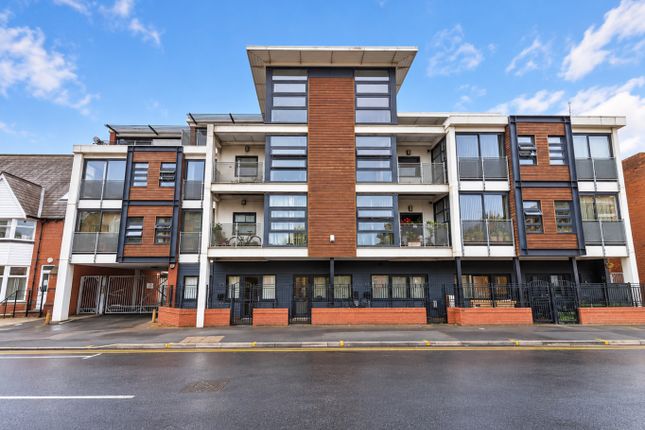
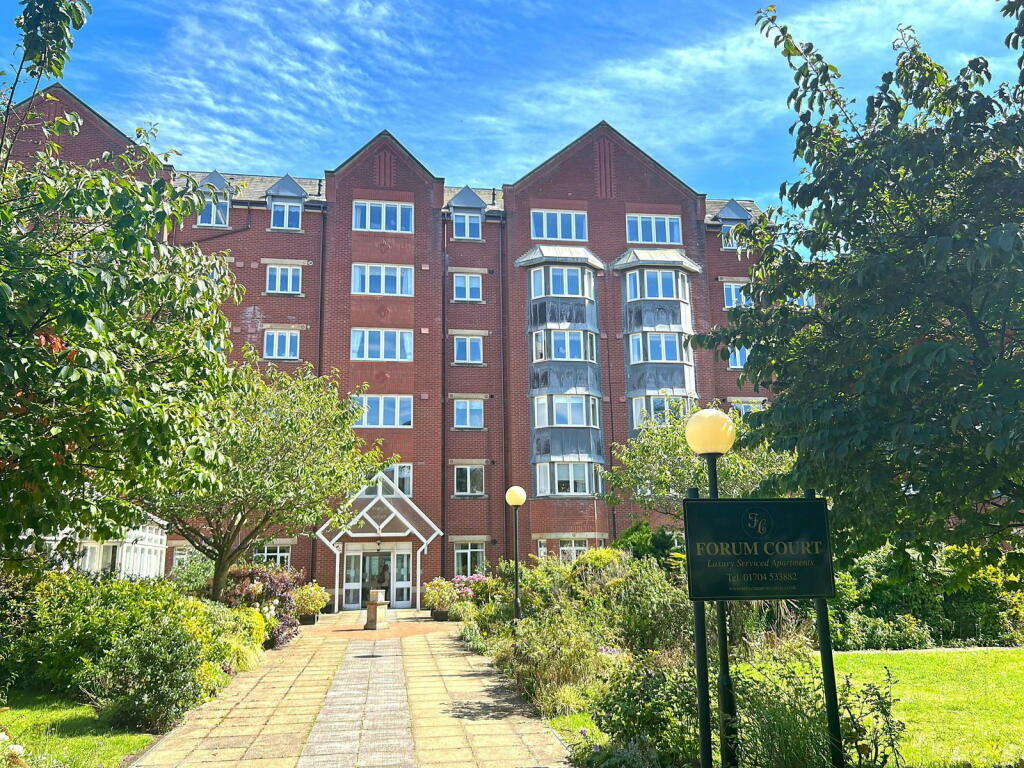
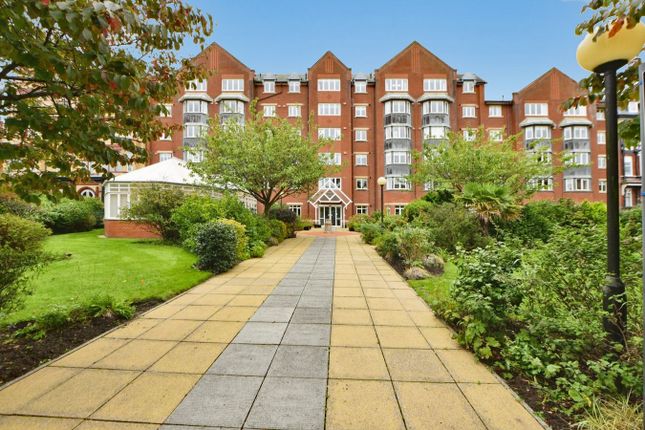
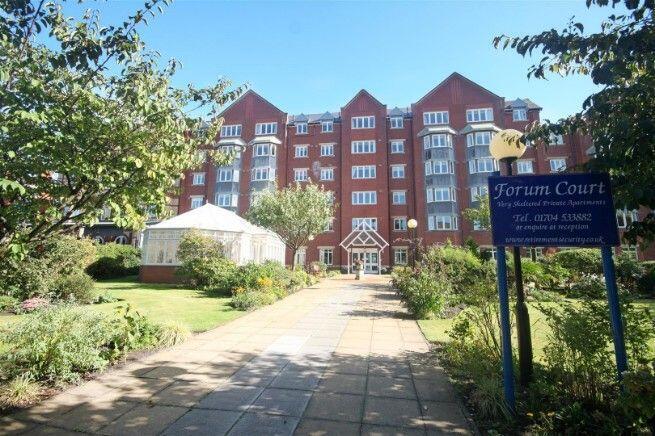
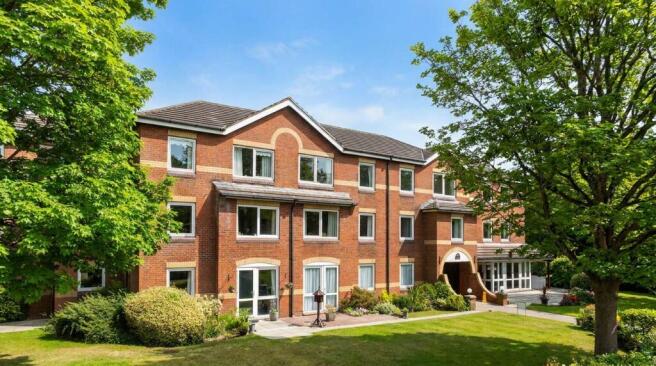
Forum Court is a prestigious development of 'very sheltered' housing, and designed to enable retired buyers to retain their independence and live in their own homes as long as possible.
This well-presented flat is situated on the first floor with fabulous views over Lord Street and the Southport Town Centre.
The centrally heated and double glazed accommodation includes; a private entrance with walk-in store room and separate Wc, lounge and breakfast kitchen with a range of built-in appliances, main bedroom with built-in wardrobes, a second double bedroom and a spacious bathroom/Wc.
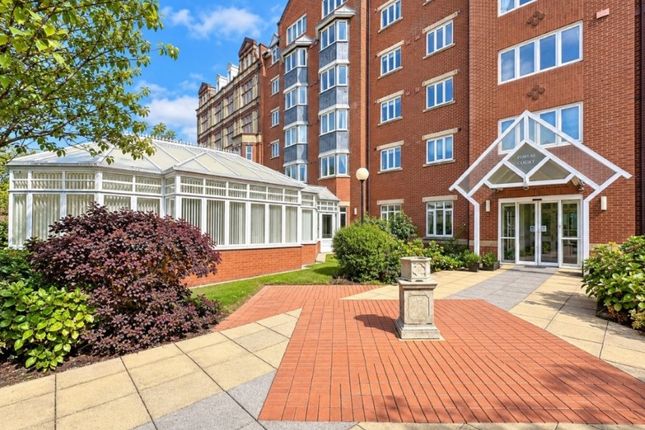
The facilities at Forum Court include a team of House Managers, House Keeping Assistants, a communal lounge, a conservatory, a dining room, and a guest suite.
Car Parking is available on a first-come basis. An early viewing is recommended.
Communal Entrance Entry phone system, House Managers office, Residents Lounge and Conservatory, stairs and lifts to all floors.
First Floor Private Entrance Hall Entry phone handset, entry phone control, linen cupboard and separate walk-in closet measuring 7'3" x 3'7" housing electrical consumer unit, hanging space and shelving.
Door leads to...
Lounge - 5.23m into bay x 4.37m (17'2" into bay x 14'4") Double-glazed windows overlooking coveted Lord Street front of development, fireplace with electric fire and emergency pull cord.
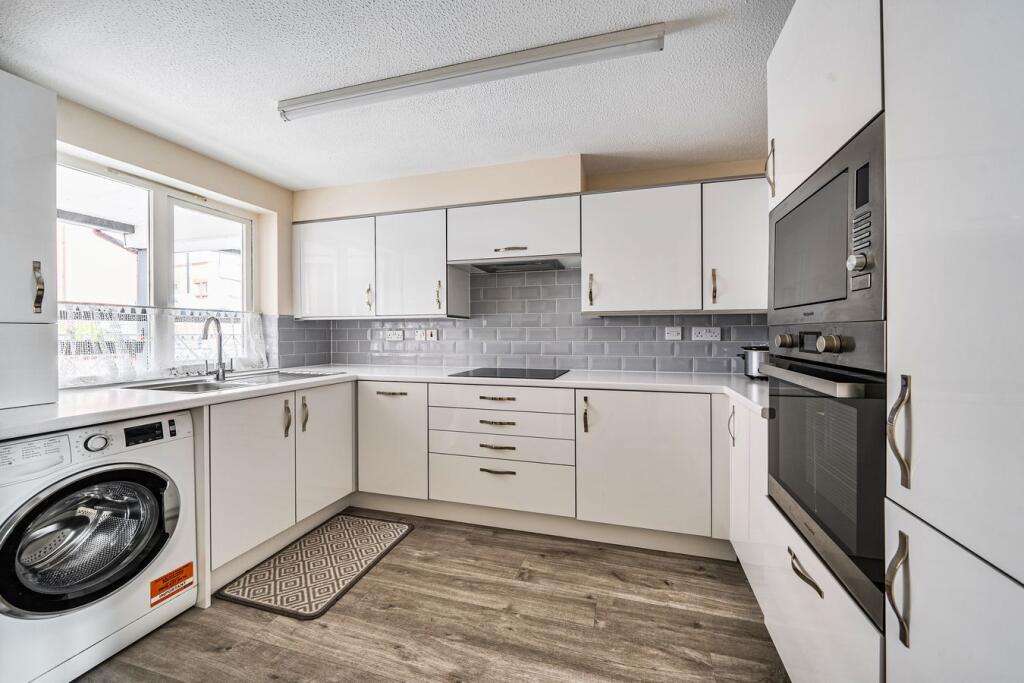
Door leads to... Breakfast Kitchen - 3.63m x 2.64m (11'11" x 8'8") Double-glazed window overlooks Lord Street and communal gardens to front of development.
Wall-mounted 'Worcester' centrally heated boiler system.
A range of built-in base units include; cupboards and drawers, wall cupboards and working surfaces, one and a half bowl sink unit with mixer tap and drainer.
Appliances include 'Neff' one and a half electric oven, integral fridge-freezer and washing machine. Midway wall tiling and four-ring ceramic hob with cooker hood above.
Partial wall tiling and emergency pull cord. Wall mounted gas central heating boiler system.
Bedroom 1 - 3.68m to front of wardrobes x 3.02m (12'1" to front of wardrobes x 9'11") Double bedroom with double-glazed bow-bay window to rear/communal terrace, built-in wardrobe with mirrored sliding doors, emergency pull cord.
Bedroom 2 - 3.89m x 2.59m (12'9" x 8'6") Double bedroom with double-glazed window to front/communal terrace, emergency pull cord.
Walk-in Store - 2.21m x 1.09m (7'3" x 3'7") Housing electrical consumer unit, hanging space and shelving. Outside Communal gardens and car parking on a first-come-first-served basis.
Service Charge We understand that 'Retirement Security Limited' supervises the day-to-day running of the development and the current service charge is payable in the region of £702 per calendar month, which is reviewed annually.
Sheltered Housing The concept of very sheltered housing is to enable retired people to maintain their independence and remain in their own homes as long as possible.
All communal facilities and all the rooms in the flat are accessible to everyone including those using wheelchairs.
The services offered at Forum Court are much greater than usually offered in sheltered housing; there is a team of duty managers, one of whom is always present on site, a team of house keeping assistances provide domestic assistance and 1 1/2 hours of domestic is included within the service charge each week.
Additional assistance is available. Facilities at the development include; lounge, conservatory and dining room.
A double guest suite with en suite shower room and bathroom is available at a cost of £55 per night for one person for £65 per night for two people and this includes a light breakfast.
We understand the age restriction to be 60 years.
Transfer Fee We confirm that there will be a transfer fee payable to RSL (Retirement Security Ltd) each time an owner sells on, or transfers ownership of their dwelling.
This is a transferred premium, the calculation of the transfer premium is based on when the transfer takes place as follows: Up to one year from the first purchase or most recent transfer= 1% of the gross proceeds of sale.
Between years 1 and 2 from the first purchase or most recent transfer= 2% of the gross proceeds of sale.
For 2 years or more from the first purchase or most recent transfer= 3% of the gross proceeds of sale. Tenure Leasehold with a remaining lease term of 125 years from 1st January 1995.
Council Tax Sefton MBC Band D.
Value & comps
No previous sales on record.
Returns
Set an offer; the calculator follows it.
We're still gathering serviced-accommodation data for this area.
Archie refurb estimate: a Pro feature
0.0% below asking
This is not financial or investment advice. Prop AI Deals is not authorised by the Financial Conduct Authority (FCA) to provide investment advice.
All investment calculators, property analyses, and AI-generated insights are for informational purposes only. Property investment carries risk and may result in financial loss. All calculations should be independently verified and you should consult with FCA-authorised financial advisers before making any investment decisions.
Past performance does not guarantee future results. Tax implications vary by individual circumstances.
Deal
Properties like this can earn 2–3x BTL yields when converted to HMO, with retrofit costs around £10k/room. Sign in to see the full tier, yield projection, and cost breakdown.
Commercial properties like this can earn 30-50% higher yields when converted to residential under Class MA / Q / P / PA, with prior approval costing ~GBP 96/unit. Sign in to see the recommended route, yield uplift, and cost breakdown.
BRRR-suited properties can recycle 80-100% of investor capital on refi, leaving a high-yielding rental with most of the money out. Sign in to see the refurb cost stack, ARV projection, and refinance maths.
Detached + large garden = sub-division play. Pro tier unlocks the tier badge, plot size, uplift estimate, and regional land benchmark.
Short-lease flats trade at deep discount, but extending under the 1993 Act often costs far less than the discount. Pro tier unlocks the tier badge, premium breakdown, long-lease ARV and arbitrage maths.
See projected short-stay revenue vs a vanilla BTL for this property.
See real sub-let margins (HMO room rates & SA nightly rates) vs the landlord rent.
Area
Agent & docs

FAQ
About Forum Court, 80 Lord Street, Southport, PR8 1JP.
Explore nearby