2-bedroom bungalow · LE9 2HE
Listing removedListed 54 days
Opportunity summary
See Archie’s verdict, returns by strategy and what to check before viewing.
About
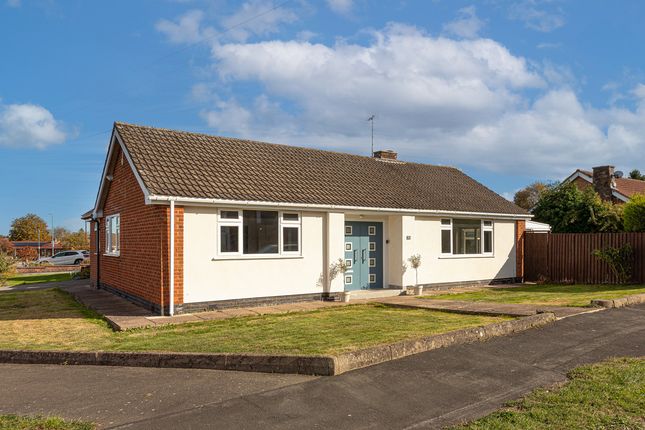
Vastly improved and refurbished detached bungalow on a good sized plot.
Sought after convenient location within walking distance of a parade of shops, doctors surgery, parks, bus service and easy access to the village centre.
Immaculately presented including white panelled interior doors, coving, lvt flooring, feature fireplace, refitted kitchen and shower room, spotlights, gas central heating, UPVC sudg and UPVC soffits and fascias.
Spacious accommodation offers entrance porch, entrance hall, lounge, dining kitchen, utility room and large UPVC sudg conservatory. Two bedrooms (main with ensuite WC) and shower room.
Wide resin driveway to single garage, front and good sized rear gardens with summerhouse. Viewing recommended. Carpets, curtains and blinds included.
Tenure Freehold Council Tax Band D Accommodation Attractive UPVC sudg and leaded front door to Entrance Porch With ceramic tiled flooring, overhead lighting, hardwood panel and glazed door to Spacious Entrance Hallway (4.08 x 3.21 (13'4" x 10'6")) With surrounding ornamental radiator cover, telephone point, digital thermostat and programmer for the central heating system and domestic hot water, keypad for the burglar alarm system, doorbell chimes, coving to ceiling, attractive white six panel interior doors to Lounge To Front (5.45 x 3.63 (17'10" x 11'10")) With feature marble fireplace incorporating living flame coal effect gas fire, two radiators, TV aerial point, coving to ceiling, white wood panel and glazed double doors lead to Refitted Dining Kitchen To Rear (6.74 x 3.47 (22'1" x 11'4")) The kitchen with a fashionable range of Matt porcelain fitted kitchen units with chrome fittings and soft closed doors consisting inset one and a half single drainer resin sink unit chrome mixer tap above double base unit beneath further matching range of floor mounted cupboard units and two three drawer units, contrasting white quartz working surfaces above with inset Neff four ring ceramic gas hob units, Neff stainless steel chimney extractor above matching upstands, further matching range of wall mounted cupboard units including one double display with glazed doors glass display shelving and concealed lighting, one tall larder unit further integrated appliances include Bosch double fan assisted oven with grill, dishwasher, pull out bins, inset ceiling spotlights, lvt wood grain flooring, radiator, UPVC sudg sliding patio doors lead to the conservatory.
Utility Room To Side (2.10 x 2.07 (6'10" x 6'9")) With matching units from the kitchen consisting inset single drainer stainless steel sink unit mixer taps above double base unit beneath, wood grain working surfaces above, further matching wall mounted cupboard units, appliance recess points, plumbing for automatic washing machine, wood grain lvt flooring, radiator, inset ceiling spotlights, extractor fan, coving to ceiling.
Upvc Sudg Conservatory To Rear (6.40 x 3.63 (20'11" x 11'10")) With ceramic tiled flooring, four double power points, Tv aerial point, UPVC sudg french doors lead to the rear garden.
Bedroom One To Front (4.43 x 3.32 (14'6" x 10'10")) With two radiators, Tv aerial point, door to Ensuite Wc (1.29 x 2.10 (4'2" x 6'10")) With white suite consisting low level WC, vanity sink unit with wood grain drawer beneath illuminated mirror fronted bathroom cabinet above, lvt wood grain flooring, radiator, inset ceiling spotlights, extractor fan.
Bedroom Two To Rear (3.52 x 2.70 (11'6" x 8'10")) With a range of fitted bedroom furniture in cream consisting three double and one corner wardrobe units, radiator, coving to ceiling.
Refitted Shower Room To Rear (2.79 x 2.37 (9'1" x 7'9")) With white suite consisting fully tiled walk in shower with glazed shower screen rain shower and handheld shower above, wall mounted sink unit, low level WC and bidet, contrasting tile surrounds including the flooring, chrome heated towel rail, inset ceiling spotlights, coving to ceiling, door to airing cupboard housing the Ideal logic gas condensing combination boiler for central heating and domestic hot water.
Outside Outside the property nicely situated set back from the road screened behind a low brick retaining wall, the front garden is principally laid to lawn, there is a wide resin driveway to front offering ample car parking leading to the single garage (2.44m x 4.52m) with up and over door to front has light and power and houses the meters and the consumer unit, two port hole style windows to side and window to rear.
A wide stone pathway leads down the left hand side of the property through wrought iron and timber gates where there is an outside security light leading to the good size fully fenced and enclosed rear garden which has a full width L shaped porcelain patio adjacent to the rear of the property, outside tap and light.
Beyond which the garden is principally laid to lawn with surrounding well stocked beds and borders to the top of the garden there is a timber shed and also an outside double power point.
Value & comps
No previous sales on record.
Returns
Set an offer; the calculator follows it.
We're still gathering serviced-accommodation data for this area.
Archie refurb estimate: a Pro feature
0.0% below asking
This is not financial or investment advice. Prop AI Deals is not authorised by the Financial Conduct Authority (FCA) to provide investment advice.
All investment calculators, property analyses, and AI-generated insights are for informational purposes only. Property investment carries risk and may result in financial loss. All calculations should be independently verified and you should consult with FCA-authorised financial advisors before making any investment decisions.
Past performance does not guarantee future results. Tax implications vary by individual circumstances.
Deal
Properties like this can earn 2–3x BTL yields when converted to HMO, with retrofit costs around £10k/room. Sign in to see the full tier, yield projection, and cost breakdown.
Commercial properties like this can earn 30-50% higher yields when converted to residential under Class MA / Q / P / PA, with prior approval costing ~GBP 96/unit. Sign in to see the recommended route, yield uplift, and cost breakdown.
BRRR-suited properties can recycle 80-100% of investor capital on refi, leaving a high-yielding rental with most of the money out. Sign in to see the refurb cost stack, ARV projection, and refinance maths.
Detached + large garden = sub-division play. Pro tier unlocks the tier badge, plot size, uplift estimate, and regional land benchmark.
Short-lease flats trade at deep discount, but extending under the 1993 Act often costs far less than the discount. Pro tier unlocks the tier badge, premium breakdown, long-lease ARV and arbitrage maths.
See projected short-stay revenue vs a vanilla BTL for this property.
See real sub-let margins (HMO room rates & SA nightly rates) vs the landlord rent.
Area
Agent & docs

FAQ
About 55, Barbara Avenue, Kirby Muxloe
Explore nearby