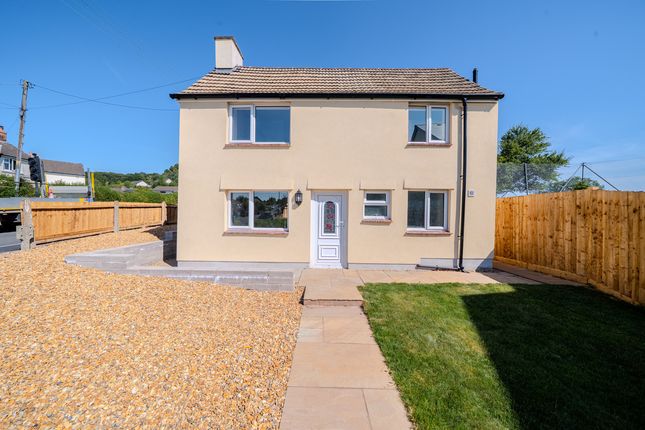
2-bedroom house · GL17 9PP
Listing removedListed 475 days
Opportunity summary
See Archie’s verdict, returns by strategy and what to check before viewing.
About
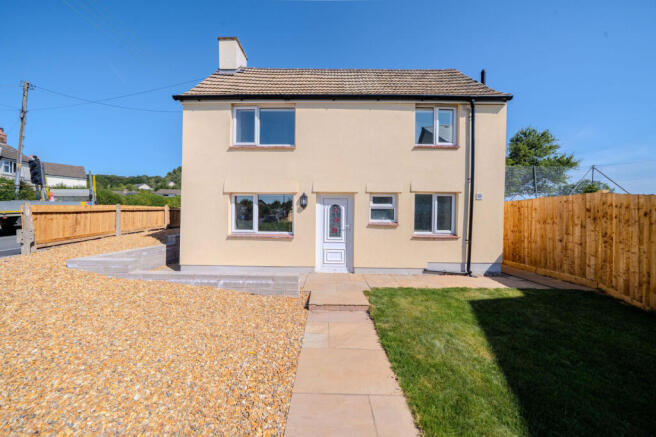
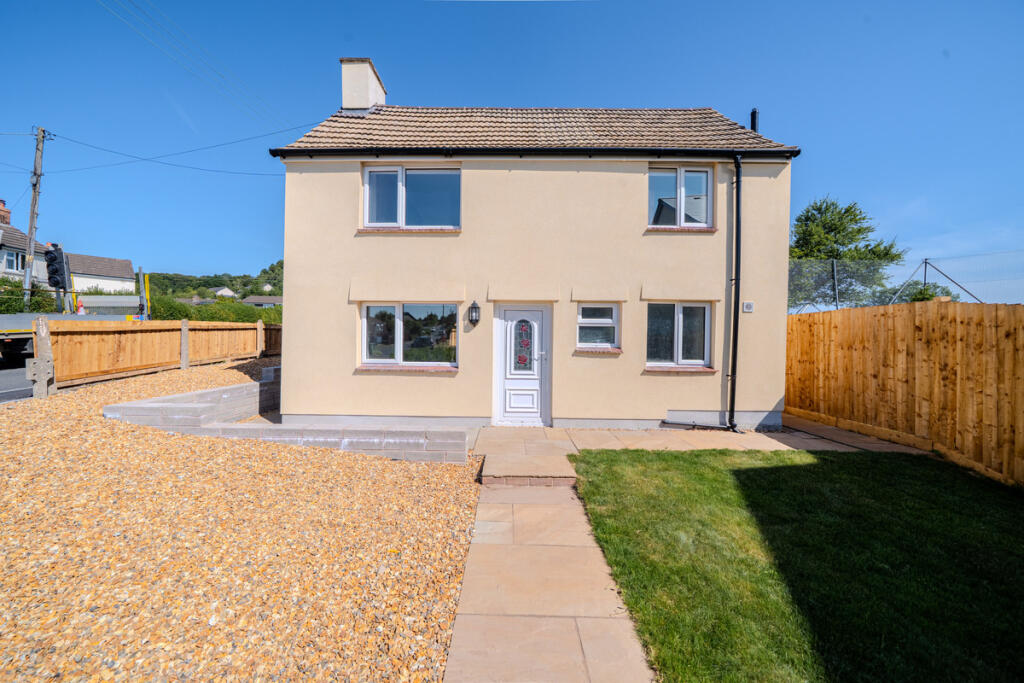
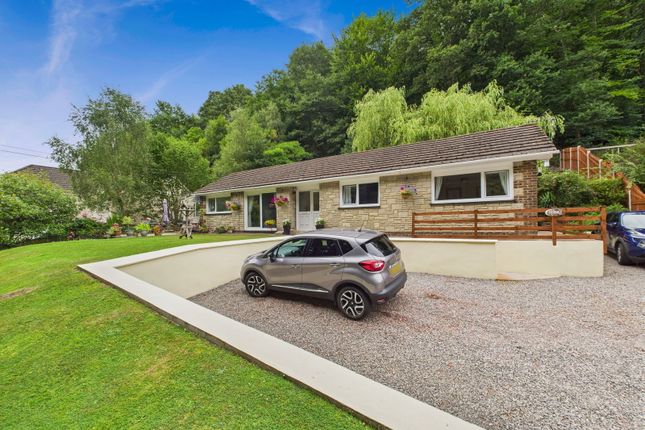
With a highly motivated seller and tucked away in the ever-popular village of Lydbrook, this beautifully finished two-bedroom cottage blends period charm with a fresh, contemporary style throughout.
Thoughtfully updated, the property features a spacious open-plan living area that flows effortlessly from lounge to kitchen/dining, ideal for modern living and entertaining alike.
Outside, you'll find well-maintained and enclosed gardens to both the front and rear, offering private spaces to relax, unwind, or enjoy a sunny afternoon.
Stepping in, the front porch is a bright and practical entrance to the home, beautifully finished and perfectly suited to country living.
With windows to two sides and a glazed front door, the space is filled with natural light, offering a warm welcome as soon as you step inside.
There’s room here for coats, boots, and everyday essentials, with space for a bench or additional storage to help keep things organised.
An opening leads through to the open plan kitchen/dining/living space which has the stairs leading to the first floor landing.
This welcoming open-plan space is thoughtfully arranged to create a natural flow from the front of the home to the rear, combining character with practicality.
The living area sits to the front, where a wood-burning stove takes centre stage beneath a striking green chimney breast, offering both warmth and a focal point to the room.
A window to the front aspect allows light to pour in, giving the space a bright, uplifting feel throughout the day.
From here, the room opens out beautifully into the kitchen and dining area toward the rear.
The kitchen is fitted with a run of traditional-style shaker units, topped with clean, modern work surfaces and complemented by a classic metro-tiled splashback.
There’s plenty of space here for a dining table, making it a sociable layout that works just as well for everyday meals as it does for entertaining guests.
To the rear, a window and stable-style door provide lovely views out to the garden and invite fresh air and greenery into the room.
Overhead, a characterful exposed beam adds a rustic touch, tying the space together with warmth and charm.
From this open-plan space, stairs lead to the first floor landing, where you will find doors into both bedrooms and the shower room.
Bedroom one is a bright and inviting double room positioned to the rear of the property, offering a quiet and private outlook.
A window to the back brings in plenty of natural light while framing a pleasant view over the garden, making the room feel calm and connected to the outdoors.
There's ample space for a double bed along with essential bedroom furniture, with the layout lending itself well to wardrobes, drawers, and a bedside table.
Soft carpet underfoot adds warmth and comfort, while the gentle curve of the ceiling and neutral décor create a soothing, restful atmosphere.
Bedroom two is a bright and spacious room, beautifully presented and thoughtfully laid out with practicality in mind.
Positioned to the front of the property, it benefits from two windows that allow natural light to pour in, creating a fresh and uplifting feel throughout the day.
Mirrored wardrobes (under separate negotiation) provides excellent storage while also enhancing the sense of space and light within the room.
There’s still ample floor space remaining for additional bedroom furniture, such as a desk, dressing table, or chest of drawers, depending on your needs.
Soft carpeting underfoot adds a layer of comfort, while the clean, neutral décor makes it easy to personalise.
The shower room is sleek, modern, and finished to a high standard, offering a practical and stylish space ideal for daily use.
A large walk-in shower with a full-height screen and contemporary rainfall-style fitting is set against a textured wall surround, adding a touch of luxury and contrast to the clean white walls.
Built-in vanity units in a deep navy-blue tone provide integrated storage beneath the sink and around the WC, helping to keep the space clutter-free while adding a smart, streamlined look.
A wall-mounted mirror with shelf sits above the basin, and practical flooring ensures durability underfoot.
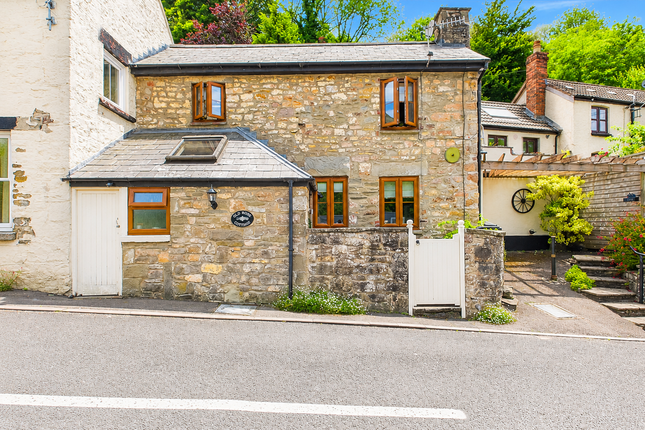
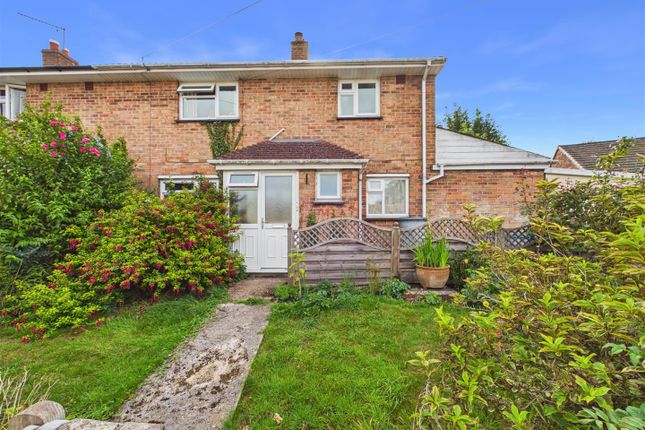
Outside- The front garden is a wonderfully inviting and thoughtfully planted space that sets the tone beautifully for this charming cottage.
A gravel pathway leading to the front door, flanked by an array of well-established shrubs, flowering plants, and potted greenery that create colour, texture, and a strong sense of welcome.
Neatly enclosed with timber fencing for privacy, the garden offers a peaceful, leafy approach to the home and a lovely spot to pause and enjoy the surrounding natural beauty.
Hanging baskets and container plants frame the entrance with seasonal interest, while the stone façade and soft lilac-coloured extension add to the property’s warm, characterful kerb appeal.
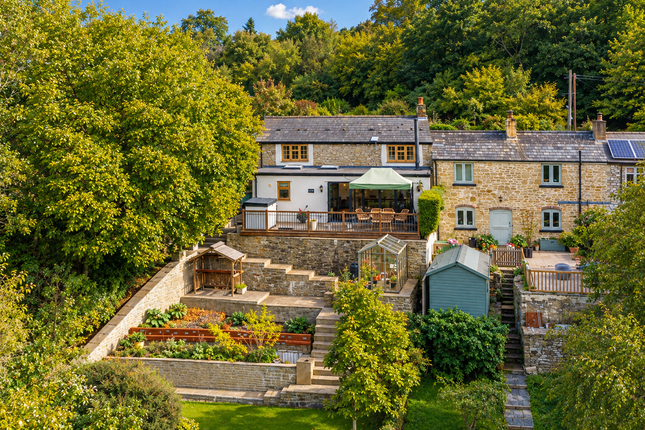
There is also a shed with power and an outside tap. To the rear of the property, a private and elevated decked terrace offers a peaceful outdoor escape—perfect for making the most of sunny days.
Accessed via a pathway and steps that rise gently behind the cottage, this tucked-away spot feels wonderfully secluded, with leafy surroundings and far-reaching views over the rooftops and treetops beyond.
Value & comps
No previous sales on record.
Returns
Set an offer; the calculator follows it.
We're still gathering serviced-accommodation data for this area.
Archie refurb estimate: a Pro feature
0.0% below asking
This is not financial or investment advice. Prop AI Deals is not authorised by the Financial Conduct Authority (FCA) to provide investment advice.
All investment calculators, property analyses, and AI-generated insights are for informational purposes only. Property investment carries risk and may result in financial loss. All calculations should be independently verified and you should consult with FCA-authorised financial advisors before making any investment decisions.
Past performance does not guarantee future results. Tax implications vary by individual circumstances.
Deal
Properties like this can earn 2–3x BTL yields when converted to HMO, with retrofit costs around £10k/room. Sign in to see the full tier, yield projection, and cost breakdown.
Commercial properties like this can earn 30-50% higher yields when converted to residential under Class MA / Q / P / PA, with prior approval costing ~GBP 96/unit. Sign in to see the recommended route, yield uplift, and cost breakdown.
BRRR-suited properties can recycle 80-100% of investor capital on refi, leaving a high-yielding rental with most of the money out. Sign in to see the refurb cost stack, ARV projection, and refinance maths.
Detached + large garden = sub-division play. Pro tier unlocks the tier badge, plot size, uplift estimate, and regional land benchmark.
Short-lease flats trade at deep discount, but extending under the 1993 Act often costs far less than the discount. Pro tier unlocks the tier badge, premium breakdown, long-lease ARV and arbitrage maths.
See projected short-stay revenue vs a vanilla BTL for this property.
See real sub-let margins (HMO room rates & SA nightly rates) vs the landlord rent.
Area
Agent & docs
FAQ
About The Yard,4, Lydbrook
Explore nearby