We've tightened what earns a Pursue. A home now needs a published valuation, a strategy that still makes money after real running costs and lender stress tests, and no listing problems that would stop a mortgage. You'll see fewer Pursues, and each one has been checked harder.
See how verdicts work3-bedroom house · LE12 7PF
Listing removedListed 113 days
Opportunity summary
See Archie’s verdict, returns by strategy and what to check before viewing.
About
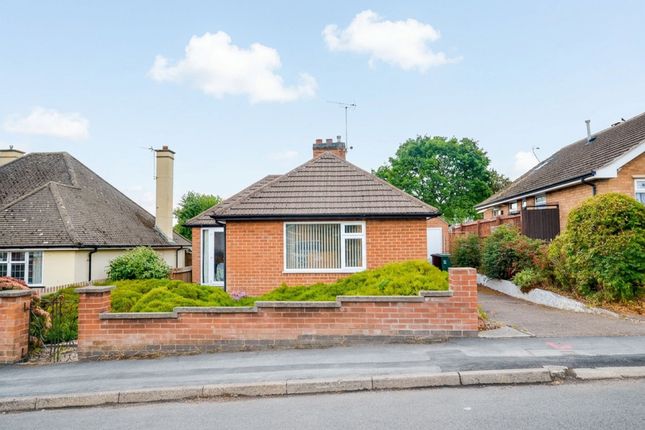
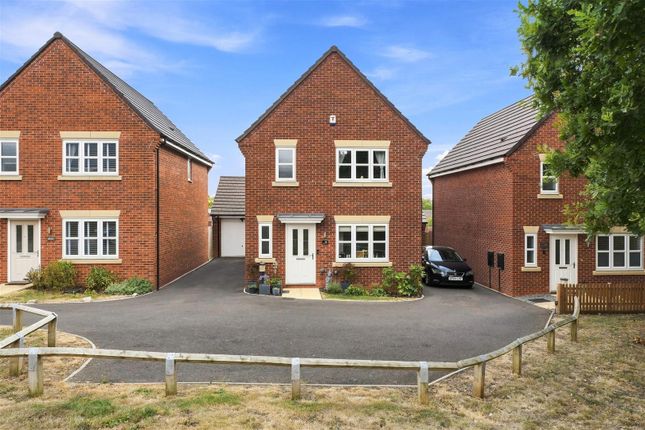
Property description Creightons Estate Agents are delighted to present this spacious three bedroom detached home on the ever popular Kendal Road in Sileby.
Offering an excellent blend of generous living space and practical features, the property includes a large, well appointed kitchen, a bright and comfortable lounge, and an impressive rear extension that provides valuable additional living space.
Externally, the home benefits from a wide stoned driveway for multiple vehicles, a separate carport, and a substantial workshop/garage positioned at the rear of the plot - ideal for buyers seeking extra storage, hobby space or room to grow.
Location Sileby is a charming village in Loughborough, offering a blend of countryside tranquillity and modern convenience.
Nestled along the River Soar, it boasts scenic walking routes, a strong sense of community, and a range of local amenities, including shops, pubs, and leisure facilities.
With excellent transport links to Leicester and Loughborough, it provides easy access to larger towns while maintaining its peaceful village atmosphere.
Its rich history, welcoming environment, and proximity to green spaces, such as Bradgate park and Swithland Wood, make it a desirable place to call home.
Ground floor The entrance hallway offers a warm welcome, finished with wood effect laminate flooring, upgraded internal doors with black handles and useful understairs storage.
To the left sits the kitchen, fitted with light coloured cabinets, wood look worktops, coloured splashback tiles and beige floor tiling.
Integrated appliances include an oven, induction hob, extractor fan and dishwasher, with space for an under counter fridge and freezer.
A side door provides access to the carport, while rear doors lead through to the dining area.
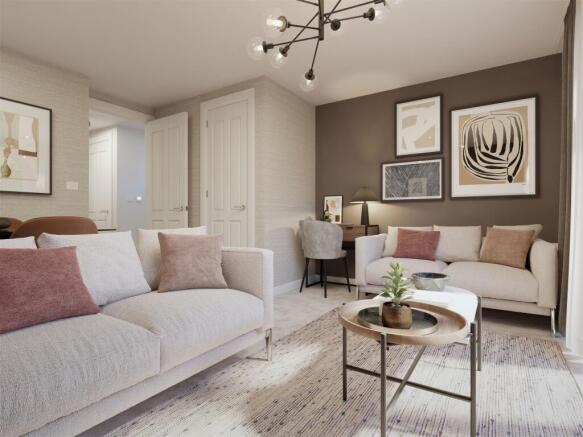
To the right of the hallway is the lounge, a bright front facing room with light grey carpeting, spotlights, built in cabinetry beside the chimney breast and a modern matte grey vertical radiators.
Sliding doors open into the extended dining room, a superb additional living space featuring a vaulted ceiling, skylights, multiple large windows and patio doors to the rear garden.
Neutral carpeting and abundant natural light make this a versatile and inviting room.
First floor The staircase is finished with light grey carpeting and a modern wooden banister with glass panels, leading to a bright first floor landing.
To the left sits the family bathroom, fitted with a bath and overhead shower, vanity sink unit and low level WC.
Grey tiled walling, grey wood look flooring and a heated towel rail give the room a clean, contemporary feel.
At the front of the property is the third bedroom, a comfortable small double with light grey carpeting and a large window allowing plenty of natural light. To the rear are the two main bedrooms.
The primary bedroom is a generous double with a wide rear facing window, neutral carpeting and ceiling spotlights.
The second bedroom, also overlooking the rear garden, offers good proportions and includes two built in storage cupboards, finished with light grey carpeting throughout.
Outside The property benefits from a generous stoned driveway providing parking for multiple vehicles.
To the side, double wooden gates offer secure access through to the carport and into the rear garden.
The rear garden is designed for low maintenance use, featuring a mix of lawn and extensive paving ideal for outdoor seating and entertaining.
Positioned at the back of the plot is a large workshop/garage, offering excellent space for storage, hobbies or practical use, complemented by the additional carport along the side of the property.
Services All mains' services are available and connected. Local authority Charnwood Borough Council. Council Tax Band C.
Please note We must inform all prospective purchasers that the measurements are taken by an electronic tape and are provided as a guide only and they should not be used as accurate measurements.
We have not evaluated any mains services, gas or electric appliances, or fixtures and fittings mentioned in these details, therefore, prospective purchasers should satisfy themselves before committing to purchase.
Intending purchasers must satisfy themselves by inspection or otherwise to the correctness of the statements contained in these particulars.
Creightons Estate Agents (nor any person in their employment) has any authority to make any representation or warranty in relation to the property.
The floor plans are not to scale and are intended for use as a guide to the layout of the property only. They should not be used for any other purpose.
Similarly, the plans are not designed to represent the actual décor found at the property in respect of flooring, wall coverings or fixtures and fittings.
Value & comps
No previous sales on record.
Returns
Set an offer; the calculator follows it.
We're still gathering serviced-accommodation data for this area.
Archie refurb estimate: a Pro feature
0.0% below asking
This is not financial or investment advice. Prop AI Deals is not authorised by the Financial Conduct Authority (FCA) to provide investment advice.
All investment calculators, property analyses, and AI-generated insights are for informational purposes only. Property investment carries risk and may result in financial loss. All calculations should be independently verified and you should consult with FCA-authorised financial advisers before making any investment decisions.
Past performance does not guarantee future results. Tax implications vary by individual circumstances.
Deal
Properties like this can earn 2–3x BTL yields when converted to HMO, with retrofit costs around £10k/room. Sign in to see the full tier, yield projection, and cost breakdown.
Commercial properties like this can earn 30-50% higher yields when converted to residential under Class MA / Q / P / PA, with prior approval costing ~GBP 96/unit. Sign in to see the recommended route, yield uplift, and cost breakdown.
BRRR-suited properties can recycle 80-100% of investor capital on refi, leaving a high-yielding rental with most of the money out. Sign in to see the refurb cost stack, ARV projection, and refinance maths.
Detached + large garden = sub-division play. Pro tier unlocks the tier badge, plot size, uplift estimate, and regional land benchmark.
Short-lease flats trade at deep discount, but extending under the 1993 Act often costs far less than the discount. Pro tier unlocks the tier badge, premium breakdown, long-lease ARV and arbitrage maths.
See projected short-stay revenue vs a vanilla BTL for this property.
See real sub-let margins (HMO room rates & SA nightly rates) vs the landlord rent.
Area
Agent & docs

FAQ
About 32, Kendal Road, Loughborough
Explore nearby