We've tightened what earns a Pursue. A home now needs a published valuation, a strategy that still makes money after real running costs and lender stress tests, and no listing problems that would stop a mortgage. You'll see fewer Pursues, and each one has been checked harder.
See how verdicts work4-bedroom detached house · CM9 8DE
Listing removedListed 133 days
Opportunity summary
See Archie’s verdict, returns by strategy and what to check before viewing.
About
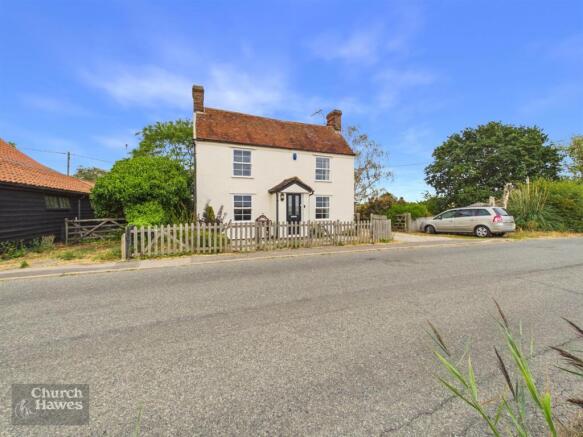
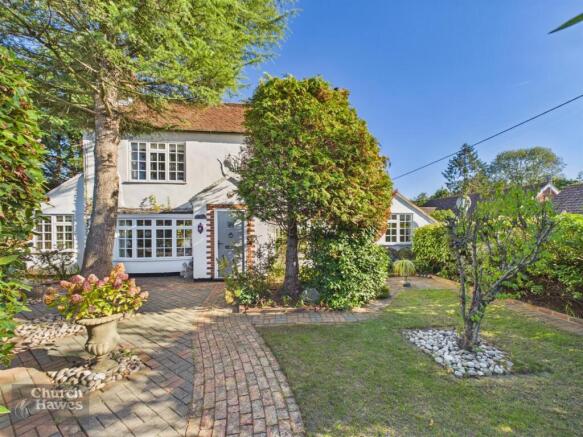
A fabulous, detached 18th Century family residence with spacious annexe and grounds of 0.19 acres (stls) What We Think at The Zoe Napier Group This beautiful period gem is bursting with an abundance of charm and character, seamlessly combining timeless features with versatile and spacious accommodation perfectly suited to modern family living, ideal home for a growing family seeking both comfort and flexibility.
The adjoining annexe offers exceptionally spacious comfortable accommodation in its own right.
Perfectly suited to multi-generational living, it offers an excellent solution for elderly relatives seeking independence, teenagers wanting their own space, or even guests wishing to enjoy privacy away from the main residence.
What the owners say When we acquired Brick Hall 22 years ago it was in drastic need of updating, and the refurbishment process has been a labour of love but it has been a fantastic family home for us and we have lots of lovely memories entertaining family and friends in our secluded garden whilst bathing in the sun all day.
Having the spacious annexe has allowed us to live in close proximity to family and allows them total independence.
We have thoroughly enjoyed our time at Brick Hall but have decided to downsize and pass the baton to the next family.
History & Background The property is believed to date back to the 18th Century with later additions and has the added advantage of being unlisted, a rare commodity for a property of its era.
On the ground floor the generous accommodation includes three attractive reception rooms, impressive kitchen/ breakfast room, utility and cellar, whilst on the first floor the principal bedroom enjoys its own en suite bathroom, with three further double bedrooms serviced by the family bathroom.
The self-contained annexe benefits from its own sitting room, kitchen, double bedroom and shower room.
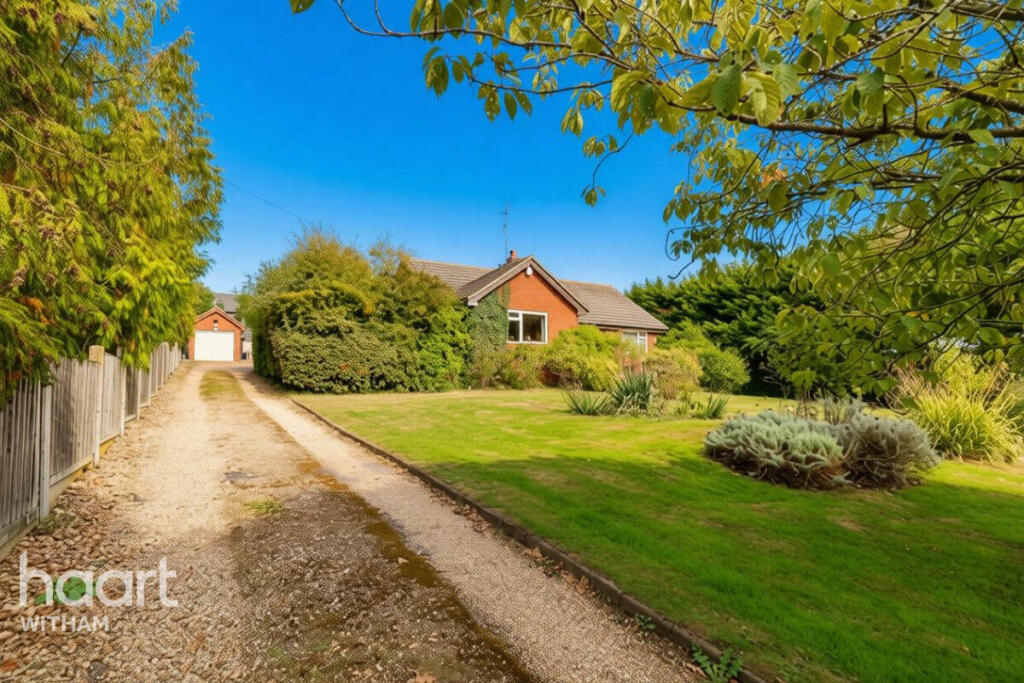
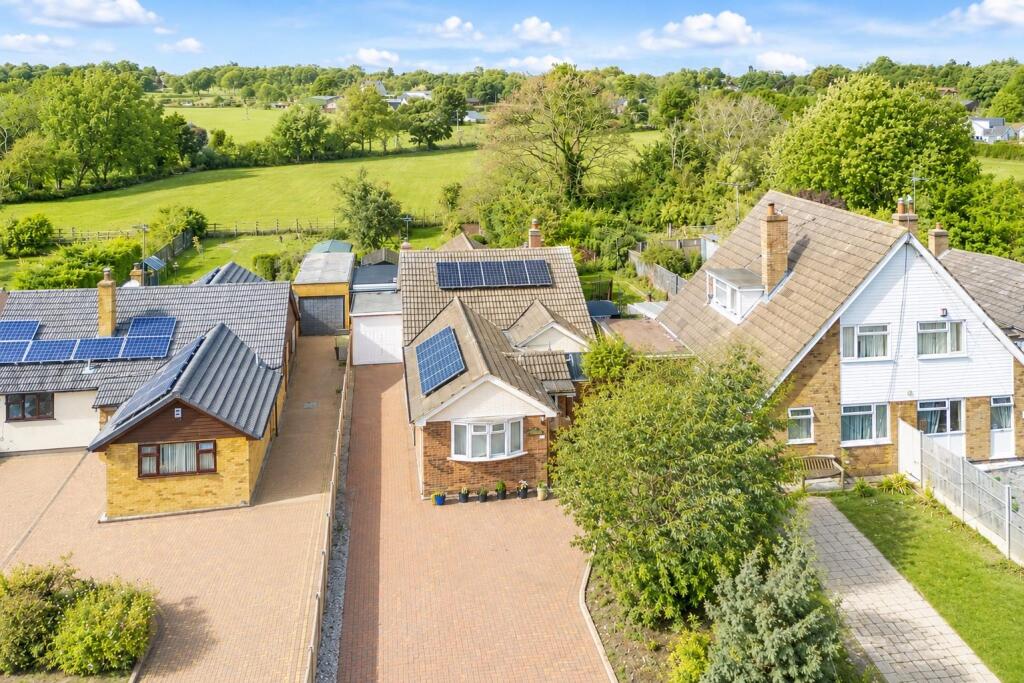
Externally there is a detached garage/ works shop, driveway offering ample off street parking and secluded south facing grounds extend to 0.19 acres (stls).
Setting & Location The property is situated along Colchester Road, enjoying an enviable position adjacent to open countryside within the highly regarded village of Great Totham, ideally placed between Tiptree and the historic waterside town of Maldon.
The village offers a strong community feel with amenities including two public houses, a village shop with post office, primary school, village hall, and cricket green, as well as nearby farm shops such as Great Braxted Farm Shop.
Tiptree and Maldon (both within 4 miles) provide a wider range of supermarkets, shops, restaurants, and leisure facilities, with Maldon offering major retailers including Tesco, Lidl, Aldi, Asda, and Marks & Spencer Simply Food.
Education is well served locally, with a highly regarded primary school, secondary options in nearby towns, and independent schooling at New Hall School.
The property also falls within catchment for Chelmsford grammar schools including King Edward VI Grammar School and Chelmsford County High School for Girls.
For commuters, Witham and Kelvedon stations offer fast services to London Liverpool Street in around 45 minutes, with the A12 and London Stansted Airport also within easy reach.
Ground Floor Accommodation The entrance hallway is situated centrally and flows into the living rooms and kitchen with steps providing access down to the cellar that offers excellent additional storage.
The sitting room is situated in the south wing of accommodation, a generous, bright and airy, dual aspect room that enjoys a fabulous attractive Victorian open fireplace, ideal for the cold winter months.
The adjacent dining room enjoys views over the grounds and ornamental pond and adjoins the family room, whilst the kitchen/breakfast room is a generous room fitted with a range of attractive 'farmhouse style' units with timber workspace over, space for range cooker and seamlessly flows into the useful utility room.
First Floor Accommodation On the first floor the landing provides access to the principal bedroom a well-proportioned double room that benefits from its own en suite bathroom, whilst the three remaining bedrooms are all double rooms and are ably serviced by the well-presented family shower room Self-Contained Annexe The annexe offers generous accommodation independent from the main dwelling and includes sitting room with gorgeous floor to ceiling red brick fireplace housing cast iron wood burner, fitted kitchen, large double bedroom and shower room.
Grounds The property is approached via driveway that offers off street parking for three vehicles and leads to a single detached garage with attached workshop area.
Gated access leads to the grounds that are mostly laid to lawn with sun terrace, extremely secluded and superbly screened via a plethora of mature trees and shrubs and offer a fantastic sanctuary to entertain family and friends during the spring/ summer months whilst basking in the sun all day.
In all the grounds extend to 0.19 acres (stls). There is also a blue country cabin and garden summerhouse.
The oil tank is located within its own discreet enclosure at the front of the driveway, Services: Oil Fired Central Heating. Mains Water, Electricity & Drainage.
Agents Notes Our client has completed a Propertymark questionnaire/declaration for potential buyers to make an informed offer. Please request details from the sole selling agent EPC rating: D.
Tenure: Freehold,
Value & comps
No previous sales on record.
Returns
Set an offer; the calculator follows it.
We're still gathering serviced-accommodation data for this area.
Archie refurb estimate: a Pro feature
0.0% below asking
This is not financial or investment advice. Prop AI Deals is not authorised by the Financial Conduct Authority (FCA) to provide investment advice.
All investment calculators, property analyses, and AI-generated insights are for informational purposes only. Property investment carries risk and may result in financial loss. All calculations should be independently verified and you should consult with FCA-authorised financial advisers before making any investment decisions.
Past performance does not guarantee future results. Tax implications vary by individual circumstances.
Deal
Properties like this can earn 2–3x BTL yields when converted to HMO, with retrofit costs around £10k/room. Sign in to see the full tier, yield projection, and cost breakdown.
Commercial properties like this can earn 30-50% higher yields when converted to residential under Class MA / Q / P / PA, with prior approval costing ~GBP 96/unit. Sign in to see the recommended route, yield uplift, and cost breakdown.
BRRR-suited properties can recycle 80-100% of investor capital on refi, leaving a high-yielding rental with most of the money out. Sign in to see the refurb cost stack, ARV projection, and refinance maths.
Detached + large garden = sub-division play. Pro tier unlocks the tier badge, plot size, uplift estimate, and regional land benchmark.
Short-lease flats trade at deep discount, but extending under the 1993 Act often costs far less than the discount. Pro tier unlocks the tier badge, premium breakdown, long-lease ARV and arbitrage maths.
See projected short-stay revenue vs a vanilla BTL for this property.
See real sub-let margins (HMO room rates & SA nightly rates) vs the landlord rent.
Area
Agent & docs

FAQ
About Great Totham
Explore nearby