4-bedroom house · CR3 5BL
Sold STCListed 85 days
Opportunity summary
See Archie’s verdict, returns by strategy and what to check before viewing.
About
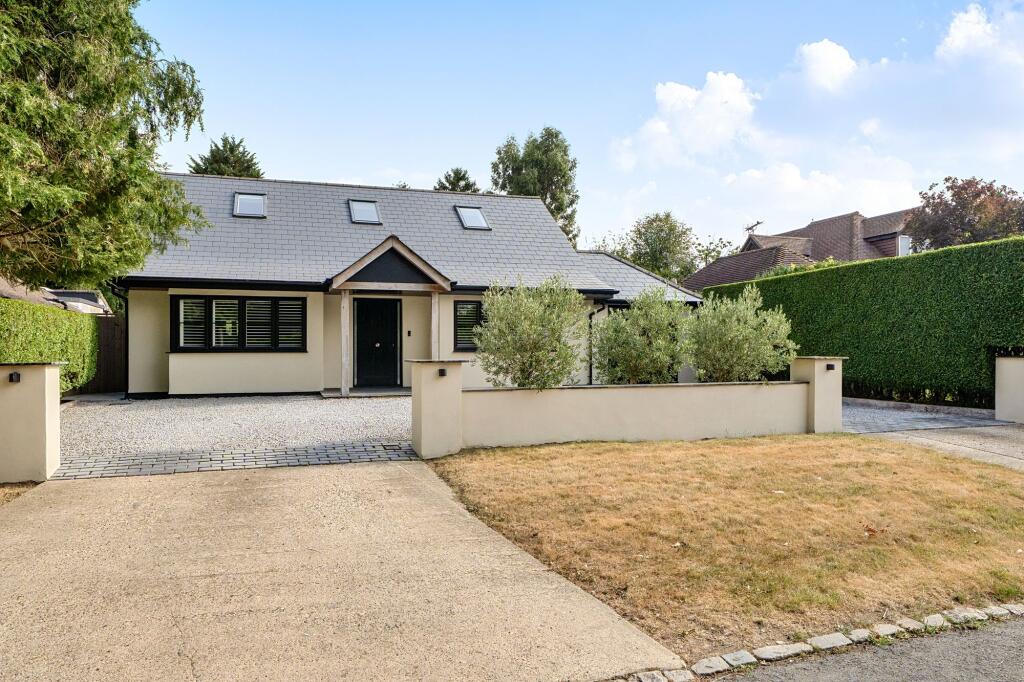
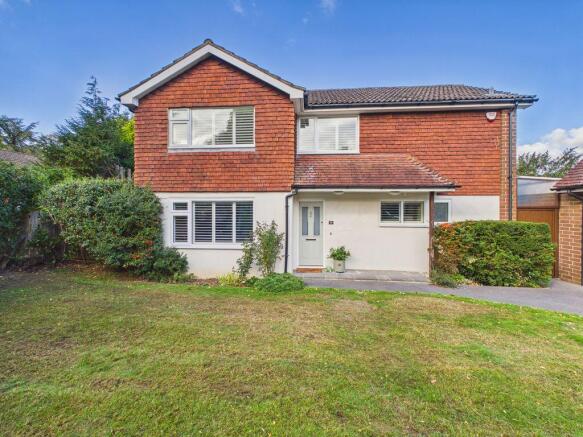
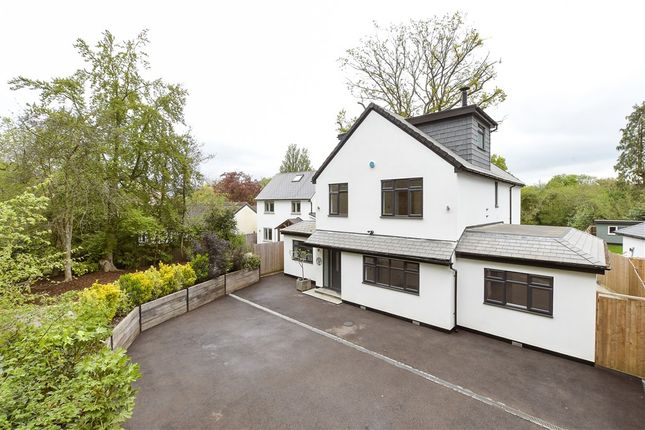
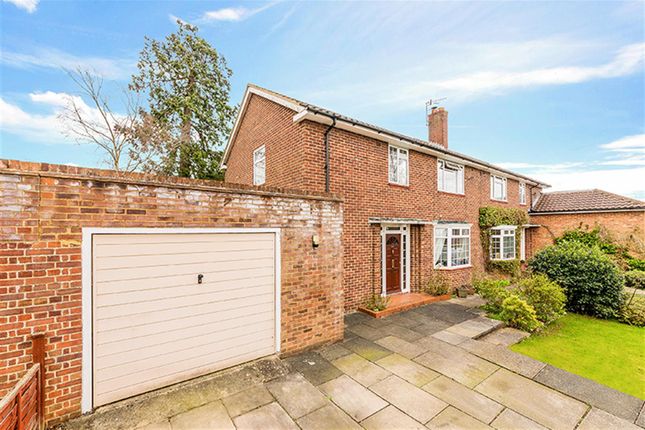
Set within beautiful surroundings in a picturesque countryside location, this charming four-bedroom detached home boasts an abundance of character, with origins believed to date back to the 1600s.
Offering spacious and versatile accommodation, the property is ideally suited to modern family life while retaining many of its original period features.
Exposed beams to the ceilings and walls enhance the home’s historic charm, while the welcoming entrance hall features attractive parquet flooring and provides access to the principal living areas.
The impressive sitting room forms the heart of the original home and features a magnificent inglenook fireplace.
A thoughtfully designed modern extension creates a bright and airy family room, enjoying delightful views across the garden and providing an excellent space for both everyday living and entertaining.
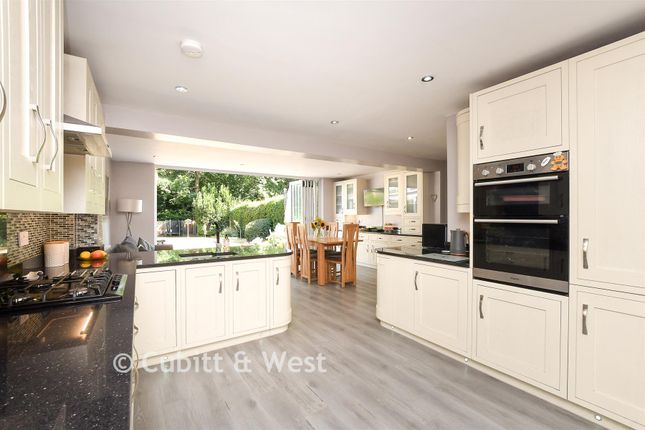
The well-appointed kitchen is fitted with Shaker-style cabinetry and offers ample room for a range cooker and additional appliances.
An adjoining dining area provides a warm and inviting setting for family meals. A convenient shower room and separate WC complete the ground-floor accommodation.
Upstairs, a spacious landing leads to four well-proportioned bedrooms.
The principal bedroom benefits from extensive fitted wardrobe and a private en-suite shower room, while a family bathroom serves the remaining bedrooms.
A Planning application for a large rear extension has been submitted and awaiting approval – available to view on Tandridge planning portal.
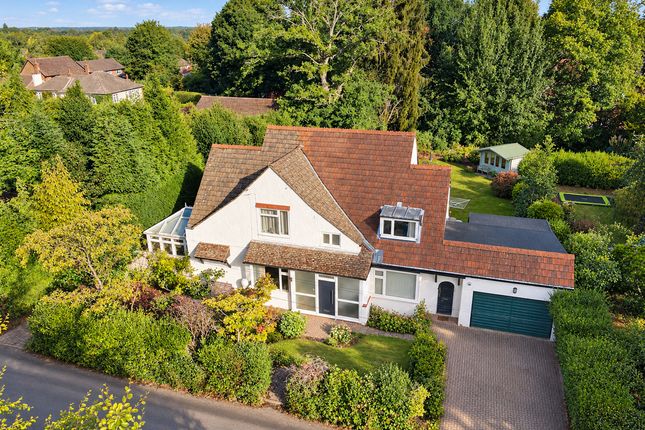
Outside Situated in a picturesque rural setting, the property occupies a plot of just under half an acre.
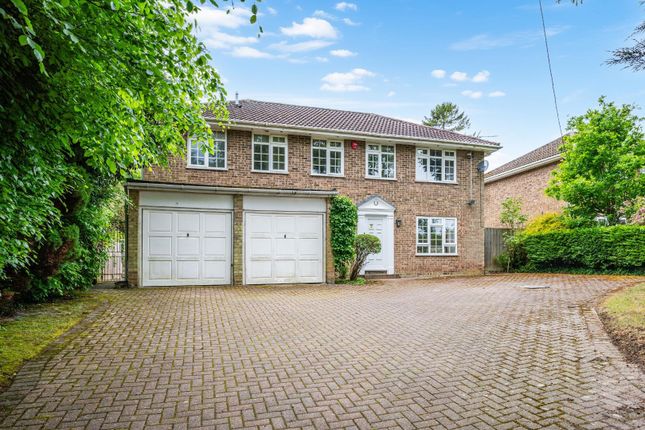
It is approached via a newly paved Indian sandstone driveway, providing ample off-street parking for several vehicles.
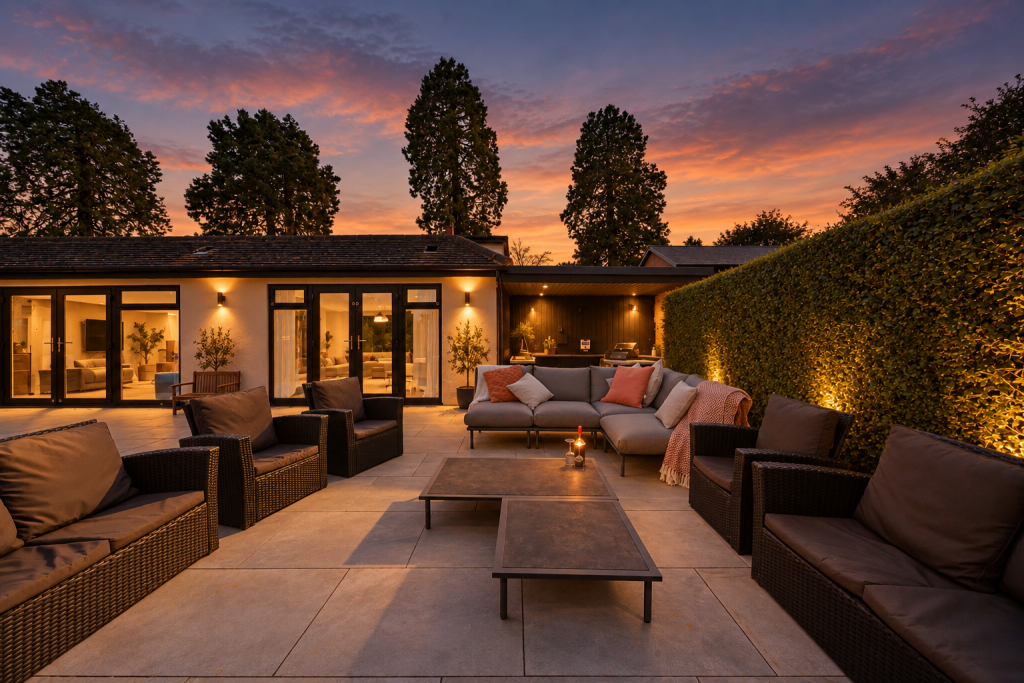
Gated access leads to the expansive rear garden, which features a large, predominantly level lawn bordered by mature hedgerows.
The property is also fully enclosed by newly installed, dog-friendly fencing.
A standout feature is the charming brick-built period outbuilding, which offers excellent potential for conversion into a home office, studio or games room, subject to the necessary planning permissions.
Situation Hilltop Lane is perfectly positioned in a breathtaking rural area at the edge of Pilgrims Lane but is only 2.7 miles from the bustling Caterham town center.
Residents benefit from a selection of excellent local schools, including Chaldon primary school, Caterham, Oakhyrst Grange, and The Hawthorns. Transport connections are conveniently close.
Merstham Station, just 2.7 miles from the property, offers faster connections to London Victoria (30 minutes) and London Bridge (32 minutes). Property Ref Number: Ham-66563
Value & comps
No previous sales on record.
Returns
Set an offer; the calculator follows it.
We're still gathering serviced-accommodation data for this area.
Archie refurb estimate: a Pro feature
0.0% below asking
This is not financial or investment advice. Prop AI Deals is not authorised by the Financial Conduct Authority (FCA) to provide investment advice.
All investment calculators, property analyses, and AI-generated insights are for informational purposes only. Property investment carries risk and may result in financial loss. All calculations should be independently verified and you should consult with FCA-authorised financial advisors before making any investment decisions.
Past performance does not guarantee future results. Tax implications vary by individual circumstances.
Deal
Properties like this can earn 2–3x BTL yields when converted to HMO, with retrofit costs around £10k/room. Sign in to see the full tier, yield projection, and cost breakdown.
Commercial properties like this can earn 30-50% higher yields when converted to residential under Class MA / Q / P / PA, with prior approval costing ~GBP 96/unit. Sign in to see the recommended route, yield uplift, and cost breakdown.
BRRR-suited properties can recycle 80-100% of investor capital on refi, leaving a high-yielding rental with most of the money out. Sign in to see the refurb cost stack, ARV projection, and refinance maths.
Detached + large garden = sub-division play. Pro tier unlocks the tier badge, plot size, uplift estimate, and regional land benchmark.
Short-lease flats trade at deep discount, but extending under the 1993 Act often costs far less than the discount. Pro tier unlocks the tier badge, premium breakdown, long-lease ARV and arbitrage maths.
See projected short-stay revenue vs a vanilla BTL for this property.
See real sub-let margins (HMO room rates & SA nightly rates) vs the landlord rent.
Area
Agent & docs
FAQ
About 95, Hilltop Lane, Caterham
Explore nearby