We've tightened what earns a Pursue. A home now needs a published valuation, a strategy that still makes money after real running costs and lender stress tests, and no listing problems that would stop a mortgage. You'll see fewer Pursues, and each one has been checked harder.
See how verdicts work3-bedroom semi-detached house · PE3 6BD
Listing removedListed 103 days
Opportunity summary
See Archie’s verdict, returns by strategy and what to check before viewing.
About
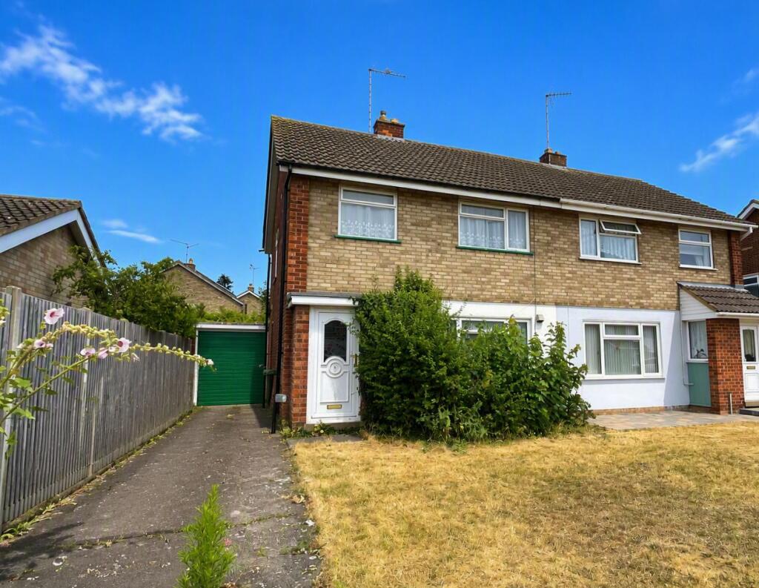
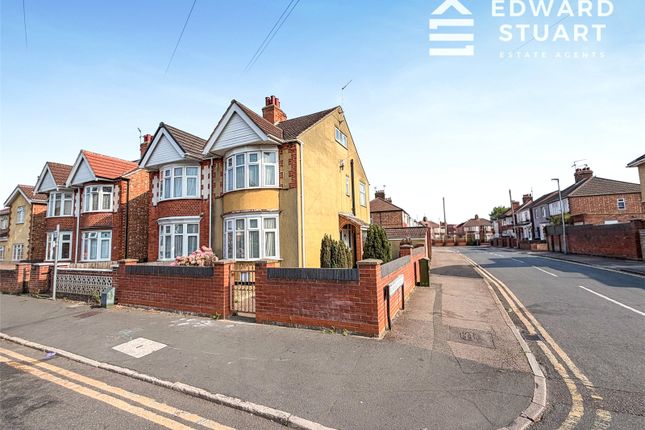
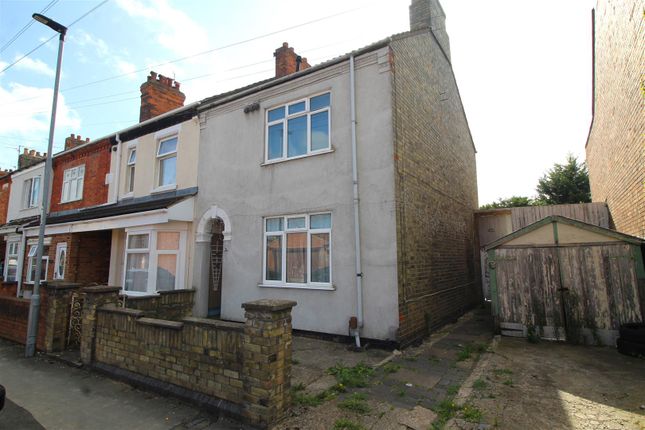
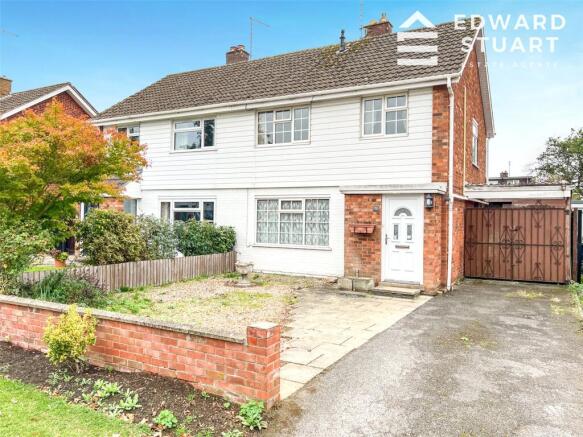
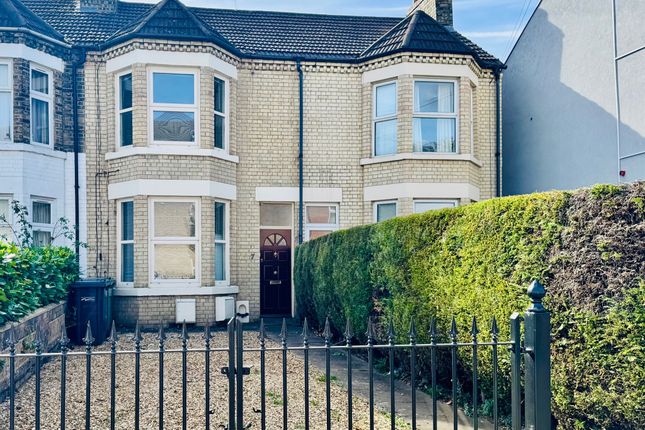
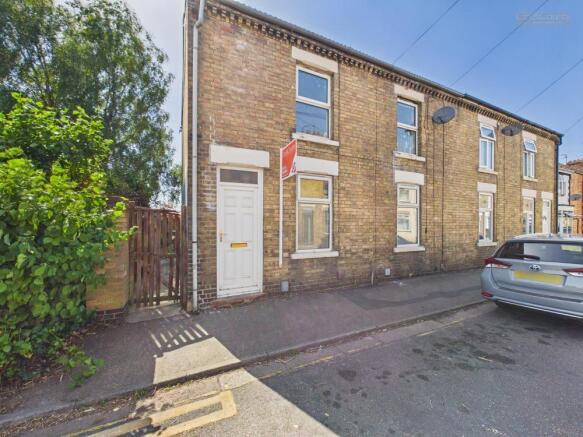
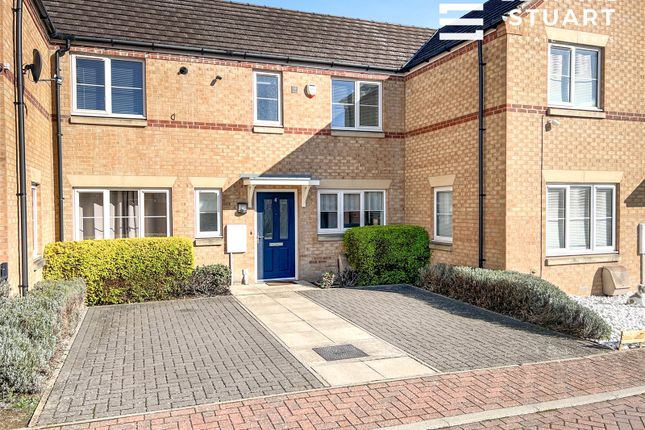
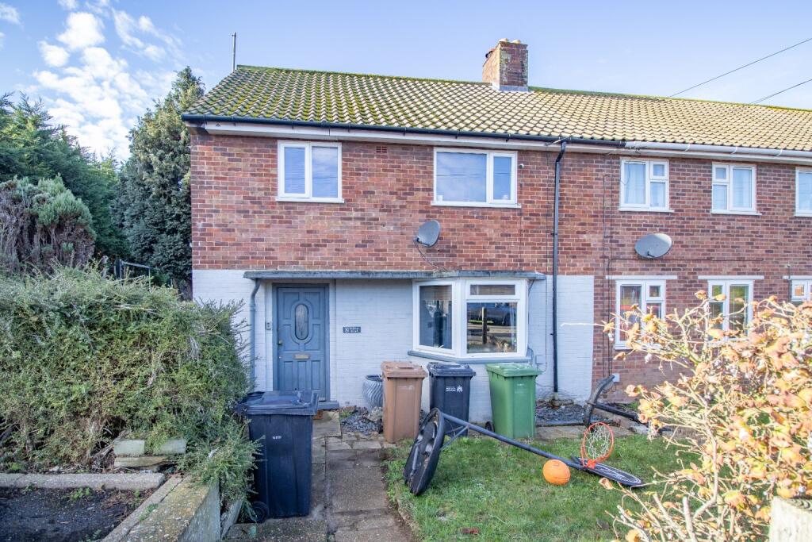
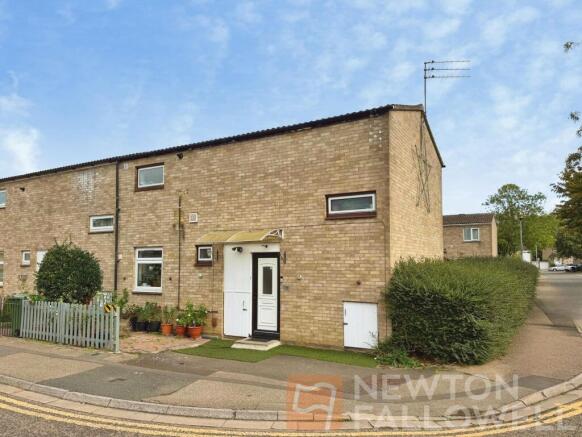
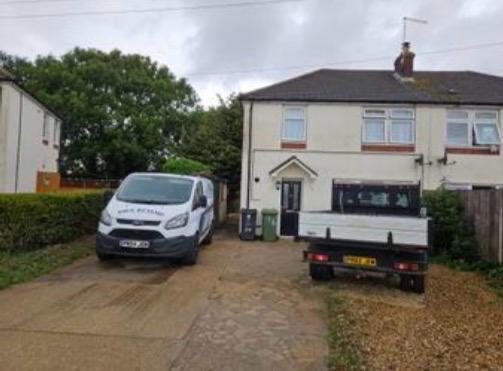
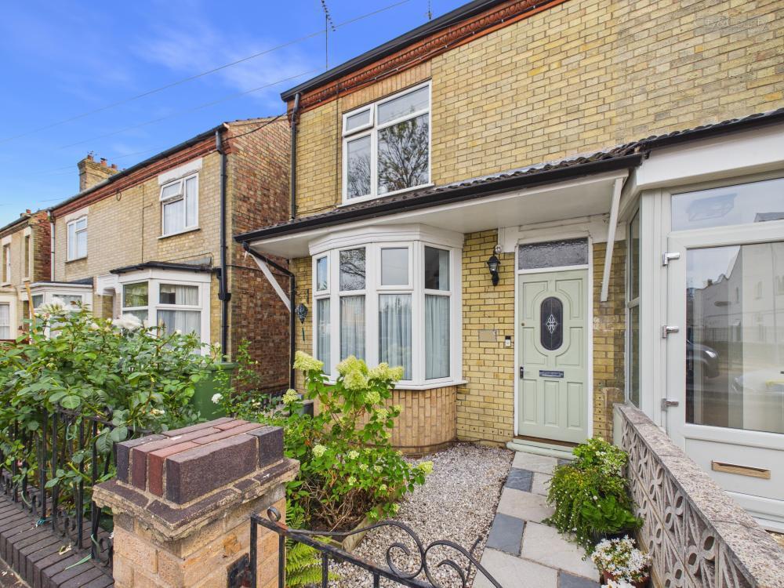
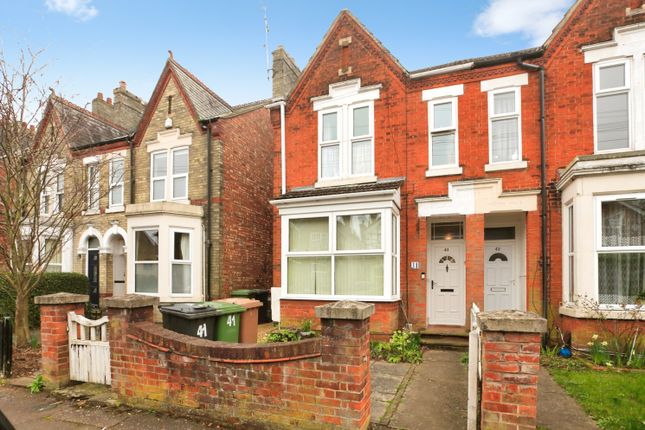
A charming and well presented three-bedroom end-terrace home with an attractive painted brick façade, decorative bay window and smart entrance door.
The property enjoys a low-maintenance front garden with mature shrubs and colourful planting, creating an inviting approach, while the traditional tiled pathway adds to its kerb appeal.
Conveniently situated in a sought-after location close to local amenities, schools and transport links.
The property further benefits from being sold with NO ONWARD CHAIN Tenure: Freehold, Location West Parade enjoys a convenient and well-connected location within easy reach of a wide range of local amenities.
The property is ideally situated close to shops, supermarkets, schools and healthcare facilities, making it an excellent choice for families, first-time buyers and investors alike.
Excellent transport links provide easy access to neighbouring towns and cities, while nearby bus routes and road networks make commuting straightforward.
The area also benefits from a selection of parks, leisure facilities and scenic walking routes, offering plenty of opportunities for outdoor recreation.
Combining everyday convenience with a welcoming community atmosphere, West Parade is a desirable place to call home.
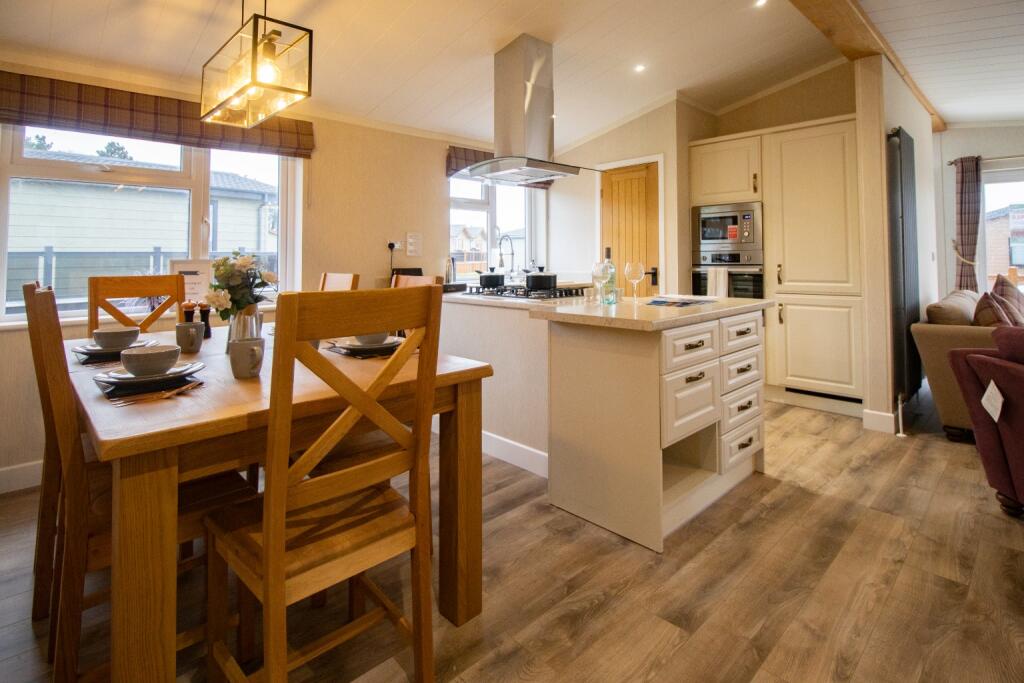
Ground Floor The ground floor welcomes you into a bright and spacious open plan lounge and dining area, creating an ideal space for both everyday living and entertaining.
A feature fireplace provides an attractive focal point, while the bay window to the front aspect allows an abundance of natural light to fill the room.
A characterful spiral staircase leads to the first floor, adding to the property's charm.
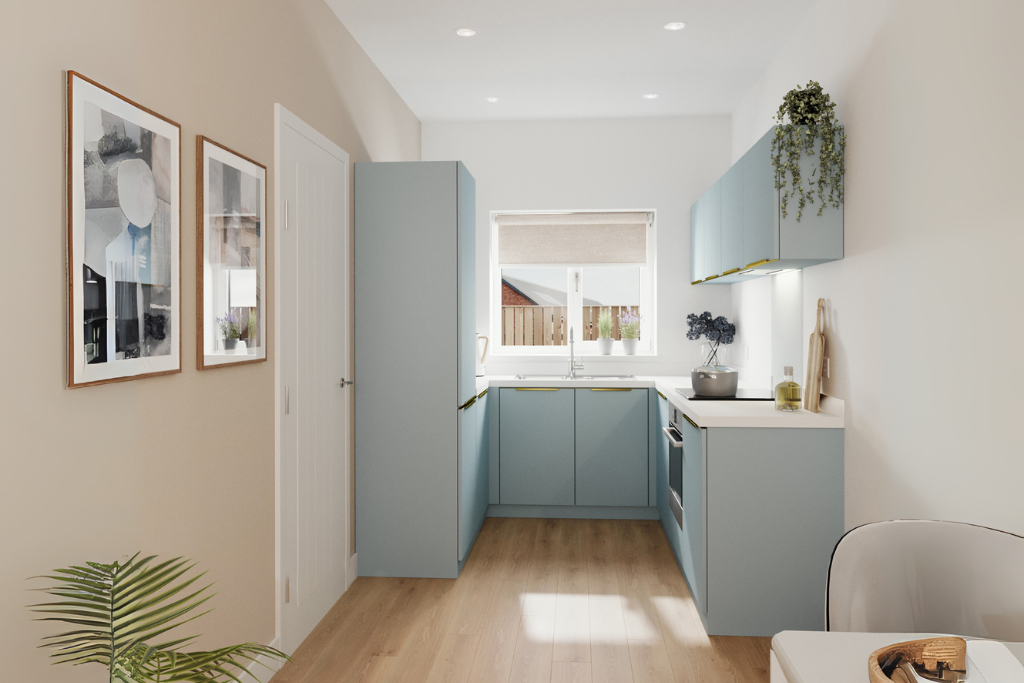
A door from the living area leads into the kitchen, which is fitted with a stainless steel sink with mixer tap and offers space for a freestanding fridge freezer and washing machine, with the washing machine available to purchase separately at an additional cost.
Also located on the ground floor is the bathroom, fitted with a three-piece suite comprising a bath, wash hand basin and low-level WC, with a frosted window providing natural light while maintaining privacy.
Second Floor The first-floor landing features attractive real wood flooring and provides access to three well-proportioned bedrooms, offering flexible accommodation for families, guests or those working from home.
The third bedroom benefits from useful built-in storage, which also houses the recently refitted boiler, making excellent use of the available space while maintaining practicality.
Garden The property benefits from a generous and well established rear garden, offering an abundance of mature trees, shrubs and established planting that create a private and peaceful outdoor space.
The garden is subject to a right of way providing access for the neighbouring property.
With ample space and huge potential, it presents an excellent opportunity for keen gardeners, families or those looking to create an impressive outdoor entertaining area, subject to any necessary consents.
Belvoir Disclaimer Belvoir and its employees make every effort to ensure that the information contained in this advert is accurate at the time of publication.
However, the details are intended as a guide only and do not form part of any contract.
Measurements, descriptions, and photographs are provided in good faith but should be independently verified by prospective tenants or buyers.
Belvoir accepts no liability for any errors or omissions and recommends all interested parties carry out their own inspections and seek independent advice where appropriate.
Value & comps
No previous sales on record.
Returns
Set an offer; the calculator follows it.
We're still gathering serviced-accommodation data for this area.
Archie refurb estimate: a Pro feature
0.0% below asking
This is not financial or investment advice. Prop AI Deals is not authorised by the Financial Conduct Authority (FCA) to provide investment advice.
All investment calculators, property analyses, and AI-generated insights are for informational purposes only. Property investment carries risk and may result in financial loss. All calculations should be independently verified and you should consult with FCA-authorised financial advisers before making any investment decisions.
Past performance does not guarantee future results. Tax implications vary by individual circumstances.
Deal
Properties like this can earn 2–3x BTL yields when converted to HMO, with retrofit costs around £10k/room. Sign in to see the full tier, yield projection, and cost breakdown.
Commercial properties like this can earn 30-50% higher yields when converted to residential under Class MA / Q / P / PA, with prior approval costing ~GBP 96/unit. Sign in to see the recommended route, yield uplift, and cost breakdown.
BRRR-suited properties can recycle 80-100% of investor capital on refi, leaving a high-yielding rental with most of the money out. Sign in to see the refurb cost stack, ARV projection, and refinance maths.
Detached + large garden = sub-division play. Pro tier unlocks the tier badge, plot size, uplift estimate, and regional land benchmark.
Short-lease flats trade at deep discount, but extending under the 1993 Act often costs far less than the discount. Pro tier unlocks the tier badge, premium breakdown, long-lease ARV and arbitrage maths.
See projected short-stay revenue vs a vanilla BTL for this property.
See real sub-let margins (HMO room rates & SA nightly rates) vs the landlord rent.
Area
Agent & docs
FAQ
About West Parade, Peterborough, PE3
Explore nearby