We've tightened what earns a Pursue. A home now needs a published valuation, a strategy that still makes money after real running costs and lender stress tests, and no listing problems that would stop a mortgage. You'll see fewer Pursues, and each one has been checked harder.
See how verdicts work2-bedroom flat · ST14 5EQ
Sold STCListed 124 days
Opportunity summary
See Archie’s verdict, returns by strategy and what to check before viewing.
About
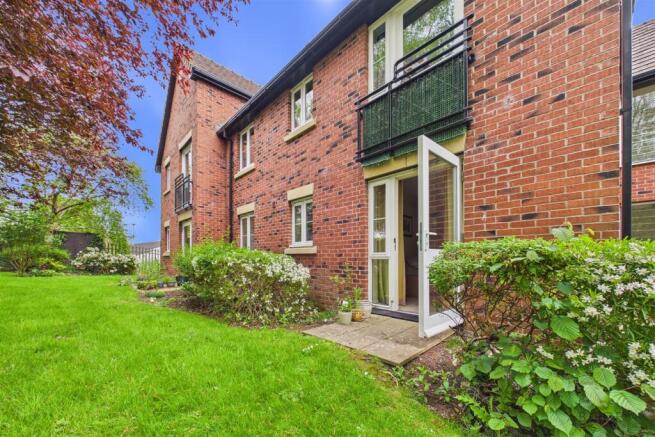
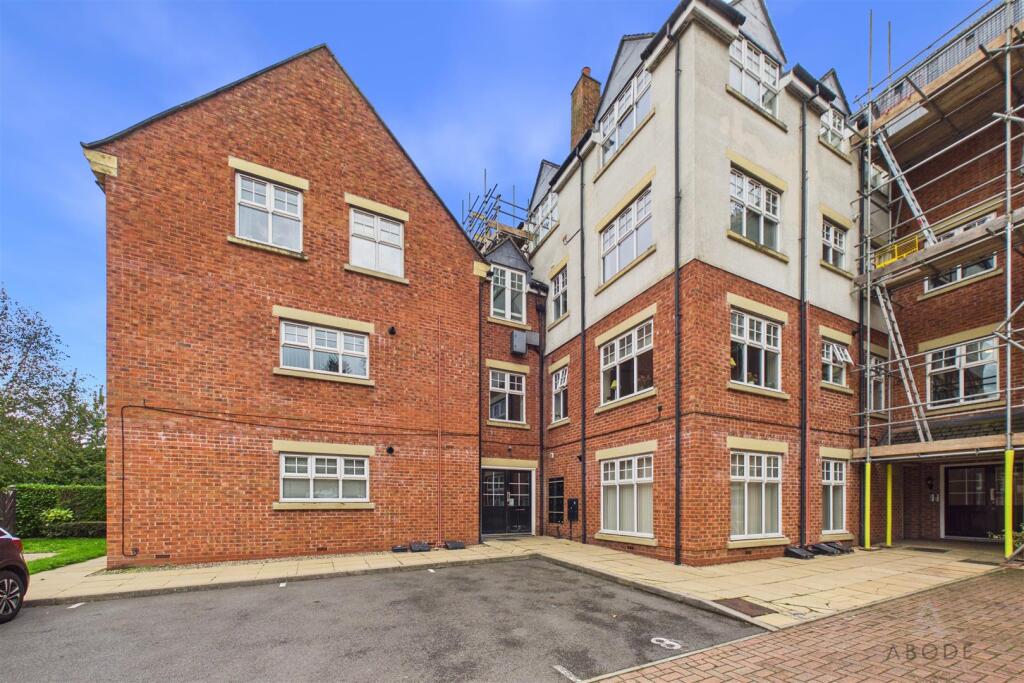
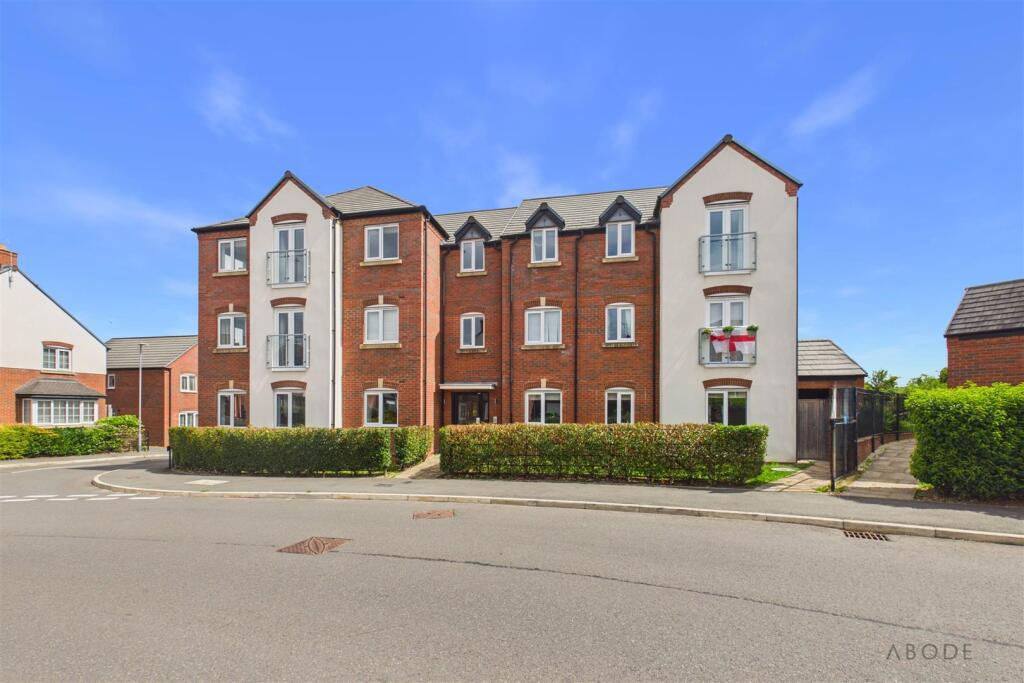
76 Ivinson Way, Uttoxeter, ST14 5EQ Modern, Low-Maintenance Living on the Edge of Uttoxeter Town Centre Offered with no upward chain, this well-presented ground floor apartment provides comfortable, practical living in a convenient location close to the centre of Uttoxeter.
With two bedrooms, open-plan living space, allocated parking and gas central heating, it is an ideal first home, investment purchase or downsizing opportunity.
Positioned within a modern residential development, the apartment enjoys easy access to the town's shops, supermarkets, restaurants, schools and leisure facilities, while the nearby A50 provides excellent links to Derby, Stoke-on-Trent and the wider motorway network.
A secure communal entrance leads into the apartment, where a welcoming hallway provides access to all principal rooms.
The main living space is arranged in an open-plan layout, creating a sociable and versatile room with clearly defined areas for relaxing, dining and entertaining.
The kitchen is fitted with a range of contemporary base and wall units complemented by practical work surfaces and tiled flooring.
Integrated appliances include a stainless steel oven and grill, four-ring gas hob with extractor hood above, fridge and freezer, providing everything required for modern day-to-day living.
The living and dining area benefits from windows to both front and rear elevations, creating a bright and comfortable space that works equally well for everyday living or entertaining friends and family.
There are two well-proportioned bedrooms, both served by a modern bathroom fitted with a three-piece suite comprising a bath with shower over, wash hand basin and WC.
Attractive tiling, recessed lighting and a chrome heated towel radiator complete the room.
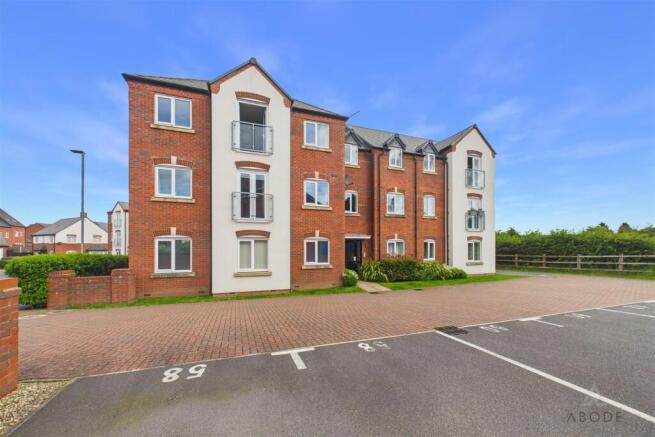
Outside, the property benefits from two allocated parking spaces, adding further practicality and convenience.
Location Uttoxeter is one of East Staffordshire's most established market towns, offering a wide range of amenities alongside excellent transport connections.
The town has a history dating back centuries and continues to retain its traditional market town character whilst providing everything needed for modern living.
The town centre offers a good selection of independent shops, supermarkets, cafés, restaurants and public houses, while the redeveloped Uttoxeter Leisure Centre provides a swimming pool, gym and a variety of fitness and sports facilities.
Uttoxeter is perhaps best known for its famous racecourse, home to National Hunt racing and the prestigious Midlands Grand National.
The racecourse hosts regular events throughout the year and remains one of the town's best-known landmarks.
For commuters, the A50 provides straightforward access to Derby, Stoke-on-Trent and the M1 and M6 motorway networks, while Uttoxeter railway station offers regular services to both Derby and Crewe.
Combined with a choice of schools, leisure facilities and surrounding Staffordshire countryside, the town continues to attract buyers of all ages.
Accommodation Hallway With carpeted flooring, intercom telephone entry system, thermostat, smoke alarm, airing cupboard with shelving, consumer unit and fibre connection.
Open Plan Living Dining Kitchen A spacious open-plan room with UPVC double glazed windows to both front and rear elevations.
The living and dining area provides ample space for seating and dining furniture and benefits from three central heating radiators, television point and telephone point.
The kitchen is fitted with a range of matching base and wall units with preparation surfaces and tiled flooring.
Integrated appliances include a stainless steel oven and grill, four-ring gas hob with extractor hood above, one-and-a-half bowl stainless steel sink with mixer tap, fridge and freezer.
Ceiling spotlights, carbon monoxide detector, smoke alarm and a combination gas boiler complete the space.
Bedroom One A comfortable double bedroom with UPVC double glazed window to the front elevation and central heating radiator.
Bedroom Two A versatile second bedroom with UPVC double glazed window to the rear elevation and central heating radiator.
Bathroom Fitted with a modern three-piece suite comprising a low-level WC, pedestal wash hand basin and bath with glazed screen and shower over.
Finished with attractive wall tiling, chrome heated towel radiator, extractor fan, shaving point and recessed ceiling lighting.
Outside The property benefits from two allocated parking spaces and well-maintained communal areas.
Leasehold Information We are informed that the property is leasehold and currently incurs the following charges: Service Charge: Approximately £73 per month Ground Rent: Approximately £110 per annum Building Insurance Contribution: Approximately £210 per annum Purchasers are advised to satisfy themselves regarding all leasehold information through their legal representative.
Room Measurements Open Plan Living Dining Kitchen 5.97m x 4.39m (19'7" x 14'5") Bedroom One 3.18m x 3.00m (10'5" x 9'10") Bedroom Two 3.00m x 2.08m (9'10" x 6'10") Bathroom 2.06m x 1.70m (6'9" x 5'7")
Value & comps
No previous sales on record.
Returns
Set an offer; the calculator follows it.
We're still gathering serviced-accommodation data for this area.
Archie refurb estimate: a Pro feature
0.0% below asking
This is not financial or investment advice. Prop AI Deals is not authorised by the Financial Conduct Authority (FCA) to provide investment advice.
All investment calculators, property analyses, and AI-generated insights are for informational purposes only. Property investment carries risk and may result in financial loss. All calculations should be independently verified and you should consult with FCA-authorised financial advisers before making any investment decisions.
Past performance does not guarantee future results. Tax implications vary by individual circumstances.
Deal
Properties like this can earn 2–3x BTL yields when converted to HMO, with retrofit costs around £10k/room. Sign in to see the full tier, yield projection, and cost breakdown.
Commercial properties like this can earn 30-50% higher yields when converted to residential under Class MA / Q / P / PA, with prior approval costing ~GBP 96/unit. Sign in to see the recommended route, yield uplift, and cost breakdown.
BRRR-suited properties can recycle 80-100% of investor capital on refi, leaving a high-yielding rental with most of the money out. Sign in to see the refurb cost stack, ARV projection, and refinance maths.
Detached + large garden = sub-division play. Pro tier unlocks the tier badge, plot size, uplift estimate, and regional land benchmark.
Short-lease flats trade at deep discount, but extending under the 1993 Act often costs far less than the discount. Pro tier unlocks the tier badge, premium breakdown, long-lease ARV and arbitrage maths.
See projected short-stay revenue vs a vanilla BTL for this property.
See real sub-let margins (HMO room rates & SA nightly rates) vs the landlord rent.
Area
Agent & docs

FAQ
About 76, Ivinson Way, Bramshall, Uttoxeter, Staffordshire, ST14 5EQ
Explore nearby