5-bedroom terraced house · GL50 3DU
For saleListed 189 days
Opportunity summary
See Archie’s verdict, returns by strategy and what to check before viewing.
About
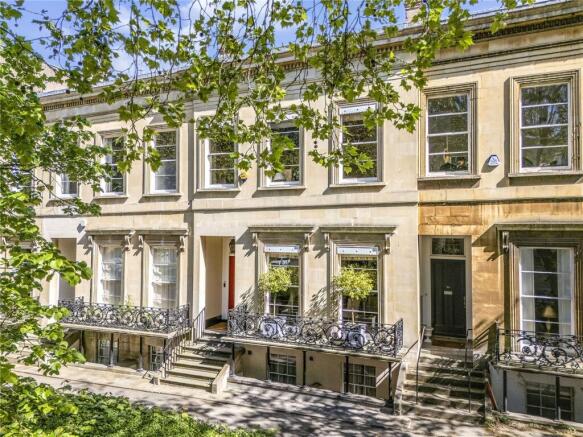
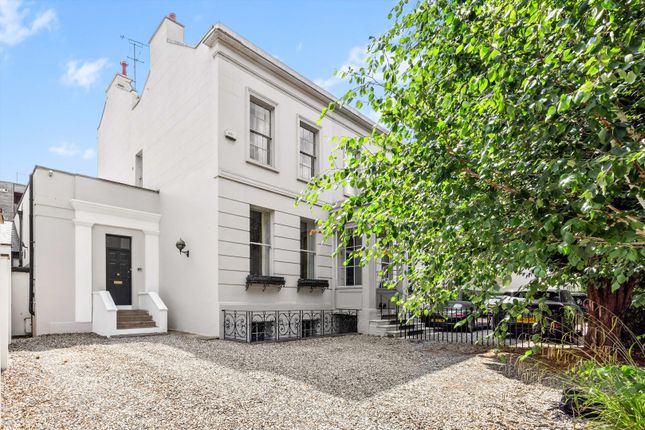
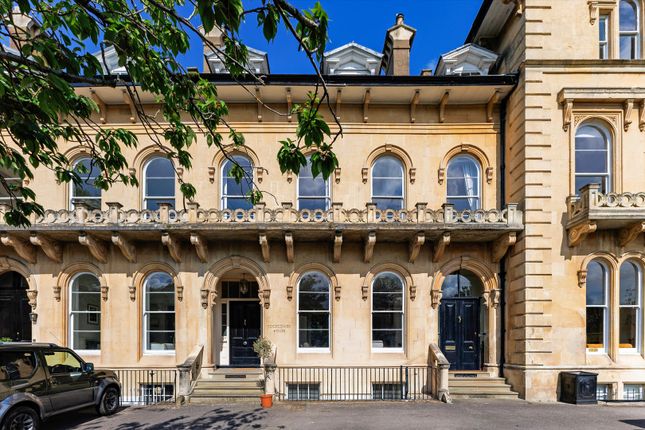
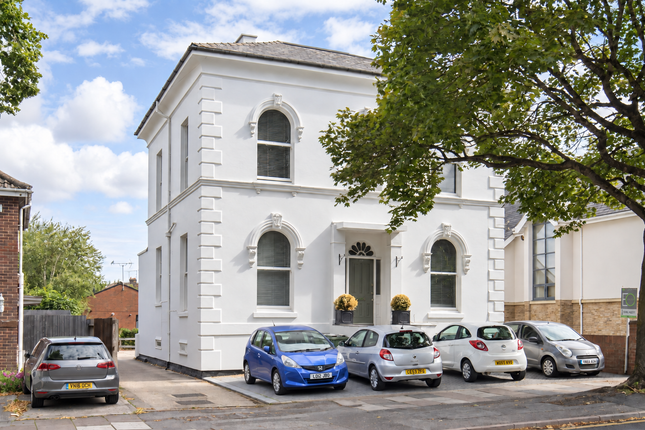
The most beautifully finished home, in a prime town centre spot, with a beautiful walled garden, parking and a short stroll from Montpellier, Cheltenham Ladies College and the train station.
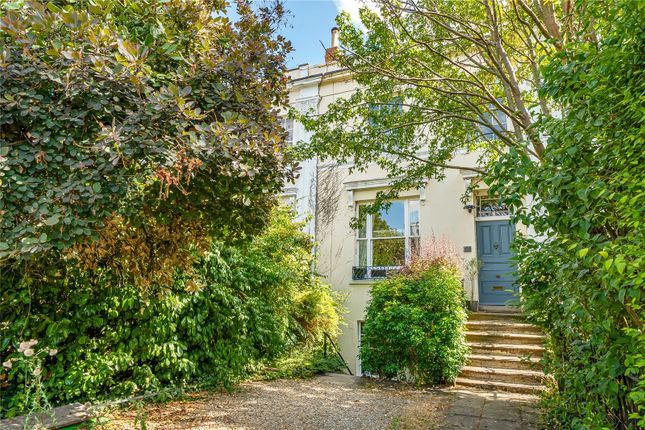
This beautiful Grade II listed townhouse forms part of an attractive street for which Cheltenham is so well-regarded, located just moments from Montpellier and Promenade, with The Cheltenham Ladies' College within a stone's throw.
This turnkey home is a marriage of modern interiors within a classic period structure, where the owners have carefully retained many of the original features that make this the most exquisite and inviting home throughout.
Set over four floors and extending to circa 3500 sq ft of accommodation, the floorplan is both practical and traditional, offering a clever mix of formal and informal spaces that, whilst grand, are manageable and functional with a lavish approach.
Entrance is via a few steps into the vestibule and hallway with a cantilevered staircase. The raised ground floor contains the principal reception rooms.
The drawing room occupies the front of the house with two impressive floor to ceiling windows that open to a balcony and fill this room with natural light.
Adjacent is the dining room, which has a marble fireplace and ornate panelling, an ideal room for family life and entertaining. Off the entrance hall is a well appointed office and a guest cloakroom.
On the garden level with direct access to the pretty, wooded grounds, is the magnificent, more informal reception space.
As with any of the best family homes this is the hub of the house and this entire space is beautiful.
The kitchen is well-appointed with units from bespoke German Pronorm cabinetry, Silestone worktops, integrated appliances and a breakfast bar.
A traditional feature bread stove adds warmth and character detailing to what is a more contemporary space.
A snug is adjacent and provides a connection from the kitchen to the garden room, which is just lovely, overlooking the gardens with access directly to the sun terrace, making this a wonderful spot to dine al fresco.
To the front of the house is a generous double bedroom, a shower room and a well-designed utility room.
The bedroom space occupies the upper floors with a double bedroom and en suite on the first mezzanine. The staircase rises to the principal suite on the first floor.
A masterful space, that has been designed entirely for opulent living. It is a spacious room with two Sash windows and double doors that open to the luxurious bathroom.
The sumptuous suite includes a contemporary roll top bath, rain shower and built-in storage. Adjacent is a bespoke walk-in dressing room, fully fitted with hanging rails, drawers and shelving.
A further double bedroom with en suite completes this level.
The second floor hosts a fifth bedroom, benefitting from a stylish en suite bathroom, which is ideal for teenagers or guests as it offers a little more privacy away from the main rooms.
In all, the most impeccable townhouse, of great architectural merit, renovated to the highest standard throughout and ideal for town living or as a lock up and leave.
Outside: As with the interiors of the house, considerable thought has also been given to the outside space.
The gardens are beautifully landscaped with a wraparound patio terrace and level lawns that are unusually large for living so close to town.
Mature trees and well establish hedging provide the boundary line and to the front of the house, there is parking for two cars.
Value & comps
No previous sales on record.
Returns
Set an offer; the calculator follows it.
We're still gathering serviced-accommodation data for this area.
Archie refurb estimate: a Pro feature
0.0% below asking
This is not financial or investment advice. Prop AI Deals is not authorised by the Financial Conduct Authority (FCA) to provide investment advice.
All investment calculators, property analyses, and AI-generated insights are for informational purposes only. Property investment carries risk and may result in financial loss. All calculations should be independently verified and you should consult with FCA-authorised financial advisors before making any investment decisions.
Past performance does not guarantee future results. Tax implications vary by individual circumstances.
Deal
Properties like this can earn 2–3x BTL yields when converted to HMO, with retrofit costs around £10k/room. Sign in to see the full tier, yield projection, and cost breakdown.
Commercial properties like this can earn 30-50% higher yields when converted to residential under Class MA / Q / P / PA, with prior approval costing ~GBP 96/unit. Sign in to see the recommended route, yield uplift, and cost breakdown.
BRRR-suited properties can recycle 80-100% of investor capital on refi, leaving a high-yielding rental with most of the money out. Sign in to see the refurb cost stack, ARV projection, and refinance maths.
Detached + large garden = sub-division play. Pro tier unlocks the tier badge, plot size, uplift estimate, and regional land benchmark.
Short-lease flats trade at deep discount, but extending under the 1993 Act often costs far less than the discount. Pro tier unlocks the tier badge, premium breakdown, long-lease ARV and arbitrage maths.
See projected short-stay revenue vs a vanilla BTL for this property.
See real sub-let margins (HMO room rates & SA nightly rates) vs the landlord rent.
Area
Agent & docs
FAQ
About St. Georges Road, Cheltenham, Gloucestershire, GL50
Explore nearby