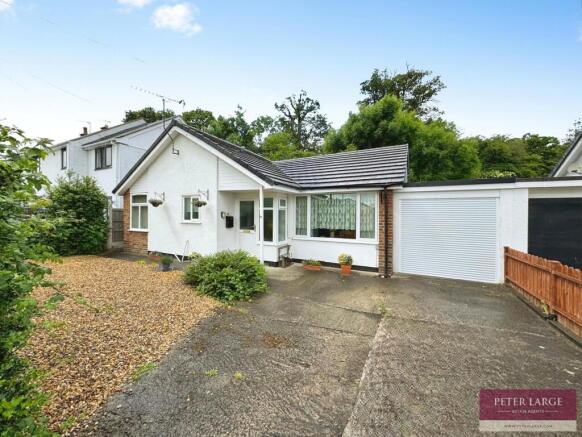
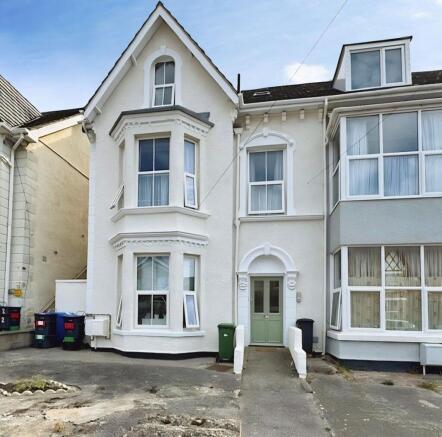
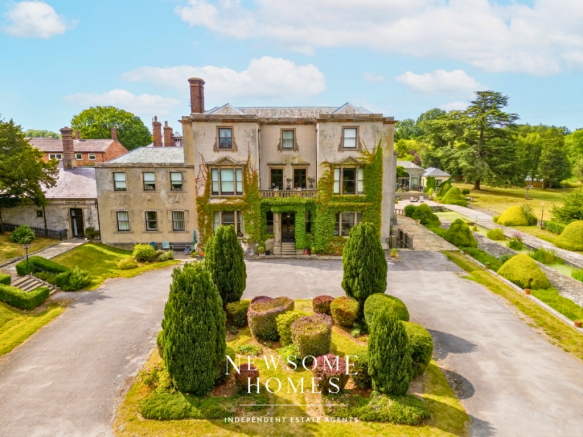
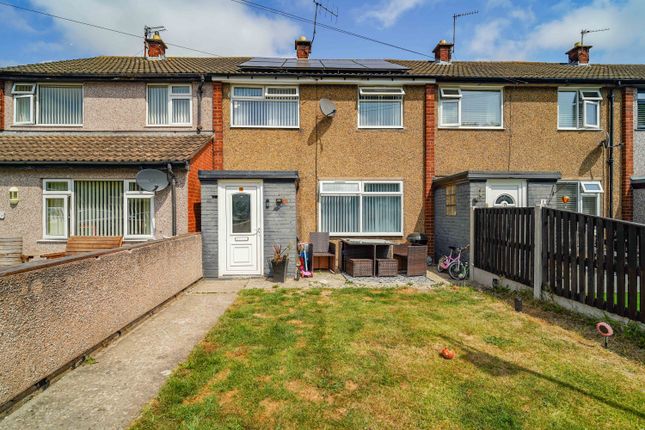
3-bedroom detached house · LL17 0FE
For saleListed 101 days
Opportunity summary
See Archie’s verdict, returns by strategy and what to check before viewing.
About
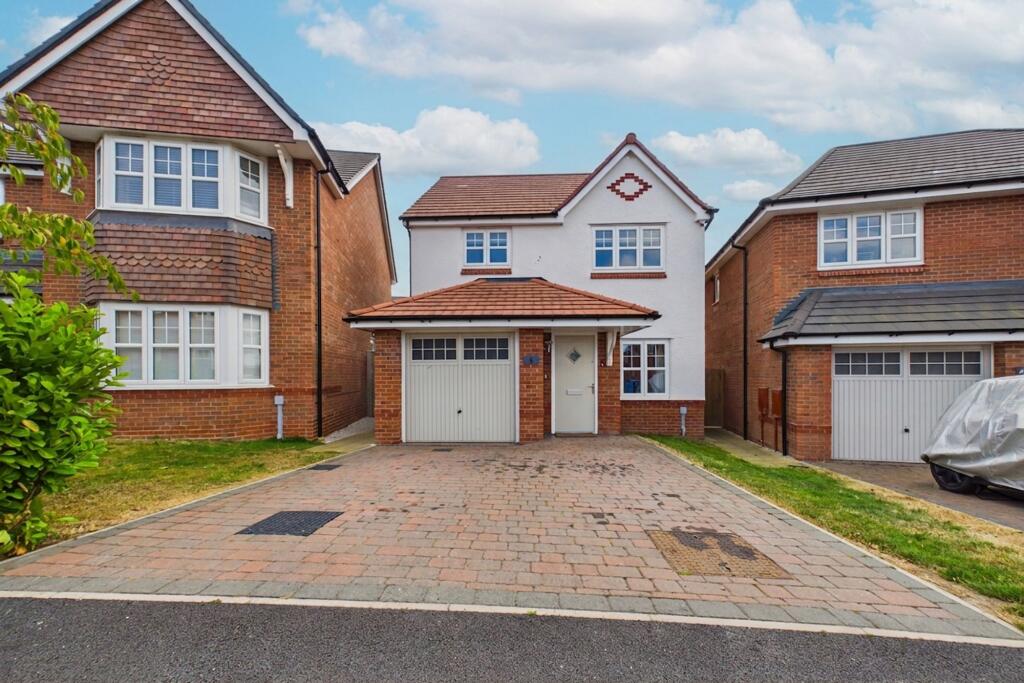
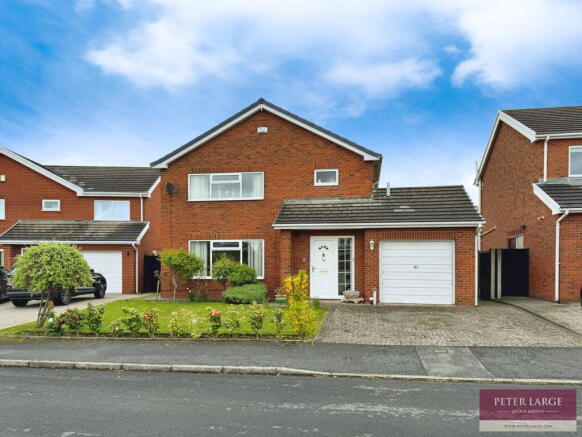
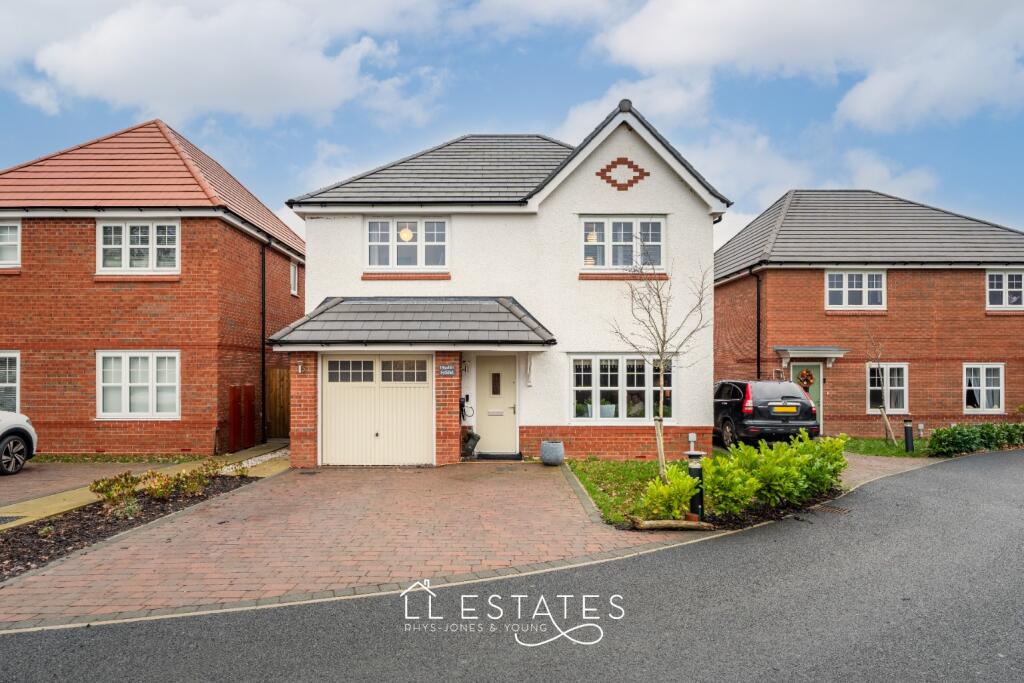
Occupying an enviable position on the ever-popular Castle Green development in St Asaph, this beautifully presented three-bedroom detached home offers modern family living, practical space and thoughtful upgrades both inside and out.
The property immediately sets itself apart with a newly laid driveway to the front providing off-road parking for two vehicles & an EV charging point, while an additional driveway to the rear of the garden offers fantastic flexibility.
Whether you're looking for secure space for a campervan, caravan or additional vehicle, or simply wish to incorporate the area back into the garden now that front parking is available, it is a feature that many modern homes simply cannot offer.
Stepping inside, the entrance hall creates a welcoming first impression and provides access to a convenient ground floor cloakroom/WC.
Positioned to the left-hand side of the property is the lounge, a generously proportioned reception room enjoying excellent natural light thanks to its ample windows.
It is a lovely space to relax or entertain, with plenty of room for a range of furniture layouts to suit modern family life.
To the opposite side of the hallway lies the kitchen/diner, undoubtedly one of the standout features of the home.
Fitted with an attractive range of striking blue units, the kitchen has been thoughtfully upgraded to include a gas hob, built-in oven and inset sink unit, whilst still allowing space for a freestanding fridge freezer.
There is ample room for a family dining table, creating a sociable heart to the home, and French doors open directly onto the rear garden, allowing the inside and outside spaces to work effortlessly together during the warmer months.
Leading from the kitchen is a practical utility room fitted with matching cupboards and work surfaces, providing additional storage and laundry space, together with a door offering direct access to the garden.
The first floor continues to impress with three genuine double bedrooms. The principal bedroom benefits from its own en-suite shower room, creating a private retreat away from the rest of the home.
Bedrooms two and three are both comfortable doubles, ideal for family members, guests or those working from home, and are served by the well-appointed family bathroom.
Throughout, the property has been beautifully maintained and tastefully decorated, allowing any new owner to move straight in and enjoy their new home from day one.
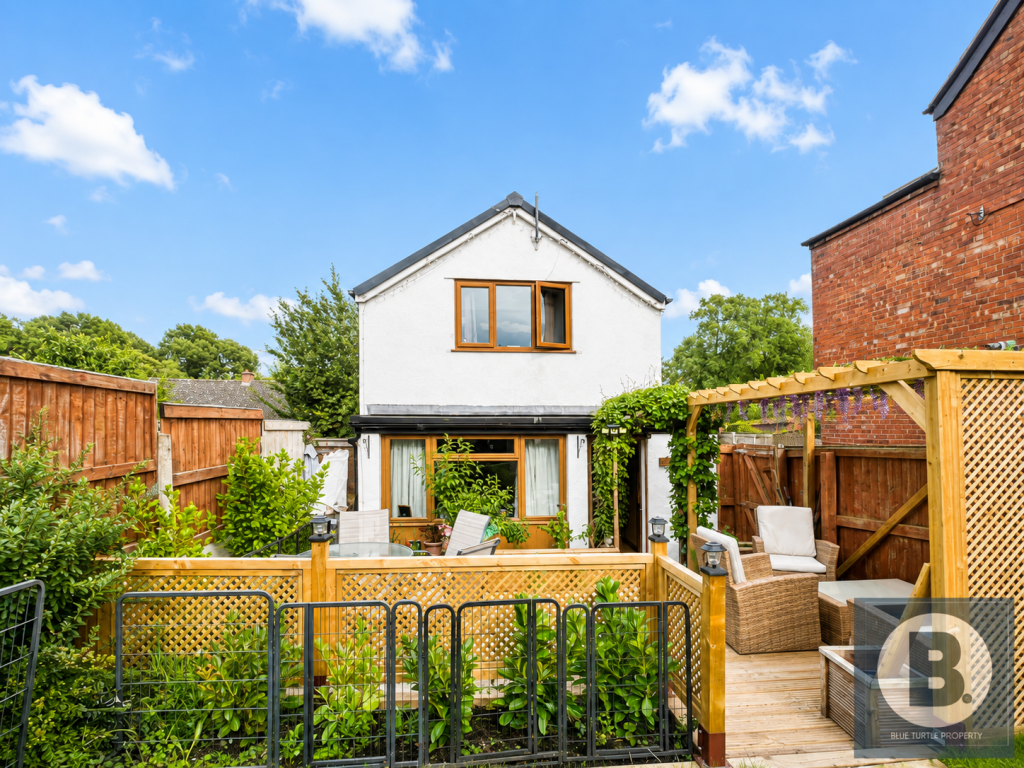
Outside, the rear garden has been designed with ease of maintenance in mind, being predominantly laid to lawn and fully enclosed by attractive walls & fencing to provide a safe and private environment for both children and pets.
A modern detached family home in a sought-after St Asaph location, offering flexible parking arrangements, generous room proportions and excellent presentation throughout.
Room Measurements: Ground Floor WC Lounge: 3.21m x 5.57m Kitchen Diner: 2.84m x 5.50m Utility Room: 2.10m x 1.88m Bedroom One: 2.94m x 5.61m En Suite: 1.75m x 2.02m Bedroom Two: 3.22m x 2.67m Bedroom Three: 3.18m x 2.70m Family Bathroom: 2.06m x 1.67m Tenure: Freehold £15 a month payable to Trust Green for maintenance of the development.
Services: Mains gas, electric and drainage. Water is metered. Boiler: Located in the utility room. Last serviced May 2026. Boiler installed when built in 2023 Broadband: Available.
Council Tax Band: D. Denbighshire County Council Loft Space: Part Boarded. No current ladder access. No Forward Chain.
Value & comps
No previous sales on record.
Returns
Set an offer; the calculator follows it.
We're still gathering serviced-accommodation data for this area.
Archie refurb estimate: a Pro feature
0.0% below asking
This is not financial or investment advice. Prop AI Deals is not authorised by the Financial Conduct Authority (FCA) to provide investment advice.
All investment calculators, property analyses, and AI-generated insights are for informational purposes only. Property investment carries risk and may result in financial loss. All calculations should be independently verified and you should consult with FCA-authorised financial advisors before making any investment decisions.
Past performance does not guarantee future results. Tax implications vary by individual circumstances.
Deal
Properties like this can earn 2–3x BTL yields when converted to HMO, with retrofit costs around £10k/room. Sign in to see the full tier, yield projection, and cost breakdown.
Commercial properties like this can earn 30-50% higher yields when converted to residential under Class MA / Q / P / PA, with prior approval costing ~GBP 96/unit. Sign in to see the recommended route, yield uplift, and cost breakdown.
BRRR-suited properties can recycle 80-100% of investor capital on refi, leaving a high-yielding rental with most of the money out. Sign in to see the refurb cost stack, ARV projection, and refinance maths.
Detached + large garden = sub-division play. Pro tier unlocks the tier badge, plot size, uplift estimate, and regional land benchmark.
Short-lease flats trade at deep discount, but extending under the 1993 Act often costs far less than the discount. Pro tier unlocks the tier badge, premium breakdown, long-lease ARV and arbitrage maths.
See projected short-stay revenue vs a vanilla BTL for this property.
See real sub-let margins (HMO room rates & SA nightly rates) vs the landlord rent.
Area
Agent & docs
FAQ
About 1, Rhodfa Ty Tyn, St Asaph, LL17 0FE
Explore nearby