We've tightened what earns a Pursue. A home now needs a published valuation, a strategy that still makes money after real running costs and lender stress tests, and no listing problems that would stop a mortgage. You'll see fewer Pursues, and each one has been checked harder.
See how verdicts work4-bedroom detached house · CF61 1SJ
Sold STCListed 1 day
Opportunity summary
See Archie’s verdict, returns by strategy and what to check before viewing.
About
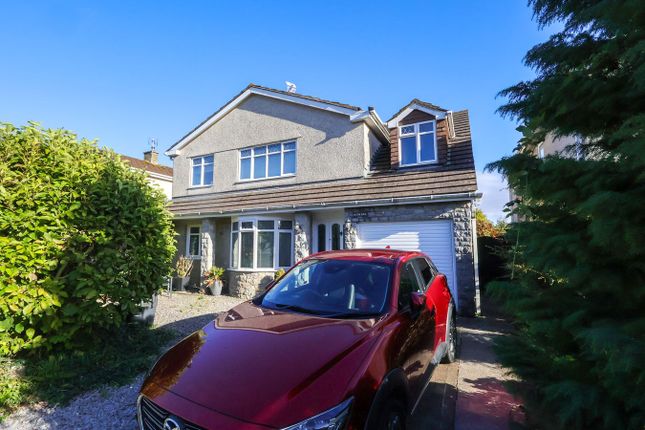
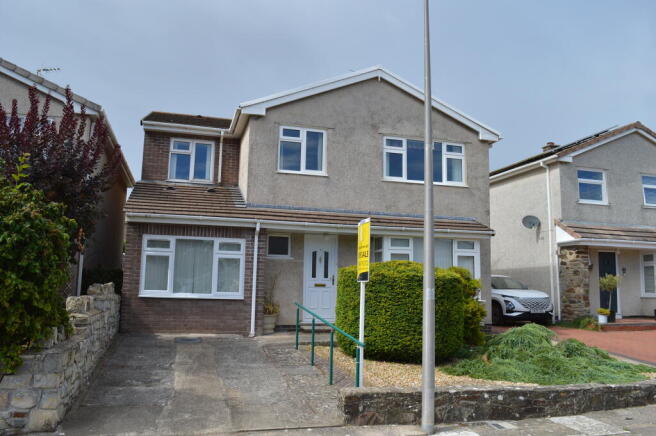
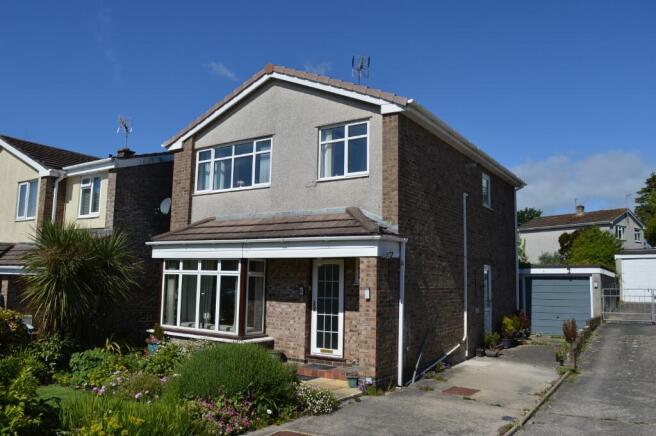
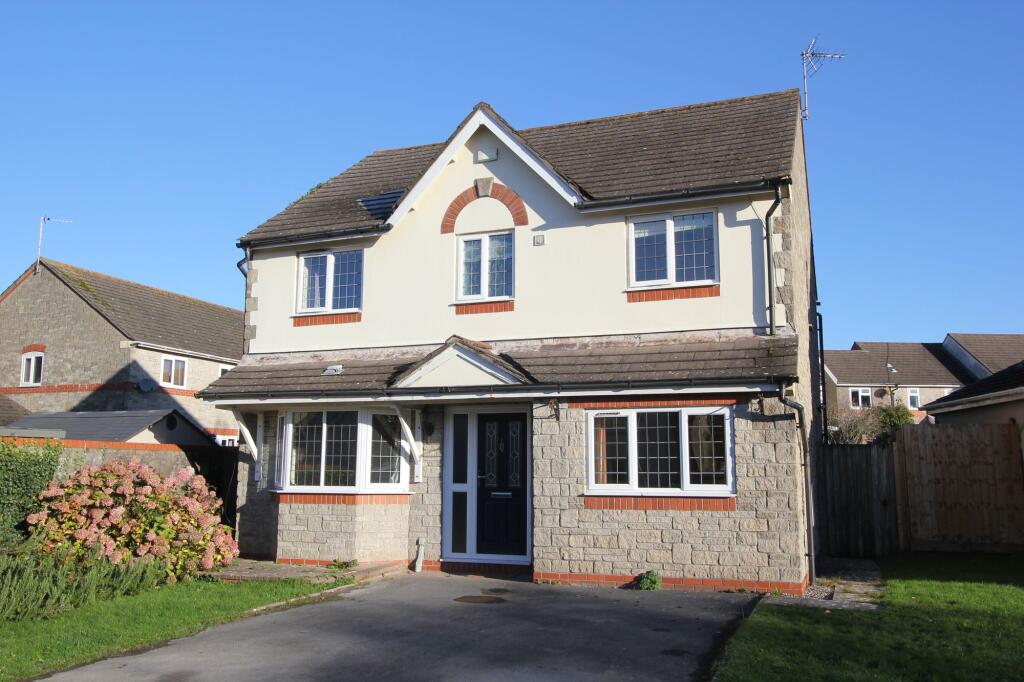
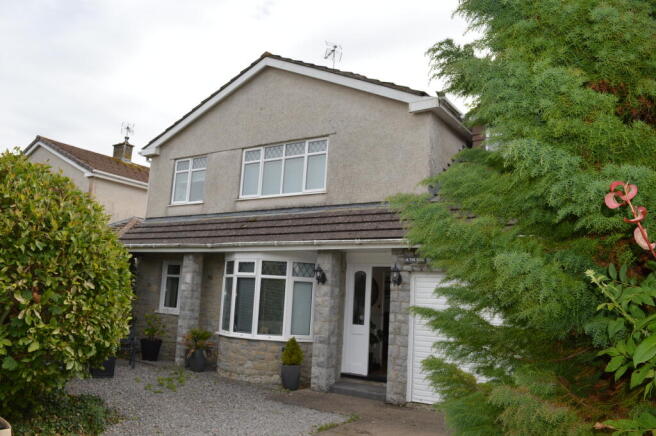
Price Guide £550,000 To £600,000 A rare opportunity to acquire this four-bedroom detached family home, situated in a highly sought-after location in the West End of Llantwit Major.
Offering tremendous potential for modernisation and renovation, this spacious home provides an excellent opportunity for buyers looking to create their ideal family home.
The property occupies a generous plot with substantial south-facing rear gardens, backing onto open countryside and enjoying attractive elevated views.
To the front, there is ample off-road parking and an integral garage.
The accommodation briefly comprises an entrance hall, living room, dining room, kitchen, utility room, WC, rear storage area, and integral garage to the ground floor.
Stairs rise to a bright and spacious landing, flooded with natural light from a large picture window, leading to four well-proportioned bedrooms and a family bathroom.
Located in the desirable West End of Llantwit Major, this property combines a peaceful setting with excellent potential, making it an ideal home for those looking to renovate in a prime location.
The property is situated within the heart of the historic old town of Llantwit Major with a wide range of facilities which include well regarded schooling for all ages, a wide range of shops both national and local, library, doctors surgery, sporting and recreational facilities etc.
Llantwit Major is one of the few towns in the Vale of Glamorgan where you can commute by train on the coastal line which runs between Bridgend and Cardiff.
Easy access to the major road network brings major centres including the capital city of Cardiff, Bridgend etc within comfortable commuting distance.
Accommodation - Ground Floor - Entrance Hallway - 6.58m x 1.88m (max) (21'7" x 6'2" (max)) - The property is entered via UPVC half opaque glazed front door from inset storm porch to open entrance hallway.
Open tread staircase leading up to first floor landing. Papered walls. Fitted carpet. Fitted radiator. Communicating doors to all ground floor rooms.
Dining Room - 3.45m x 3.07m (11'4 x 10'1) - Good sized secondary reception space. UPVC double glazed window to front elevation. Papered walls. Coved ceiling. Fitted carpet. Fitted double radiator.
Hatch through into kitchen. Living Room - 8.53m x 4.06m (28' x 13'4) - A substantial principal reception space with dual aspect via two UPVC double glazed windows to front and rear elevations.
Inset chimney breast with open grate, pointed stone surround and tiled hearth. UPVC fully glazed pedestrian door to side elevation. Skimmed walls. Coved ceiling. Fitted carpet.
Fitted double radiators. Wc - 1.52m x 1.37m (5' x 4'6) - Two piece suite in white comprising low level dual flush WC. Pedestal wash hand basin with tiled splash backs.
UPVC double glazed opaque window to rear elevation. Wood effect vinyl laid flooring. Fitted radiator.
Kitchen - 3.18m x 3.56m (10'5 x 11'8) - Range of fitted wall and base units in an oak finish set under and over a mottle effect worksurface. Features to include; stainless steel sink and drainer.
Electric four ring hob. Eyeline Bosch double oven with grill facility. Inset breakfast bar. Integrated Bosch dishwasher behind matching decor panel. Undercounter fridge. Fully tiled splashbacks.
Further skimmed walls. Papered ceiling. Tiled flooring.
Doorway opens through into; Utility Room - 2.01m x 2.39m (6'7 x 7'10) - Plenty of space for range of utilities including up and over fridge/freezer and tumble dryer.
China Belfast sink housed to wall with mixer tap. Floor mounted oil fired central heating boiler. Skimmed walls and ceiling. Wood effect tiled flooring.
Door opens through into walk in storage cupboard. Internal door into integrated garage.
Storage Cupboard - 1.78m x 0.89m (5'10 x 2'11) - First Floor - Landing - 4.98m x 1.88m max (16'4 x 6'2 max) - Accessed via open tread staircase to open landing. Papered walls.
Textured finished ceiling. Access to loft via hatch. Good sized airing cupboard. Communicating doors to all first floor rooms. UPVC double glazed picture window to front elevation.
Master Bedroom - 4.42m x 4.09m (14'6 x 13'5) - An excellent sized double bedroom. UPVC double glazed picture window overlooking the countryside and fields beyond. Skimmed and papered walls.
Papered ceiling. Fitted carpet. Fitted radiator. Built in fitted wardrobe. Bedroom Two - 3.30m x 4.09m (10'10 x 13'5) - Another good sized double bedroom. UPVC double glazed window to front elevation.
Papered walls and ceiling. Fitted wooden floorboards. Built in storage. Bedroom Three - 3.10m x 3.07m (10'2 x 10'1) - Another good sized double bedroom.
UPVC double glazed picture window to front elevation. Papered walls and ceiling. Fitted carpet. Fitted radiator. Built in storage cupboard.
Bedroom Four - 2.82m x 2.69m (9'3 x 8'10) - UPVC double glazed window to rear elevation enjoying those fantastic views across open countryside beyond. Skimmed walls. Skimmed ceiling. Fitted carpet.
Fitted radiator. Built in wardrobe.
Bathroom - 1.73m x 2.26m (5'8 x 7'5) - Modern fitted three piece suite in white comprising panelled bath with chrome mixer tap and integrated chrome shower and shower head attachment.
Low level dual flush WC. Pedestal wash hand basin with underset vanity unit. White metro tiled splashbacks. UPVC double glazed opaque window to rear elevation. Wall hung chrome heated towel rail.
Vinyl laid wood effect flooring. Outside - Accessed via open driveway to front with tarmacadam laid driveway for numerous cars giving access to integrated garage.
Made private via high level hedgerows. Adolescent Willow situated to the front into a lawned parcel. Pedestrian side access to a sizeable south facing rear garden.
Concrete laid terrace stepping up to a good parcel of lawn to the rear. Raised beds and boarders. Made private via close boarded fencing. High hedgerows and walled garden to the rear.
Integrated Garage - Good sized double length garage. Power and light. Aluminium up and over garage door. UPVC double glazed opaque window to side elevation. Services - Oil fire central heating system.
Mains electricity and water. Directions - From our office at 65 High Street in Cowbridge, turn right and at the end of Westgate turn up the hill towards Llantwit Major.
Turn left at the T-junction and at the crossroads at Nash Manor where you have to stop, turn left and continue on the Llantwit Major road taking the second exit on the roundabout.
Carry on straight until you get to the crossroads at the end of Commercial Street and follow the road round onto College Street and follow the road.
The property will be on your left at the start of Dimlands Road opposite the junction.
Value & comps
No previous sales on record.
Returns
Set an offer; the calculator follows it.
Short-let licence or registration needed
We're still gathering serviced-accommodation data for this area.
Archie refurb estimate: a Pro feature
0.0% below asking
This is not financial or investment advice. Prop AI Deals is not authorised by the Financial Conduct Authority (FCA) to provide investment advice.
All investment calculators, property analyses, and AI-generated insights are for informational purposes only. Property investment carries risk and may result in financial loss. All calculations should be independently verified and you should consult with FCA-authorised financial advisers before making any investment decisions.
Past performance does not guarantee future results. Tax implications vary by individual circumstances.
Deal
Properties like this can earn 2–3x BTL yields when converted to HMO, with retrofit costs around £10k/room. Sign in to see the full tier, yield projection, and cost breakdown.
Commercial properties like this can earn 30-50% higher yields when converted to residential under Class MA / Q / P / PA, with prior approval costing ~GBP 96/unit. Sign in to see the recommended route, yield uplift, and cost breakdown.
BRRR-suited properties can recycle 80-100% of investor capital on refi, leaving a high-yielding rental with most of the money out. Sign in to see the refurb cost stack, ARV projection, and refinance maths.
Detached + large garden = sub-division play. Pro tier unlocks the tier badge, plot size, uplift estimate, and regional land benchmark.
Short-lease flats trade at deep discount, but extending under the 1993 Act often costs far less than the discount. Pro tier unlocks the tier badge, premium breakdown, long-lease ARV and arbitrage maths.
See projected short-stay revenue vs a vanilla BTL for this property.
See real sub-let margins (HMO room rates & SA nightly rates) vs the landlord rent.
Area
Agent & docs

FAQ
About Dimlands Road, Llantwit Major
Explore nearby