3-bedroom flat · CF11 7TQ
Listing removedListed 232 days
Opportunity summary
See Archie’s verdict, returns by strategy and what to check before viewing.
About
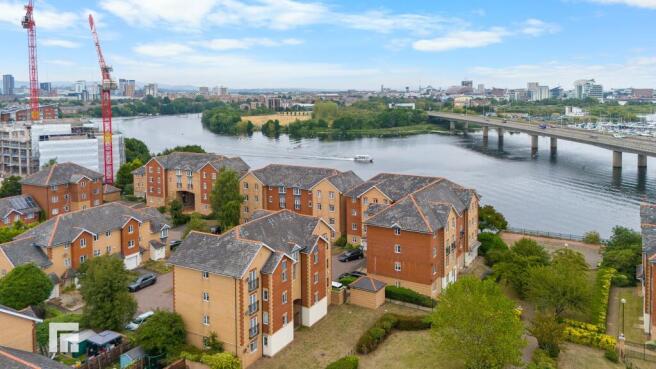
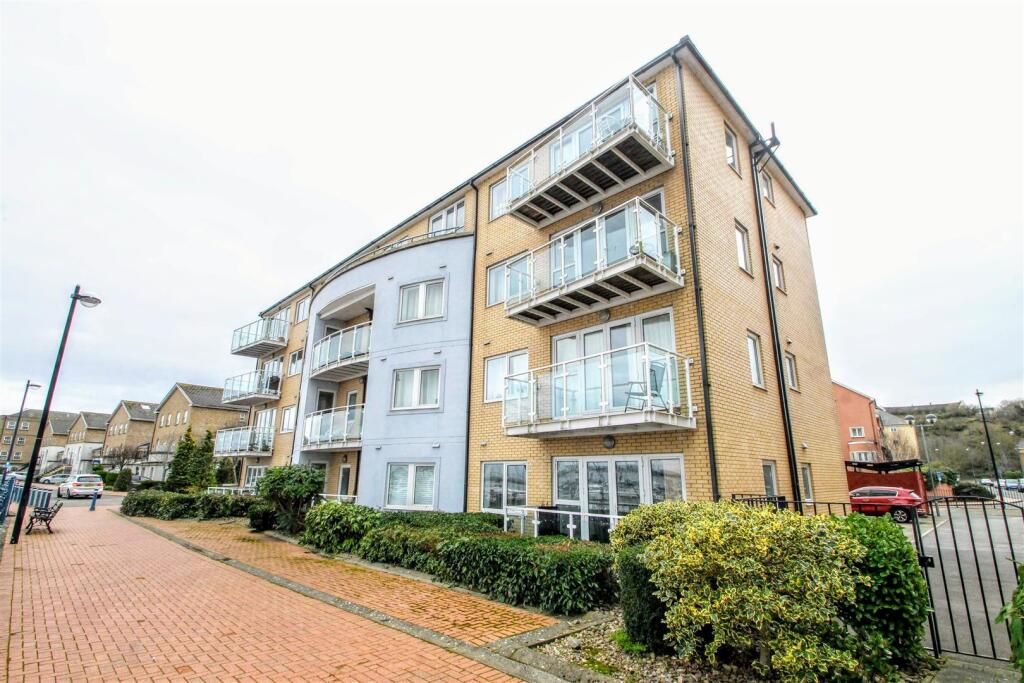
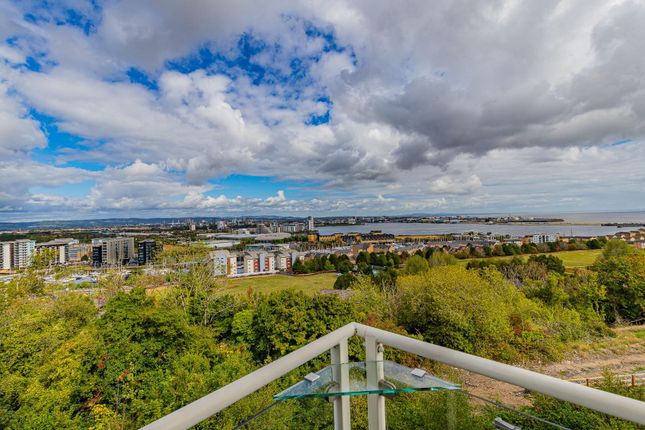
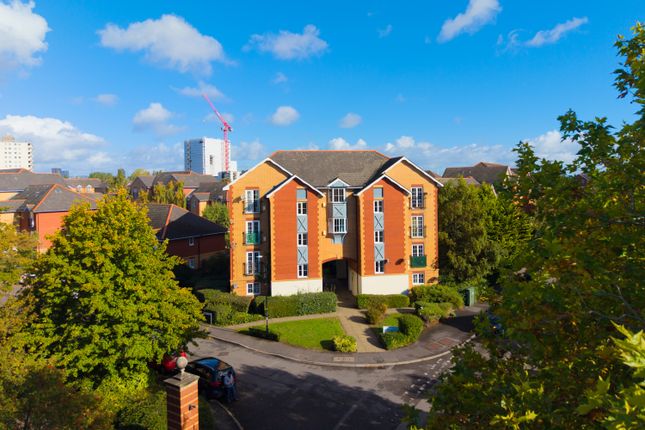
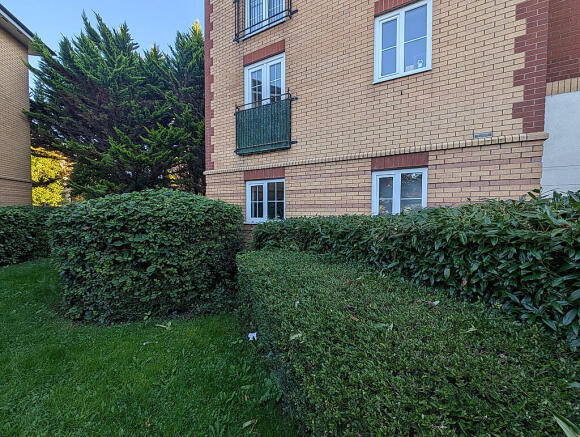
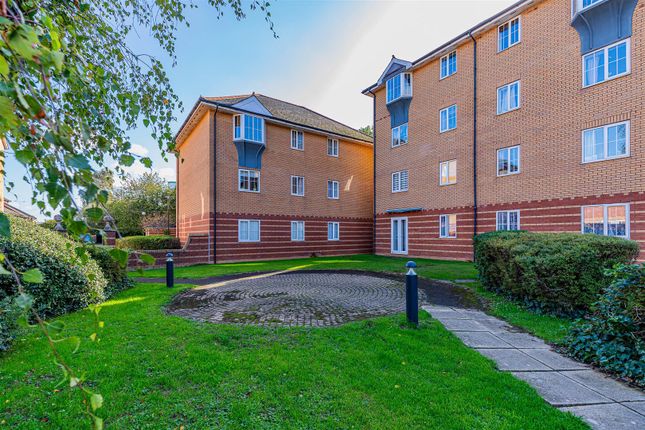
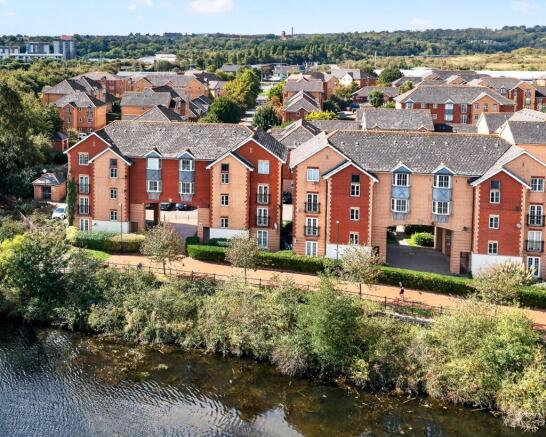
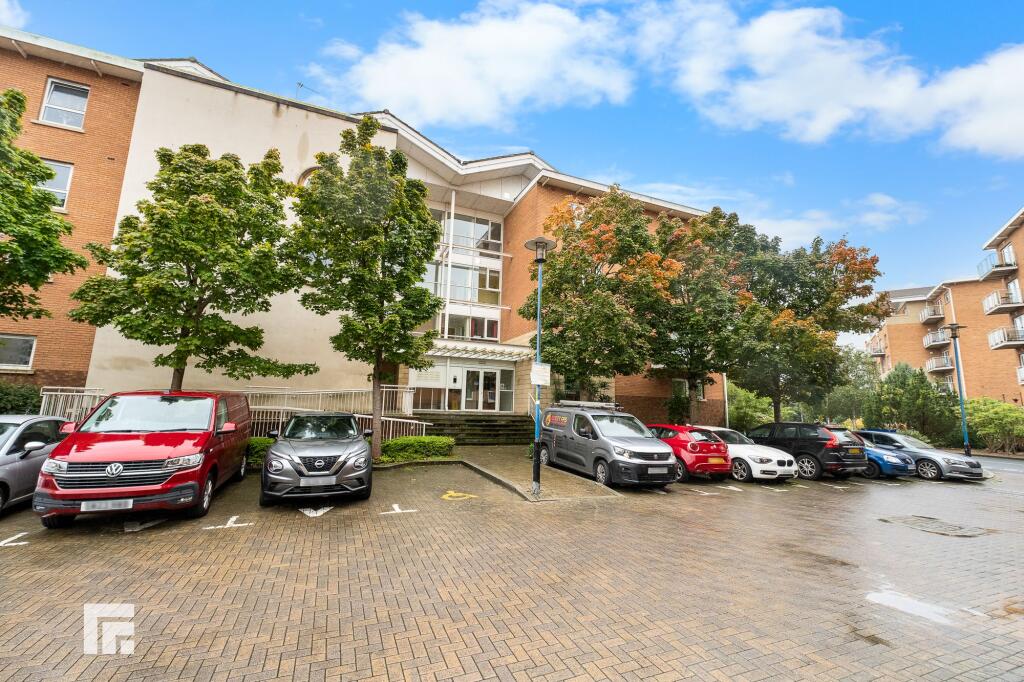
This two storey, three bedroom duplex apartment situated alongside the wonderful Cardiff Bay trail and promenade, within easy reach of the attractions & scenery that Cardiff Bay has to offer.
This spacious property is offered for sale with no onward chain and could offer a quick sale for the motivated buyer!
The accommodation is split over two floors, with the spacious, light open plan lounge/ dining room and kitchen occupying the first floor and the second floor hosting the three bedrooms, ensuite shower room and family bathroom.
Conveniently, the property does offer allocated parking for one and there is visitor parking available.
Campbell Drive, is an attractive small development and offers easy access to a plethora of amenities, including bars and restaurants, the Wales Millennium Centre, Red Dragon centre, Sports Village, Taff trail and barrage, there is a train station within easy reach with fantastic commuting links and the M4 is also within minutes reach.
Communal Entrance Communal security entrance with staircase rising to all floors. Entrance Porch Panelled door to the entrance porch. Double glazed window.
Panelled internal door to: Inner Hall Wall mounted electric heater. Telephone entrance system. Two ceiling light points. Staircase rising to the first floor with newel posts and spindles.
Door to understairs storage cupboard. Smoke detector. Two panelled doors provide access to the open plan lounge/ dining room.
Lounge/ Dining Room A light and spacious L shaped, open plan lounge/ dining room.
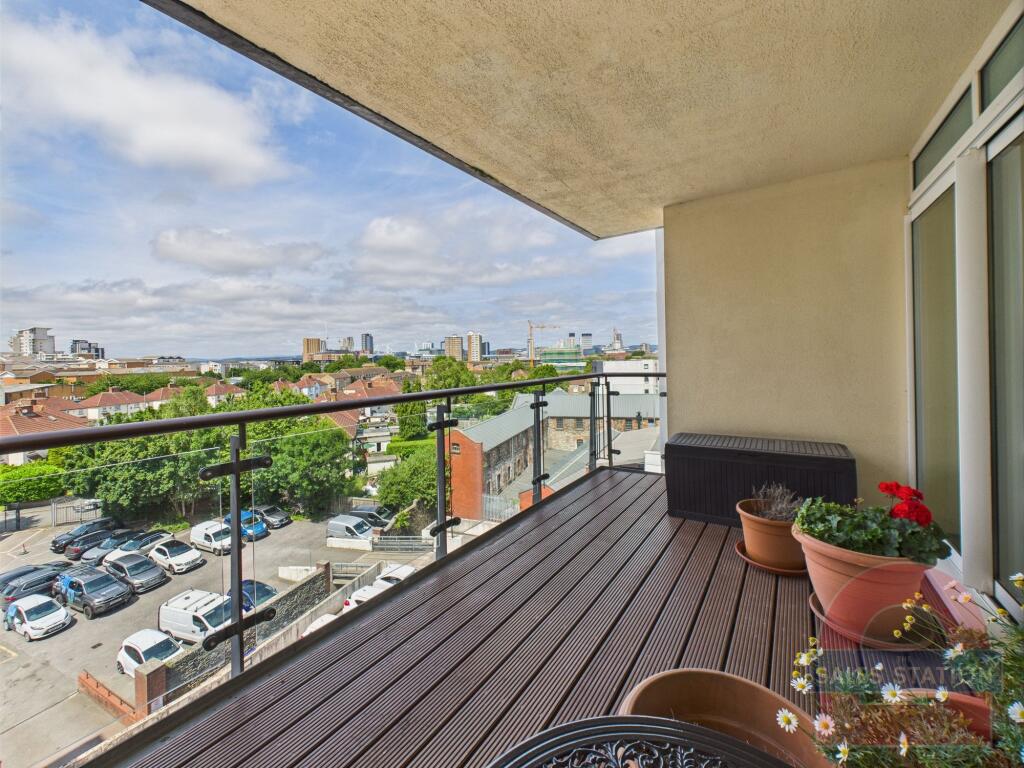
Dual aspect with double glazed windows to the front and side elevations offering excellent light into the reception areas, Double glazed French doors give access to the Juliette balcony.
Two wall mounted electric heaters. Three ceiling light points. TV aerial point.
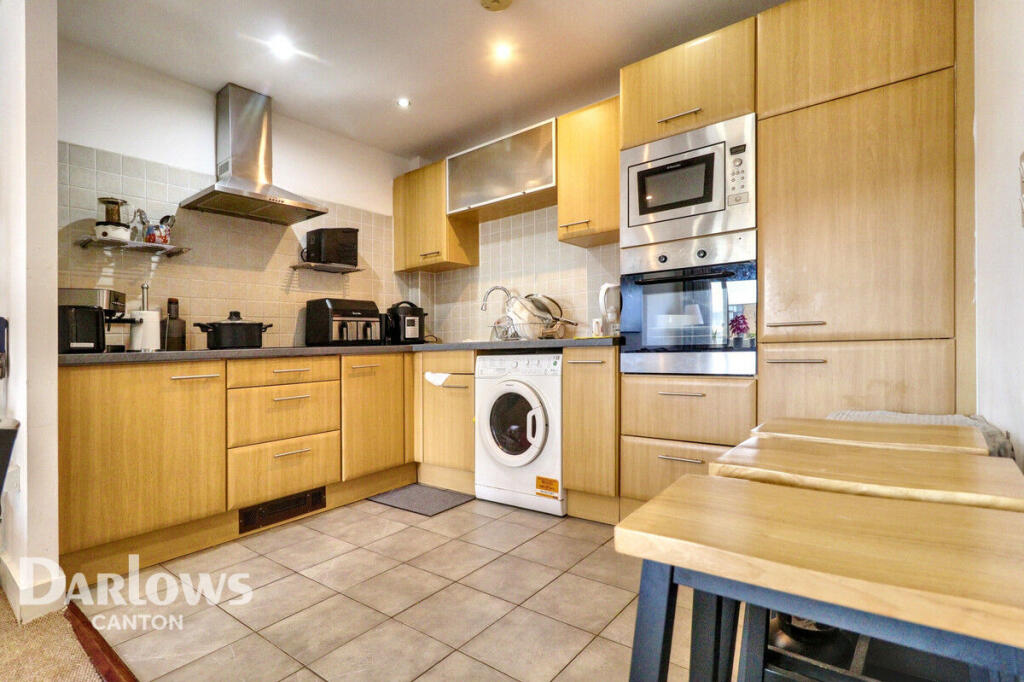
Kitchen A range of matching wall and base units with cupboards and drawers offering storage facilities with wood effect doors and complementary work surfaces over.
Stainless steel sink drainer unit with mixer tap. Built in electric oven with electric hob and cooker hood over. Space for fridge freezer. Plumbing for washing machine. Double glazed window.
Walls are part tiled. Landing Access to the loft space. Doors to all bedrooms and bathroom. Bedroom One A light and spacious principle bedroom with two double glazed windows. Two ceiling light points.
Archway to a useful dressing area, with space for wardrobes. Access to; En Suite A three piece suite in white comprising: Fitted shower cubicle, wash hand basin and WC. Extractor fan.
Electric shaving point. Bedroom Two A light, second double bedroom. Double glazed window. Wall mounted electric heater. Bedroom Three Double glazed window, Built in storage.
Wall mounted electric heater. Bathroom A three piece suite comprising: Panelled bath with tiled splashback, pedestal wash hand basin and low level WC. Double glazed obscure window.
Electric shaving point. Parking One allocated parking space. Visitor parking. Tenure Leasehold. 999 years from 1990 with 963 years remaining. £55 Annual ground rent.
Approx £1,600 Annual service & maintenance charges. Additional Information Council Tax Band E (Cardiff). EPC rating D.
Disclaimer Property details are provided by the seller and not independently verified. Buyers should seek their own legal and survey advice.
Descriptions, measurements and images are for guidance only. Marketing prices are appraisals, not formal valuations. Hern & Crabtree accepts no liability for inaccuracies or related decisions.
Please note: Buyers are required to pay a non-refundable aml administration fee of £24 inc vat, per buyer after their offer is accepted to proceed with the sale. Details can be found on our website.
Value & comps
No previous sales on record.
Returns
Set an offer; the calculator follows it.
Short-let licence or registration needed
We're still gathering serviced-accommodation data for this area.
Archie refurb estimate: a Pro feature
0.0% below asking
This is not financial or investment advice. Prop AI Deals is not authorised by the Financial Conduct Authority (FCA) to provide investment advice.
All investment calculators, property analyses, and AI-generated insights are for informational purposes only. Property investment carries risk and may result in financial loss. All calculations should be independently verified and you should consult with FCA-authorised financial advisers before making any investment decisions.
Past performance does not guarantee future results. Tax implications vary by individual circumstances.
Deal
Properties like this can earn 2–3x BTL yields when converted to HMO, with retrofit costs around £10k/room. Sign in to see the full tier, yield projection, and cost breakdown.
Commercial properties like this can earn 30-50% higher yields when converted to residential under Class MA / Q / P / PA, with prior approval costing ~GBP 96/unit. Sign in to see the recommended route, yield uplift, and cost breakdown.
BRRR-suited properties can recycle 80-100% of investor capital on refi, leaving a high-yielding rental with most of the money out. Sign in to see the refurb cost stack, ARV projection, and refinance maths.
Detached + large garden = sub-division play. Pro tier unlocks the tier badge, plot size, uplift estimate, and regional land benchmark.
Short-lease flats trade at deep discount, but extending under the 1993 Act often costs far less than the discount. Pro tier unlocks the tier badge, premium breakdown, long-lease ARV and arbitrage maths.
See projected short-stay revenue vs a vanilla BTL for this property.
See real sub-let margins (HMO room rates & SA nightly rates) vs the landlord rent.
Area
Agent & docs
FAQ
About 156, Campbell Drive, CARDIFF
Explore nearby