We've tightened what earns a Pursue. A home now needs a published valuation, a strategy that still makes money after real running costs and lender stress tests, and no listing problems that would stop a mortgage. You'll see fewer Pursues, and each one has been checked harder.
See how verdicts work4-bedroom detached house · CV36 5DJ
Listing removedListed 141 days
Opportunity summary
See Archie’s verdict, returns by strategy and what to check before viewing.
About
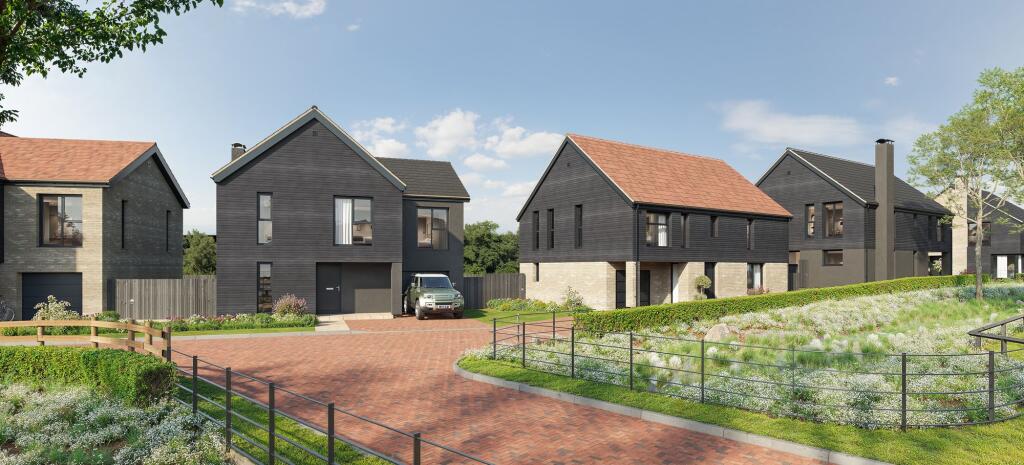
Welcome to Plot 3 – Kestrel Fold A stunning three-bedroom, three-bathroom detached home, set within a generous 364 sqm plot, with potential to accommodate a property of up to 1,784 sqft.
This exclusive plot forms part of Idlicote park a prestigious new development of just 15 individually designed homes, each thoughtfully created to celebrate the beauty of South Warwickshire’s countryside.
Offering six unique house types, the development enjoys an idyllic setting with breath-taking rural views and a true sense of tranquillity.
Located in the charming village of Halford, just moments from the bustling market town of Shipston-on-Stour, residents will enjoy the perfect balance of peaceful country living and everyday convenience.
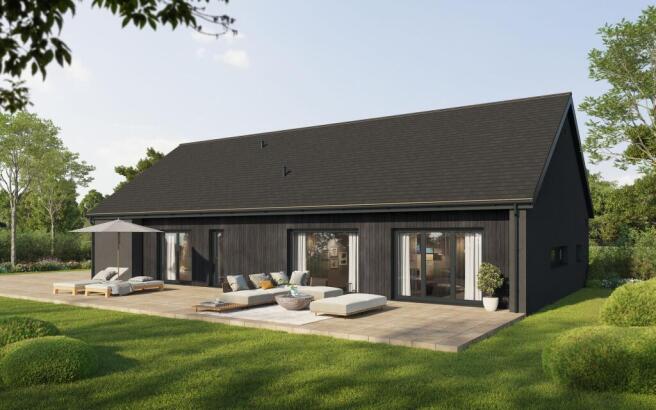
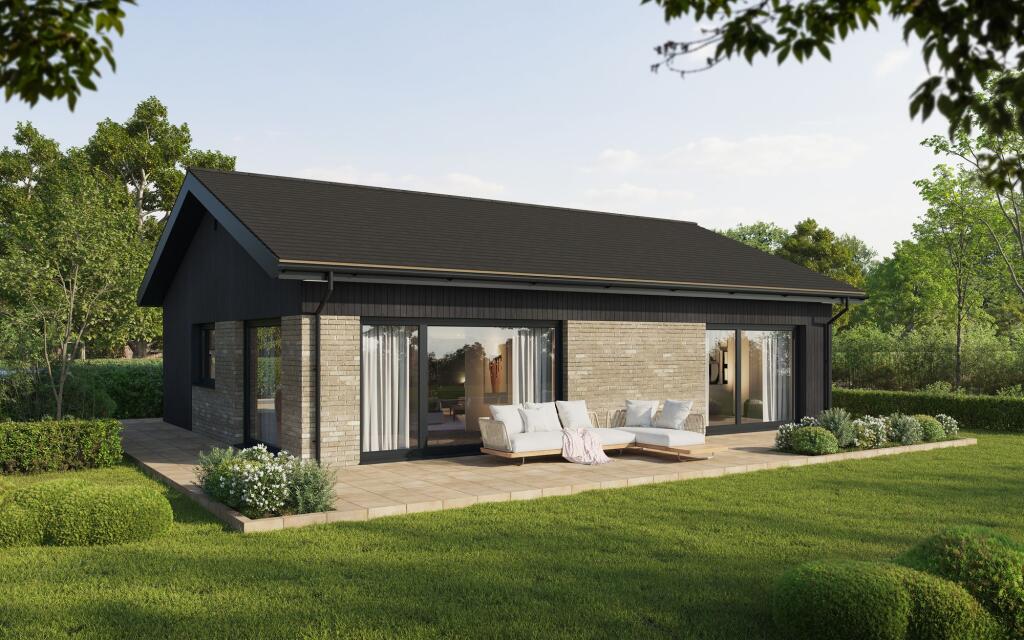
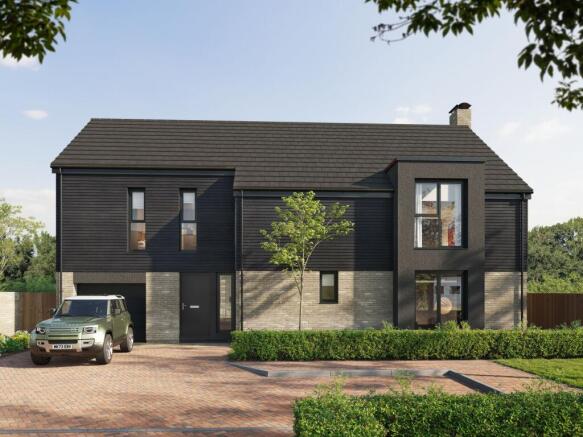
These are not your average new builds – each home at Idlicote Park blends traditional architectural character with contemporary barn-style elegance.
Optional features such as feature chimneys, garaging, and distinctive exterior detailing ensure every home is as individual as its owner.
Surrounded by open fields, countryside walks, and welcoming local pubs, Kestrel Fold offers a lifestyle defined by peace, space, and connection to nature — a place where dream homes truly become reality.
Custom build benefits: • Customise your home to suit your lifestyle. • Lower running cost due to green credential. • Fully supported throughout the journey. • Stamp duty savings up to £26,000.
• Fixed Build Costs. Five steps to your dream home: 1. RESERVE YOUR PLOT Choose from fifteen unique plots at Idlicote Park, each varying in size and position.
Every plot has an allocated house type and fixed orientation. Once you’ve reserved your plot, you’ll select from a palette of design options to begin shaping your home.
The full customisation of your interior specification begins from here. 2.
CUSTOMISE YOUR DESIGN After reserving your plot we will work with you to bespoke your home, and introduce Danwood Homes, our ‘off site’ house builder.
Although we have outline planning for the site, each house will require a separate planning application to approve your individual home.
TAG will make the planning application based on your custom design and will manage the process from start to finish. 3.
PROGRESS TO LEGAL CONTRACTS At this point solicitors will be instructed to prepare for the exchange of contracts. Simultaneously, abuild contract will be signed with Danwood Homes.
Once this permission is granted, you will proceed to complete on the purchase of your plot. 4.
BEGIN CONSTRUCTION WITH DANWOOD At this stage, you’ll move forward with Danwood to begin the build of your new home.
With the support of TAG your bespoke home will take shape from foundations to finishing touches. 5.
MOVE INTO YOUR NEW HOME Danwood will deliver your home to turnkey specification—ready for you to move in and make it your own.
From your design choices to final details, your new home will reflect your lifestyle and personal vision.
Dan Wood Homes: We’re delighted to present an exclusive opportunity to combine your chosen building plot with a high-quality, turnkey home from Dan-Wood – one of Europe’s leading housebuilders.
This partnership offers a seamless and efficient route to home ownership, bringing together an exceptional location with a modern, energy-efficient home built to the highest standards.
Each Dan-Wood house is precision-engineered in a controlled factory environment and swiftly assembled on-site, minimising disruption, reducing delays, and ensuring consistent quality throughout.
Every home is delivered fully finished, inside and out, with customisable interiors, premium fittings, and elegant finishes tailored to your taste.
With exceptional insulation and state-of-the-art heating and ventilation systems, Dan-Wood homes provide year-round comfort and impressive energy savings—making the journey to your dream home simpler, faster, and smarter.
Dan-Wood provides a 20-year structural guarantee covering the timber frame of your home, along with a 12-month warranty for minor defects.
For additional peace of mind, we strongly recommend that all purchasers obtain an independent 10-year structural warranty, recognised and accepted by major mortgage lenders.
T&C’s The CGI shown is for illustrative purposes only and may be subject to change depending on individual plot configurations.
Variations may include, but are not limited to, house types, elevations, garages, and driveway layouts.
Please note that all prices quoted are subject to change depending on buyer personalisation options.
Landscaping, and other optional extras are not included in the advertised price unless otherwise stated. All information has been provided directly by the developer.
Sheldon Bosley Knight acts as an agent only and accepts no liability for the design, construction, or completion of any part of the development or individual plots.
Purchasers are advised to undertake their own due diligence and to instruct appropriate third-party professionals to verify all details prior to exchange and completion.
Specifications may differ between plots. Purchasers should confirm with the developer what is included within their selected property type.
Sheldon Bosley Knight accepts no responsibility for any variation or inaccuracy in the specification or associated marketing materials. An estate management fee may apply.
For further information, please contact a member of the New Homes team at Sheldon Bosley Knight. Parking - Off street
Value & comps
No previous sales on record.
Returns
Set an offer; the calculator follows it.
We're still gathering serviced-accommodation data for this area.
Archie refurb estimate: a Pro feature
0.0% below asking
This is not financial or investment advice. Prop AI Deals is not authorised by the Financial Conduct Authority (FCA) to provide investment advice.
All investment calculators, property analyses, and AI-generated insights are for informational purposes only. Property investment carries risk and may result in financial loss. All calculations should be independently verified and you should consult with FCA-authorised financial advisers before making any investment decisions.
Past performance does not guarantee future results. Tax implications vary by individual circumstances.
Deal
Properties like this can earn 2–3x BTL yields when converted to HMO, with retrofit costs around £10k/room. Sign in to see the full tier, yield projection, and cost breakdown.
Commercial properties like this can earn 30-50% higher yields when converted to residential under Class MA / Q / P / PA, with prior approval costing ~GBP 96/unit. Sign in to see the recommended route, yield uplift, and cost breakdown.
BRRR-suited properties can recycle 80-100% of investor capital on refi, leaving a high-yielding rental with most of the money out. Sign in to see the refurb cost stack, ARV projection, and refinance maths.
Detached + large garden = sub-division play. Pro tier unlocks the tier badge, plot size, uplift estimate, and regional land benchmark.
Short-lease flats trade at deep discount, but extending under the 1993 Act often costs far less than the discount. Pro tier unlocks the tier badge, premium breakdown, long-lease ARV and arbitrage maths.
See projected short-stay revenue vs a vanilla BTL for this property.
See real sub-let margins (HMO room rates & SA nightly rates) vs the landlord rent.
Area
Agent & docs

FAQ
About Idlicote Road, Halford, CV36
Explore nearby