We've tightened what earns a Pursue. A home now needs a published valuation, a strategy that still makes money after real running costs and lender stress tests, and no listing problems that would stop a mortgage. You'll see fewer Pursues, and each one has been checked harder.
See how verdicts work4-bedroom house · CT18 7QH
Listing removedReduced £15k (−2.7%) on 26 JunListed 209 days
Opportunity summary
See Archie’s verdict, returns by strategy and what to check before viewing.
About
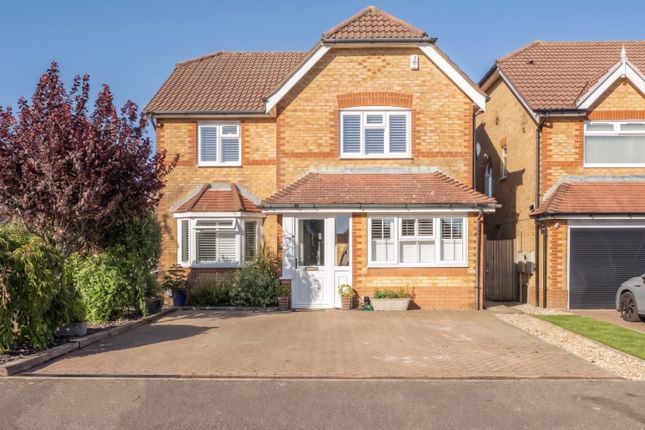
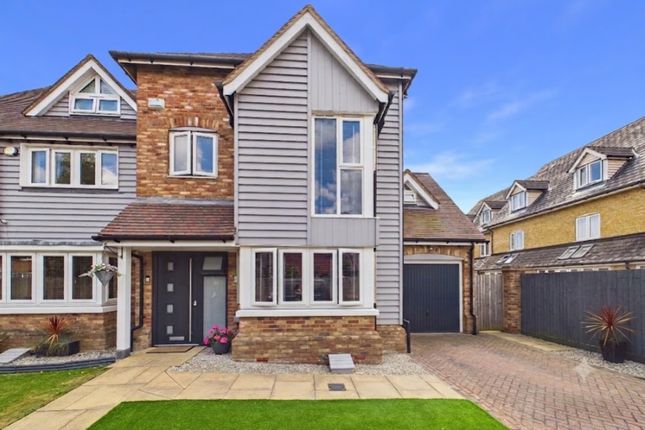
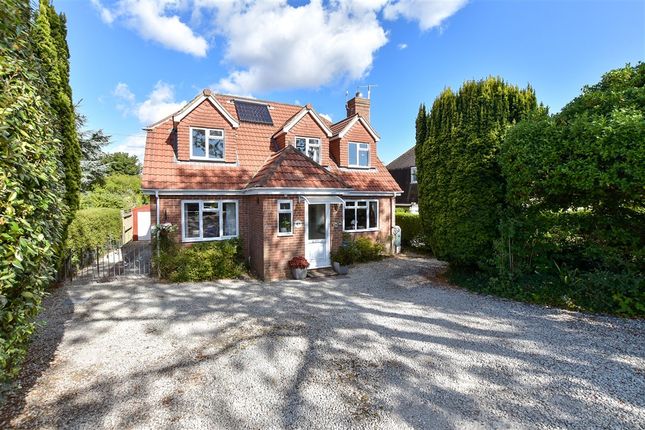
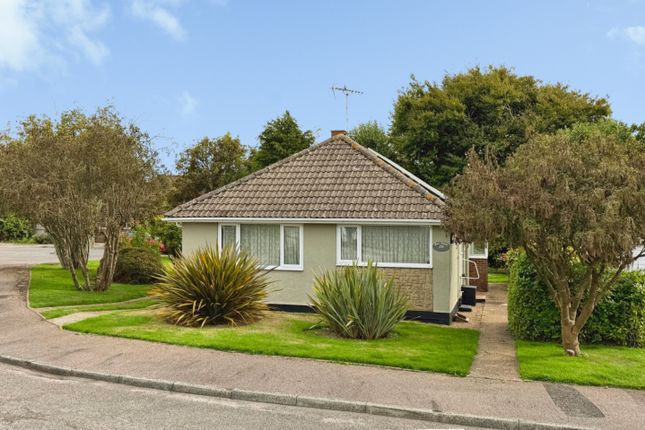
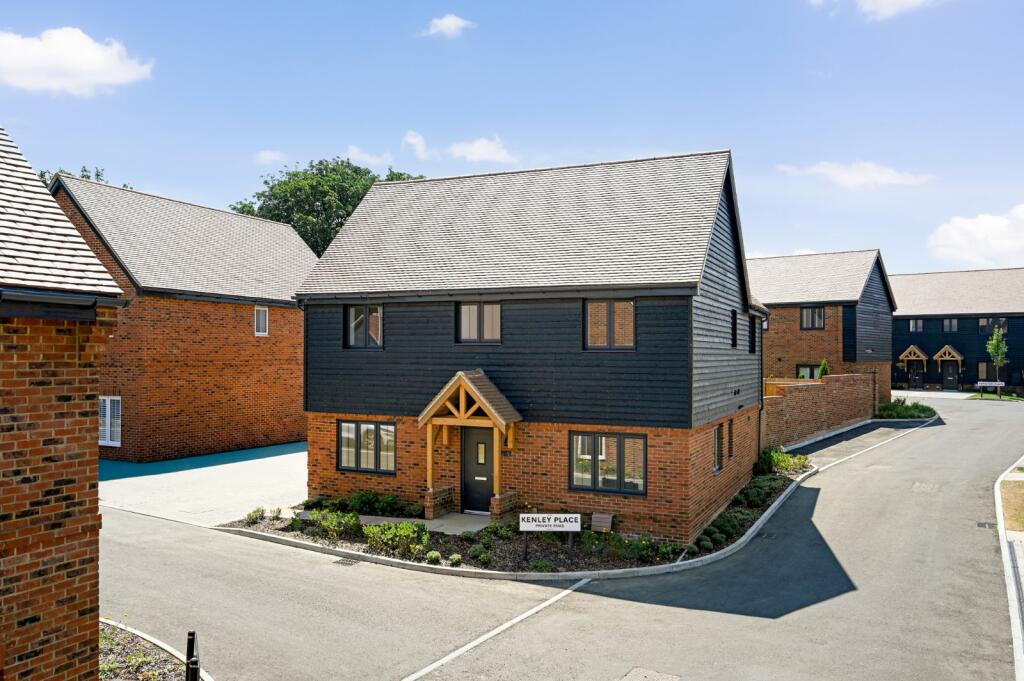
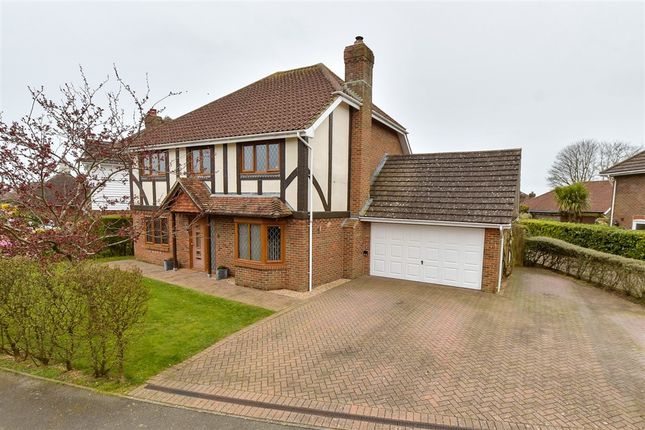
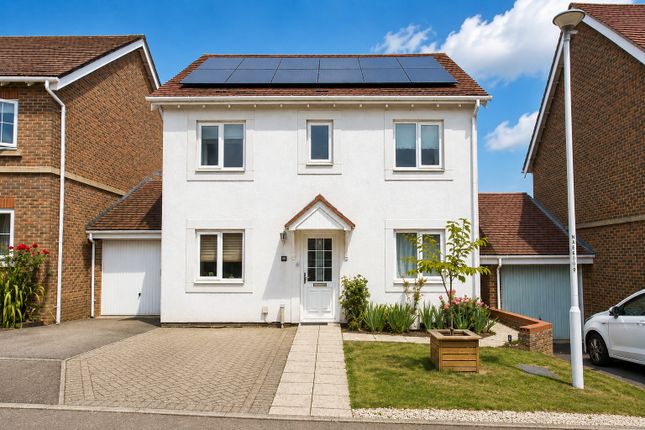
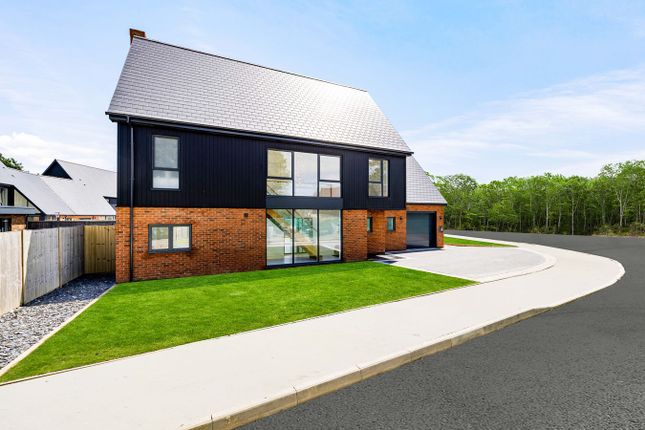
Tucked away within a quiet and highly desirable cul-de-sac in the thriving village of Hawkinge, this exceptional extended four bedroom detached family home offers a rare opportunity to acquire a property where no expense has been spared and every detail has been carefully considered.
Presented to an impeccable standard throughout, this is a residence that seamlessly blends contemporary design with exquisite craftsmanship, creating a home that is as beautiful as it is practical for modern family life.
The welcoming approach sets the tone immediately, with a private front garden and an expansive driveway providing off-street parking for multiple vehicles.
A forward-thinking EV charging point has been installed to the detached double garage, ensuring this home is ready for the future.
The garage itself offers excellent storage or workspace potential, while the overall street presence speaks to the pride of ownership evident throughout.
Step through the front door and discover interiors that have been thoughtfully extended and reconfigured to maximise space and natural light.
A spacious lounge greets you, where beautiful wooden flooring adds warmth and character, creating an inviting space for relaxation and family gatherings.
The ground floor extension to the rear has created a breathtaking open-plan kitchen/diner and informal snug with a log burner that forms the undeniable heart of the home.
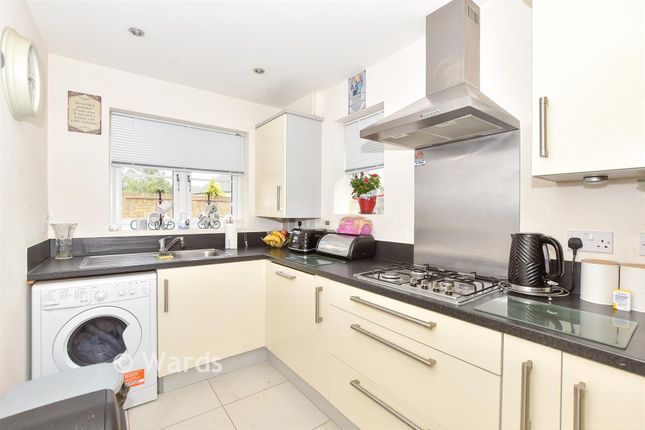
Here, underfloor heating and a Tulipwood & black Walnut kitchen commands attention, its bespoke cabinetry complemented by sumptuous Italian Granite adds a touch of continental elegance.
A large traditional double butler sink, range cooker and space for a dishwasher, American fridge freezer make day to day life a breeze.
Elegant bifold doors span the rear extension, flooding the space with light and creating a seamless connection to the garden, perfect for entertaining or simply enjoying the view whilst preparing family meals.
Practicality has not been forgotten, with a separate utility room keeping laundry and household tasks neatly away from the main living spaces, while a stylish downstairs cloakroom serves guests with ease.
Ascend to the first floor to find four generous bedrooms, three doubles and one large single, each offering comfortable accommodation for family members or visitors alike.
The master bedroom provides a true sanctuary, complete with a private en-suite shower room finished to the same exacting standards found throughout and underfloor heating.
The family bathroom is nothing short of luxurious, featuring a statement freestanding bath as its centrepiece, complemented by underfloor heating that adds a touch of indulgence to every morning and evening routine.
Outside, the east-facing landscaped garden has been designed as a private oasis, free from being overlooked and enjoying lovely views across the adjacent green space.
A purpose-built garden room stands ready to fulfil countless possibilities, fully equipped with power and lighting to serve as a home office, gymnasium, children's playroom, or creative studio, whatever your lifestyle demands.
The location itself is equally impressive.
Hawkinge is a bustling village offering an enviable range of amenities including local shops, a Tesco Express, doctors' surgeries, two primary schools, a community centre with post office, riding stables, and a welcoming family public house.
Beautiful countryside walks and rides surround the village, while excellent transport links connect residents to the coastal charm of Folkestone to the south and the historic Cathedral City of Canterbury to the north.
The Channel Tunnel terminal at Cheriton and the M20 motorway are just a short drive away, opening up London, the continent, and beyond.
This is a home of distinction, finished to the highest standards and waiting for its next family to enjoy.
Value & comps
No previous sales on record.
Returns
Set an offer; the calculator follows it.
We're still gathering serviced-accommodation data for this area.
Archie refurb estimate: a Pro feature
0.0% below asking
This is not financial or investment advice. Prop AI Deals is not authorised by the Financial Conduct Authority (FCA) to provide investment advice.
All investment calculators, property analyses, and AI-generated insights are for informational purposes only. Property investment carries risk and may result in financial loss. All calculations should be independently verified and you should consult with FCA-authorised financial advisers before making any investment decisions.
Past performance does not guarantee future results. Tax implications vary by individual circumstances.
Deal
Properties like this can earn 2–3x BTL yields when converted to HMO, with retrofit costs around £10k/room. Sign in to see the full tier, yield projection, and cost breakdown.
Commercial properties like this can earn 30-50% higher yields when converted to residential under Class MA / Q / P / PA, with prior approval costing ~GBP 96/unit. Sign in to see the recommended route, yield uplift, and cost breakdown.
BRRR-suited properties can recycle 80-100% of investor capital on refi, leaving a high-yielding rental with most of the money out. Sign in to see the refurb cost stack, ARV projection, and refinance maths.
Detached + large garden = sub-division play. Pro tier unlocks the tier badge, plot size, uplift estimate, and regional land benchmark.
Short-lease flats trade at deep discount, but extending under the 1993 Act often costs far less than the discount. Pro tier unlocks the tier badge, premium breakdown, long-lease ARV and arbitrage maths.
See projected short-stay revenue vs a vanilla BTL for this property.
See real sub-let margins (HMO room rates & SA nightly rates) vs the landlord rent.
Area
Agent & docs

FAQ
About 14, Pritchard Drive, Folkestone
Explore nearby