We've tightened what earns a Pursue. A home now needs a published valuation, a strategy that still makes money after real running costs and lender stress tests, and no listing problems that would stop a mortgage. You'll see fewer Pursues, and each one has been checked harder.
See how verdicts work4-bedroom house · EX8 5GZ
Listing removedReduced £45k (−10.7%) on 21 JunListed 270 days
Opportunity summary
See Archie’s verdict, returns by strategy and what to check before viewing.
About
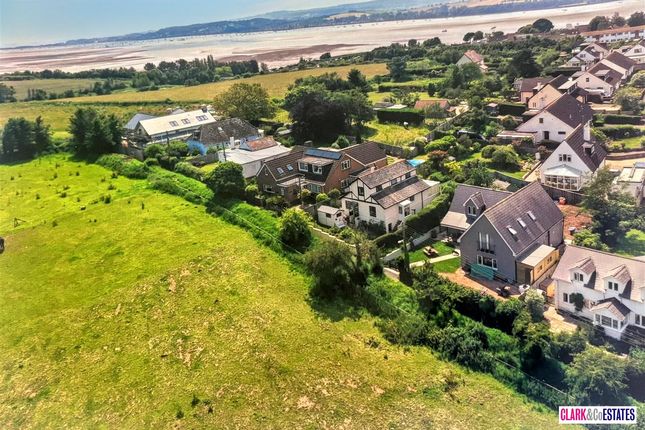
A spacious and well-presented Four bedroom semi-detached three-storey modern town house with some estuary views and a beautiful landscaped rear garden.
Spacious lounge/dining room, Modern ‘System 6’ kitchen with a built-in oven and hob Downstairs cloakroom Four generous size bedrooms (two first floor and two second floor) Main bedroom with estuary views and an en-suite shower room First floor family bathroom/w.c.
Gas central heating and UPVC double glazing Beautifully landscaped rear garden with a clever spiral staircase leading up to a second tiered garden enjoying estuary views Driveway parking and useful timber shed.
Sought after village location Worth viewing because … This delightful three storey semi-detached town house is located in the popular village of Lympstone, just a short walk through Candy’s field recreation ground to the village centre with its local amenities, along with the C of E School, railway station.
The property offers four bedrooms with master en-suite, a delightful kitchen and an open planned lounge diner, office, and family bathroom.
To the side of the property is vehicle parking, and to the rear a secluded garden with a raised second garden accessed via a spiral staircase.
Situation The village of Lympstone has many amenities, including 3 Public Houses, a Primary School in the middle of the village, with St Peter's Independent school on it's outskirts, Shop, Post Office, Doctors Surgery, Sailing Club, Village Hall as well as a park and several recreational spaces.
Lympstone has great transport connections to both Exmouth & Exeter, either by train, bus or the Exe Estuary Cycle track.
Exmouth town is less than 2 miles away boasting over 3 miles of glorious golden sands, a vibrant shopping centre that hosts a wide range of leisure and entertainment facilities, including a cinema, sports amenities, M&S food hall, and a range of excellent restaurants.
The property is also well placed to take advantage of the East Devon countryside, with Woodbury Common less than a mile away.
In more detail… approach The property is located towards the far end of the quiet cul-de-sac of Jackson Meadow.
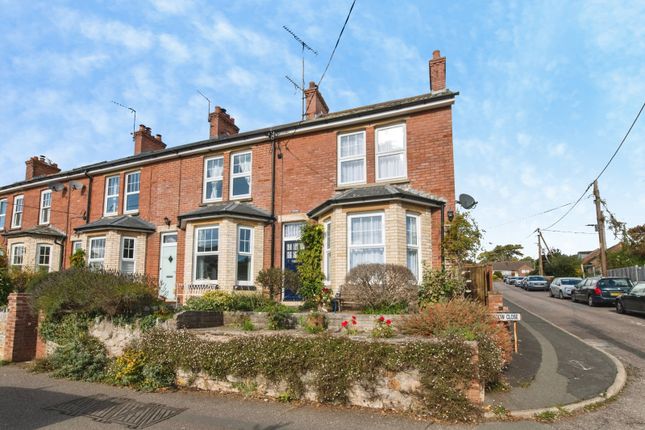
The property is set back behind a low brick wall with iron railing and a storm porch stretches along the front of the property.
Entrance hallway & cloakroom From the hallway stairs lead to the first floor with doors off to the living room and kitchen and a coat cupboard with utility space below.
Just off to the left is the cloakroom fitted with W.C and wash hand basin. Kitchen The beautiful kitchen has recently been fitted from 'System 6' kitchens.
Dark blue 'Shaker' style wall and base units have been topped with a light wood effect worktop with inset white ceramic kitchen sink and ceramic hob, and the room has been finished with a range of white metro wall tiles.
Lounge/diner To the rear the spacious lounge diner opens into the kitchen with an open serving hatch and a set of French doors opens out on to the rear garden beyond.
Located below the stairs is a sizable storage cupboard.
Bedroom 3 First off the landing is bedroom three, and like all the bedrooms this is a spacious double room and one that has views out over the rear garden.
Family bathroom The family bathroom has been fitted with a white W.C and hand basin, along with a bath with mixer shower over, and the room has been finished with range white wall tiles with decorative mosaic borders.
Bedroom 2 Bedroom two is another spacious double room that overlooks the front of the property. En-suite Located up on the second floor is the master en-suite.
The en-suite bathroom has been stylishly fitted out with a corner shower cubicle with matching white W.C and hand basin and finished with white metro wall tiles.
Bedroom 4/study Another lovely room with window to the rear of the property enjoying the morning sunshine master bedroom The master bedroom is a lovely spacious room with wardrobe and eaves storage and commands spectacular views out over the village and to the estuary beyond.
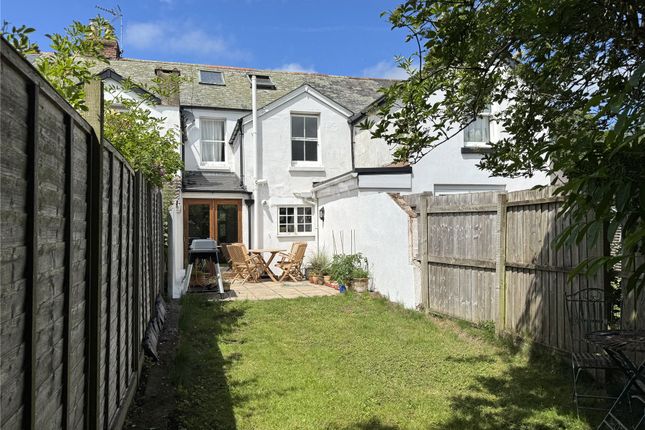
Garden The secluded rear garden has central lawn laid with treated, practical artificial grass with the surrounding banks filled with flowering plants.
A clever spiral staircase leads up to a second tiered garden which has been beautifully planted and offers a magnificent elevated platform.
Bear in mind… This property would make an ideal family home and is well located in the sought after estuary village of Lympstone. To avoid disappointment an early viewing is recommended.
Directional note… From Exmouth town centre proceed along Marine Way/A376 Exeter Road past the railway station on the left hand side.
After approximately 2.5 miles turn left onto Meeting Lane and then turn left onto Gibraltar Road. Turn right at the first cross street onto Trafalgar Road and then turn left onto Jackson Meadow.
Turn left at the first cross street to stay on Jackson Meadow and the property will be found a short way down on the left hand side.
WHAT3WORDS: Wand.hydration.disposal Room dimensions… Cloakroom – 1.57 x 0.90 Lounge/dining room – 4.95 x 4.06 maximum measurements Kitchen – 3.89 x 1.92 Bedroom 2 – 4.08 x 3.31 maximum Bedroom 3 – 4.06 x 3.46 maximum Bathroom/w.c.
– 2.06 x 1.92 Master bedroom – 4.47 x 4.08 maximum measurements En suite shower room/w.c. – 2.09 x 2.03 Bedroom 4 – 4.08 x 1.95 Services All mains services connected Council Tax Band D £2312.81 EPC: C
Value & comps
No previous sales on record.
Returns
Set an offer; the calculator follows it.
We're still gathering serviced-accommodation data for this area.
Archie refurb estimate: a Pro feature
0.0% below asking
This is not financial or investment advice. Prop AI Deals is not authorised by the Financial Conduct Authority (FCA) to provide investment advice.
All investment calculators, property analyses, and AI-generated insights are for informational purposes only. Property investment carries risk and may result in financial loss. All calculations should be independently verified and you should consult with FCA-authorised financial advisers before making any investment decisions.
Past performance does not guarantee future results. Tax implications vary by individual circumstances.
Deal
Properties like this can earn 2–3x BTL yields when converted to HMO, with retrofit costs around £10k/room. Sign in to see the full tier, yield projection, and cost breakdown.
Commercial properties like this can earn 30-50% higher yields when converted to residential under Class MA / Q / P / PA, with prior approval costing ~GBP 96/unit. Sign in to see the recommended route, yield uplift, and cost breakdown.
BRRR-suited properties can recycle 80-100% of investor capital on refi, leaving a high-yielding rental with most of the money out. Sign in to see the refurb cost stack, ARV projection, and refinance maths.
Detached + large garden = sub-division play. Pro tier unlocks the tier badge, plot size, uplift estimate, and regional land benchmark.
Short-lease flats trade at deep discount, but extending under the 1993 Act often costs far less than the discount. Pro tier unlocks the tier badge, premium breakdown, long-lease ARV and arbitrage maths.
See projected short-stay revenue vs a vanilla BTL for this property.
See real sub-let margins (HMO room rates & SA nightly rates) vs the landlord rent.
Area
Agent & docs

FAQ
About 43 Jackson Meadow, Lympstone
Explore nearby