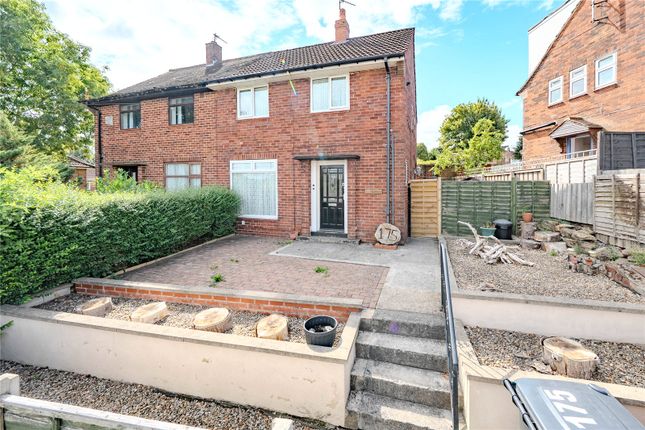
4-bedroom detached house · LS13 1HL
Listing removedListed 247 days
Opportunity summary
See Archie’s verdict, returns by strategy and what to check before viewing.
About
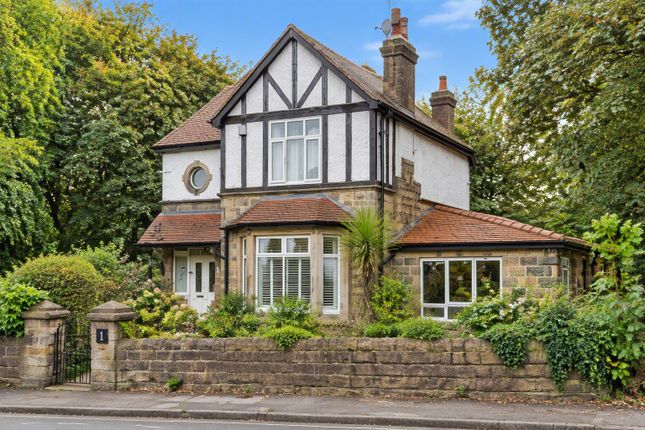
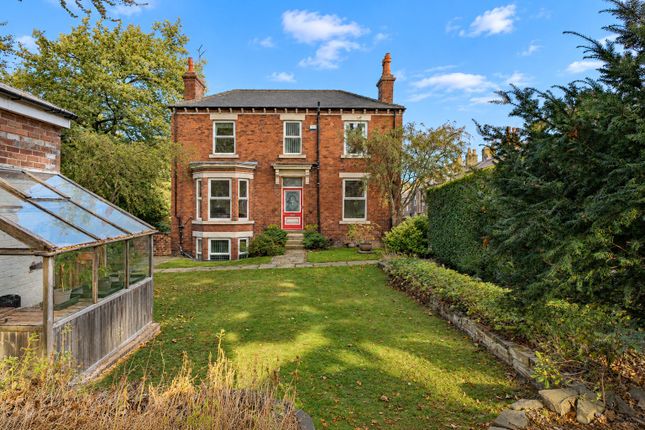
A rare opportunity to own a one-of-a-kind property that perfectly blends history, style and modern living.
Once the Park Keeper’s residence to the surrounding playing fields, this striking detached home now stands proudly within a generous wrap-around plot, surrounded by landscaped gardens, woodland backdrops, and featuring a superb extended dining kitchen designed for entertaining.
A home where charm, privacy and practicality come together in perfect harmony.
Location A fast-changing suburb with a strong community spirit, this home enjoys a truly exceptional setting right in the heart of Bramley Fall Park.
With parkland literally on the doorstep, the location offers immediate access to beautiful green space, woodland walks and scenic pathways leading directly to the Leeds–Liverpool Canal - a real standout feature rarely found so close to the city.
Bramley benefits from excellent transport links, with easy access to the Ring Road (A6120), regular bus services to Leeds and Bradford, and Bramley train station providing journeys into Leeds city centre in around ten minutes.
Bramley Shopping Centre, a short distance away, forms the local hub and offers a good range of everyday amenities including a supermarket, bank, post office and Costa Coffee.
The area is also home to the much-loved Bramley Baths, privately run and dating back to 1904, offering swimming and fitness classes.
Nearby supermarkets include Aldi and Tesco, with additional shopping options available in Rodley, which also provides access to the popular Millennium Trail.
Kirkstall is within walking distance, where you’ll find a leisure centre, Kirkstall Bridge Retail Park with gym and shops, and further retail facilities across the road including Morrisons, Boots and Matalan.
For more extensive shopping, the Owlcotes Centre in Pudsey and New Pudsey train station are a short drive away.
Ground floor Step inside via a welcoming vestibule with staircase ahead, leading you into a home full of warmth and character.
To the left lies a cosy yet spacious lounge/snug, featuring triple-aspect windows with shutter blinds, bold deep-green décor, and a striking log-burning stove set within an exposed brick fireplace and slate hearth - the perfect spot for relaxing evenings.
To the right, the open-plan living dining kitchen takes centre stage - a show-stopping, extended space designed for both day-to-day living and entertaining.
The extension benefits from underfloor heating throughout, including the kitchen, living area and downstairs cloakroom, enhancing both comfort and flow.
Flooded with natural light from three elevations, the room features two sets of French doors, large windows, and four Velux skylights framing beautiful woodland views.
The emerald-green shaker kitchen with marble-effect worktops, integrated appliances, a central island with breakfast bar, and herringbone flooring throughout creates a seamless blend of elegance and practicality - truly the heart of the home.
First floor Upstairs, the modern presentation continues with three beautifully styled bedrooms and a luxurious four-piece bathroom.
The principal bedroom stands out with its dramatic navy décor, offering a serene and stylish retreat. The second double bedroom, enjoys dual-aspect light and versatility as a small double or study.
The third bedroom overlooks the playing fields, making it ideal for a nursery or home office.
The luxury bathroom is a statement in itself – featuring underfloor heating, a panel bath, wall-hung vanity, WC and corner shower.
Dual-aspect windows flood the room with light, enhanced by chic brick-effect tiling.
Second floor The converted loft presents a unique double bedroom brimming with character, with original beams, pitched ceilings, and a charming dormer window overlooking the playing fields.
Fully signed off with building regulations, this top-floor hideaway is both practical and full of personality – the perfect guest suite or private retreat.
Outside Set almost central within its generous grounds, the property is surrounded by beautifully landscaped wrap-around gardens – each offering its own distinctive atmosphere.
To the front, a block-paved driveway comfortably parks three cars. On the left, a sweeping lawn framed by mature trees provides greenery and privacy from the roadside.
To the rear, a stylish slate-gravelled terrace and large decked seating area make the perfect setting for relaxed evenings or lively summer BBQs.
At the right and bottom of the plot, a recently landscaped garden borders tranquil woodland, offering a private, sunny retreat complete with lawns, sleeper-planter borders and subtle spot planting.
A true woodland escape at home. Brochure details Hardisty and Co prepared these details, including photography, in accordance with our estate agency agreement.
Services – Disclosure of Financial Interests Unless instructed otherwise, the company would normally offer all clients, applicants, and prospective purchasers its full range of estate agency services, including the valuation of their present property and sales service.
We also intend to offer clients, applicants and prospective purchasers' mortgage and financial services advice through our association with Mortgage Advice Bureau.
We will also offer to clients and prospective purchasers the services of our panel solicitors, removers, and contactors.
We would normally be entitled to commission or fees for such services and disclosure of all our financial interests can be found on our website.
Mortgage services We are whole of market and would love to help with your purchase or remortgage. Call to book your appointment today option 4.
Value & comps
No previous sales on record.
Returns
Set an offer; the calculator follows it.
We're still gathering serviced-accommodation data for this area.
Archie refurb estimate: a Pro feature
0.0% below asking
This is not financial or investment advice. Prop AI Deals is not authorised by the Financial Conduct Authority (FCA) to provide investment advice.
All investment calculators, property analyses, and AI-generated insights are for informational purposes only. Property investment carries risk and may result in financial loss. All calculations should be independently verified and you should consult with FCA-authorised financial advisers before making any investment decisions.
Past performance does not guarantee future results. Tax implications vary by individual circumstances.
Deal
Properties like this can earn 2–3x BTL yields when converted to HMO, with retrofit costs around £10k/room. Sign in to see the full tier, yield projection, and cost breakdown.
Commercial properties like this can earn 30-50% higher yields when converted to residential under Class MA / Q / P / PA, with prior approval costing ~GBP 96/unit. Sign in to see the recommended route, yield uplift, and cost breakdown.
BRRR-suited properties can recycle 80-100% of investor capital on refi, leaving a high-yielding rental with most of the money out. Sign in to see the refurb cost stack, ARV projection, and refinance maths.
Detached + large garden = sub-division play. Pro tier unlocks the tier badge, plot size, uplift estimate, and regional land benchmark.
Short-lease flats trade at deep discount, but extending under the 1993 Act often costs far less than the discount. Pro tier unlocks the tier badge, premium breakdown, long-lease ARV and arbitrage maths.
See projected short-stay revenue vs a vanilla BTL for this property.
See real sub-let margins (HMO room rates & SA nightly rates) vs the landlord rent.
Area
Agent & docs

FAQ
About The Lodge, Bramley Fall,, Leeds & Bradford Road, West Yorkshire
Explore nearby