We've tightened what earns a Pursue. A home now needs a published valuation, a strategy that still makes money after real running costs and lender stress tests, and no listing problems that would stop a mortgage. You'll see fewer Pursues, and each one has been checked harder.
See how verdicts work4-bedroom detached house · HD9 3XX
Listing removedListed 180 days
Opportunity summary
See Archie’s verdict, returns by strategy and what to check before viewing.
About
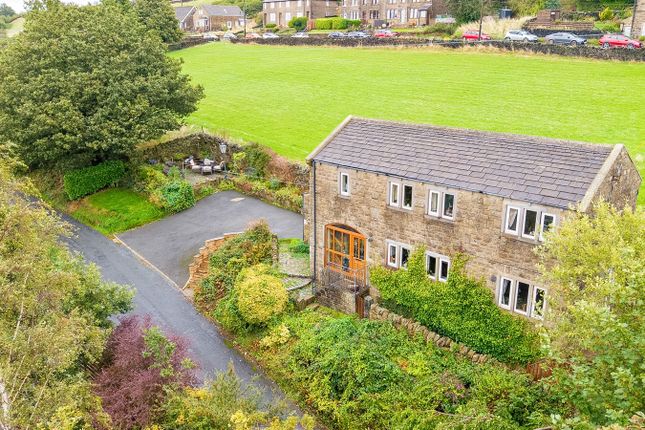
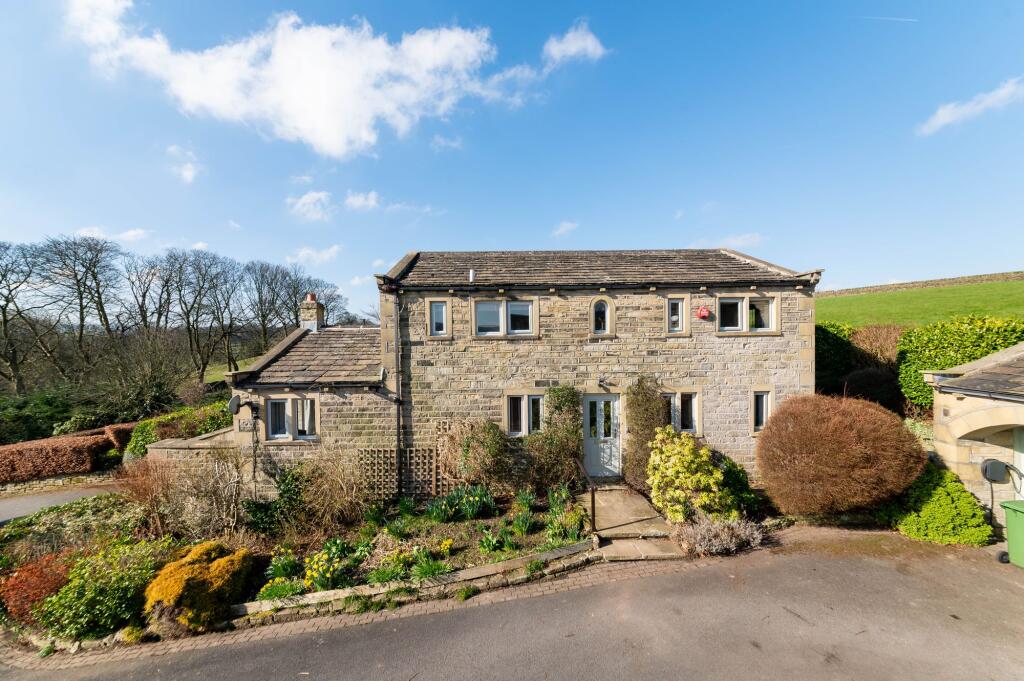
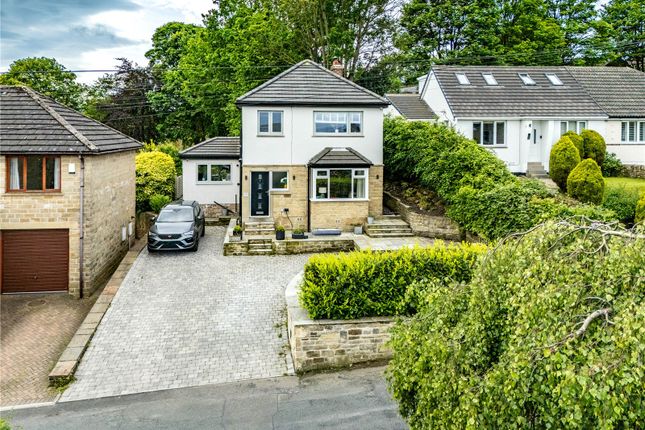
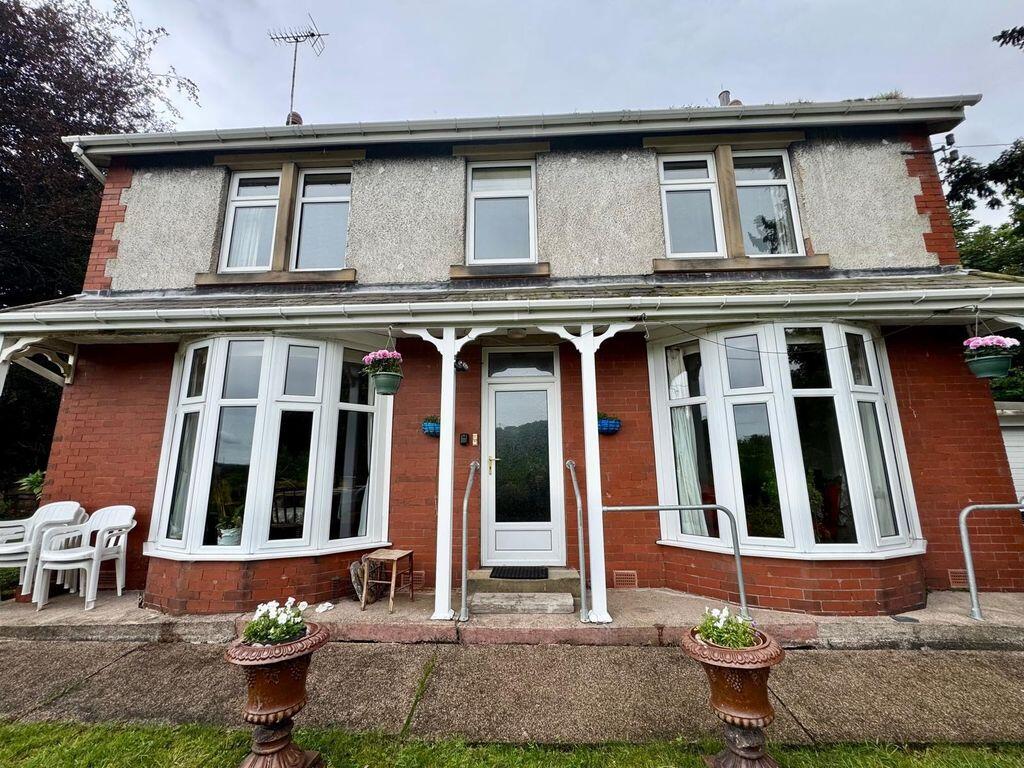
A superbly positioned, detached period home set in approximately 0.43 acres of mature plot in this wonderful position, elevated from the road.
This two-storey home has an accommodation that is extremely flexible, with lovely views out over its mature gardens to the front and rear.
It is superbly built and sits beneath a delightful Westmorland slate roof.
Full of period charm, including a fabulous L-shaped oak panelled hallway, the home briefly comprises a sitting room with twin glazed doors out to the garden, second sitting room, formerly two ground floor bedrooms made into one spectacular room, dining kitchen, enjoying the views across the valley and Aga, utility room, Bedroom one with en-suite and house bathroom on the ground floor.
Three bedrooms on the first floor, two of which are doubles and bedroom served by an en-suite. With period style double garage, other outbuildings including gardeners w.c.
The home must be viewed to be fully understood and appreciated, and its flexibility is without doubt a superb feature to this well-maintained and presented home.
EPC: TBC Council Tax Band: G Tenure: Freehold ENTRANCE HALL This impressive home has a fabulous L-shaped entrance hallway with two entrance points, one to the front, courtesy of twin, glazed doors to a delightful entrance porch, which has a large picture window, giving a lovely outlook over the property's front gardens.
With attractive flooring and central ceiling light point, this once again has twin oak and glazed doors, giving access to the hallway. The everyday entrance is sat from the side.
It is appropriately positioned near the garage / driveway entrance.
It has an attractive timber and glazed door that leads through to an oak panelled hallway with Delph racking, two wall lights and attractive archway.
This hallway / lobby has a timber and glazed door leading through to the central hallway, which as the photograph suggests is beautifully presented, has oak panelling to the two-thirds height with delph racking, fabulous lighting points, coving, concealed lighting and concealed central heating radiator.
SITTING ROOM (4.22m x 5.79m) A beautiful room with a huge amount of natural light, courtesy of very large windows, overlooking the mature gardens and wonderful scenes beyond.
One wall has twin glazed doors with windows to either side, giving direct access out to a raised timber decked area, a particularly pleasing sitting out space with wonderful views both up and down the valley.
There is a high ceiling, coving to the ceiling, broad chimney breast which has a raised stone flagged hearth, being home for a wood burning cast iron stove with glazed door.
There is particularly attractive flooring and central ceiling light point.
SECOND SITTING ROOM (3.35m x 7.82m) This, which overlooks the property's rear gardens, in fact was converted by utilising two former ground floor bedrooms.
*Please note there are three bedrooms on the first floor*. This impressive family / music room is exceptionally flexible and has two very large windows.
The old doorway does exist to the hallway, so if wished to be subdivided once again, this would be very easy to do. The light switches are appropriately placed.
The room is of particularly good proportions and provides delightful, good-sized family space. Across the hallway, doorway leads through to the dining room.
DINING AREA (3.66m x 4.24m) Once again, the dining room and kitchen were at one time separated, there is an opening from the hallway if so desired.
The combination of the dining room and kitchen is particularly pleasing.
It is of very good proportions once again and has many windows which not only allow the room a huge amount of natural light but give people a super view out of the property's gardens and long-distance views over and down the valley.
The dining room area has a particularly pleasant period style fireplace with raised hearth and all being home for a gas coal burning effect fire. It was at one time home for an open fire.
There is coving to the ceiling, central chandelier point, broad opening through to the kitchen area, KITCHEN (3.66m x 4.19m) The kitchen area, which as the photographs suggest is well appointed with units at both the high and low level, with particularly attractive working surfaces.
Such features include display shelving, glazed display cabinets, there is a fridge freezer space, plumbing for a dishwasher, integrated one-and-a-half-bowl sink unit with stylish mixer taps above, integrated pull-out rubbish bin and last but by no means least is the cream in colour two oven AGA with the two usual chromed hot plates.
This which is electrically powered is a fabulous feature to the kitchen.
The room has high quality ceiling with inset spotlighting and two ceiling light points, attractive flooring and integrated shelf racking. Doorway leads through to the utility room / pantry.
UTILITY ROOM / PANTRY The utility room / pantry has plumbing for automatic washing machine, working surface with circular stainless-steel sink with mixer tap over, obscure glaze window, display shelving, continuation of the flooring and central ceiling light point.
Also on the ground floor is bedroom one. BEDROOM ONE (4.22m x 4.5m) This lovely double room has a super view out to the side courtesy of a very large window.
The room has coving to the ceiling and central ceiling light point.
It also has a walk-in dressing room, which as the floor layout plan shows is of a particularly good size and has obscure glazed window, inset spotlighting and high-quality hanging rails and hat shelving.
EN-SUITE The bedrooms en-suite is fitted with a four-piece suite in white, which comprises bath with mixer tap over, concealed system w.c., vanity unit with inset wash hand basin, and corner shower with Myra Sport shower.
There's ceramic tile flooring, ceramic tiling to the half-height where appropriate, and full height around the shower area, two obscure glazed windows, inset spotlighting to the ceiling and extractor fan.
HOUSE BATHROOM (2.44m x 2.49m) Also on the ground floor, the house bathroom is of a good size, has inset spotlighting to the ceiling, obscure glazed window, heated towel rail, shaver socket, a three-piece suite to a period design, including low level w.c., principal wash hand basin and bath with shower and glaze screen over.
There is ceramic tile flooring. ADDITIONAL INFORMATION As previously mentioned, the home has had the two further ground floor bedrooms adapted to create the additional second sitting room.
It should also be noted that there is a good-sized storage cupboard being home for the pressurised hot water tank.
Staircase rises with balustrading, an oak timber handrail up to the first-floor landing. FIRST FLOOR LANDING The first-floor landing is fitted with chandelier point and inset spotlighting.
A doorway leads through to bedroom two. BEDROOM TWO (3.35m x 6.4m) 21’0” x 11’0” max A superb large double bedroom, which could be adapted to become bedroom one if so desired.
It has a view out to the driveway side, a full bank of inbuilt wardrobes, central ceiling light point and en-suite.
EN-SUITE This en-suite is fitted with low level w.c., pedestal wash hand basin of the Roca range.
There's also a shower cubicle with a Mira shower, an extractor fan, shaver socket and window giving a pleasant view out to the rear. BEDROOM THREE (3.2m x 4.32m) Once again, a good-sized room.
This bedroom has a far-reaching view, inbuilt display shelving and hanging rail and high angled ceiling line.
BEDROOM FOUR / STUDY (2.24m x 2.69m) This single room has beams and other roof construction timbers on display, under eaves access point, attractive flooring and Velux window.
There is also inset spotlighting to the ceiling. Garden The outbuildings adjoining include a good-sized store with shelving and an outside gardener w.c. with quarry tile flooring and low-level w.c.
Adjoining the property itself is a further storage room which is also home for the property’s Worcester wall-mounted gas-fired central heating boiler.
Garden As the photograph suggests the gardens are particularly well laid out.
Hard landscaping over the years has produced a garden of great interest and with many delightful features, not least of which is mature shrubbery and trees that gives the garden a huge amount of maturity and privacy.
There is a beautiful magnolia tree and a large beautifully surfaced sitting out patio, which enjoys a view across the valley.
The garden must be seen to be fully appreciated, particularly the rear garden.
Front Garden To the front, the lower garden is once again interesting, it has mature shrubbery and trees, it is largely down to lawn, which has been sown with spring flowers the best of which is to come shortly.
There's a delightful Willow tree, attractive stonework, and as previously mentioned, mature shrubbery. To the side, there is a very large stone flagged patio / sitting out area.
The property occupies a prestigious address in the most convenient location, positioned midway between Holmfirth and Netherthong.
Parking - Garage 18’0” x 14’8” max The garage could be linked to the property relatively easily, subject to the necessary consent. It has an adjoining couple of outbuildings.
The garage has a period style sliding timber and glazed door, has a big window to the rear and a workshop area to one side. The garage is fitted with power, light and water.
On the garage roof to one side, there are solar panels which are connected and in the property's ownership. Parking - Driveway Newholme sits in a large plot, measuring approximately 0.43 acres.
Stone gate post and walling, proudly displaying the property's name, adjoins the roadside and a sliding automatically operated gate gives access through to the high-quality surfaced driveway, which is particularly pleasing.
The driveway provides a huge amount of parking and turning space and gives easy access to the detached garage.
Value & comps
No previous sales on record.
Returns
Set an offer; the calculator follows it.
We're still gathering serviced-accommodation data for this area.
Archie refurb estimate: a Pro feature
0.0% below asking
This is not financial or investment advice. Prop AI Deals is not authorised by the Financial Conduct Authority (FCA) to provide investment advice.
All investment calculators, property analyses, and AI-generated insights are for informational purposes only. Property investment carries risk and may result in financial loss. All calculations should be independently verified and you should consult with FCA-authorised financial advisers before making any investment decisions.
Past performance does not guarantee future results. Tax implications vary by individual circumstances.
Deal
Properties like this can earn 2–3x BTL yields when converted to HMO, with retrofit costs around £10k/room. Sign in to see the full tier, yield projection, and cost breakdown.
Commercial properties like this can earn 30-50% higher yields when converted to residential under Class MA / Q / P / PA, with prior approval costing ~GBP 96/unit. Sign in to see the recommended route, yield uplift, and cost breakdown.
BRRR-suited properties can recycle 80-100% of investor capital on refi, leaving a high-yielding rental with most of the money out. Sign in to see the refurb cost stack, ARV projection, and refinance maths.
Detached + large garden = sub-division play. Pro tier unlocks the tier badge, plot size, uplift estimate, and regional land benchmark.
Short-lease flats trade at deep discount, but extending under the 1993 Act often costs far less than the discount. Pro tier unlocks the tier badge, premium breakdown, long-lease ARV and arbitrage maths.
See projected short-stay revenue vs a vanilla BTL for this property.
See real sub-let margins (HMO room rates & SA nightly rates) vs the landlord rent.
Area
Agent & docs

FAQ
About New Road, Holmfirth, HD9
Explore nearby