2-bedroom flat · SG7 5BW
Sold STCListed 27 days
Opportunity summary
See Archie’s verdict, returns by strategy and what to check before viewing.
About
There’s A Simplicity To This Home That Will Make Sense To A Lot Of Buyers. You’re not taking on a project. You’re not trying to squeeze life into awkward rooms.
And you’re not having to choose between space, parking, location and presentation. It brings those things together in a way that feels easy from the start.
The main living space is the part that sets the tone. At over 21ft long, it gives you the room to live in a way that feels relaxed rather than restricted.
The sofa sits naturally at one end, the kitchen and dining space work together at the other, and there’s still enough breathing room between them for day-to-day life to feel comfortable. That matters.
It means dinner with friends doesn’t feel like a balancing act. A quiet evening on the sofa doesn’t feel like you’re sitting in the kitchen.
And if you work from home occasionally, there’s enough flexibility to make that happen without the whole room being taken over.
The kitchen keeps things clean and practical, with the storage and worktop space you need for everyday cooking, without dominating the living area.
It’s open enough to stay connected, but not so exposed that the room loses its sense of separation.
When it’s time to relax and recharge, the main bedroom gives you a comfortable place to switch off at the end of the day.
There’s fitted storage already in place, so you’re not immediately having to sacrifice floor space to wardrobes, and the en-suite makes daily life smoother - especially on busy mornings.
The second room is more than useful. It works as a guest room, nursery, dressing room, home office, or a space that changes as life changes.
For buyers who don’t want every room to have only one fixed purpose, that flexibility is a real advantage. The bathroom setup adds a bit of everyday luxury as well as practicality.
The en-suite gives you an easy morning routine, with an invigorating shower before work, while the main bathroom gives you the option of a long soak at the end of a draining day.
It is the kind of detail that makes sharing the space feel easier, especially when two people are getting ready at the same time or guests are staying over.
Parking is one of the biggest frustrations with many homes like this, but not here.
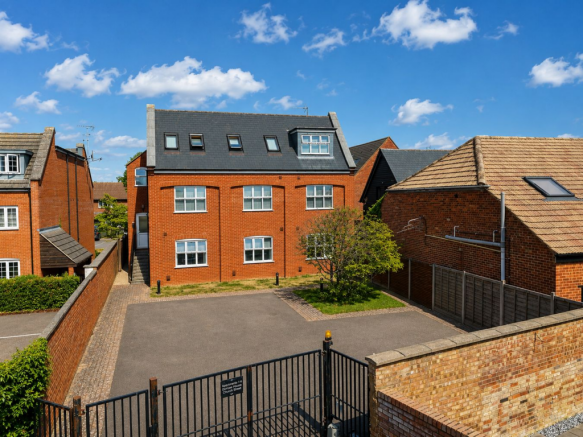
Two allocated spaces sit behind electric gates, giving you the reassurance of secure parking and the convenience of not having to juggle cars, visitors or daily routines around limited spaces.
The setting helps too.
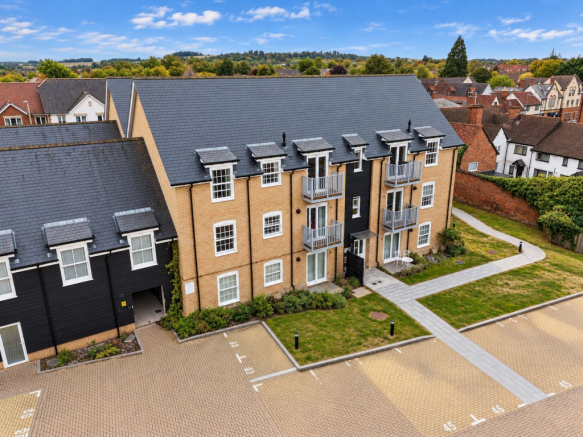
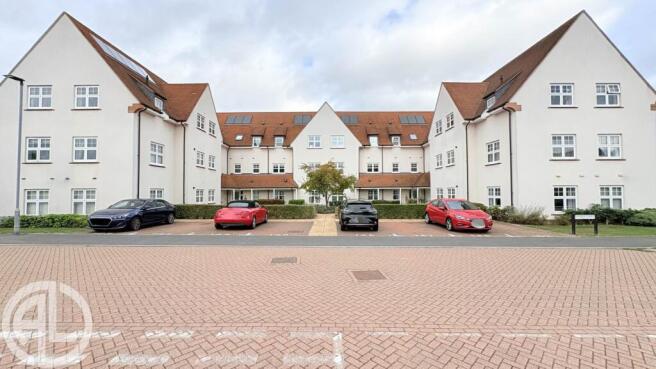
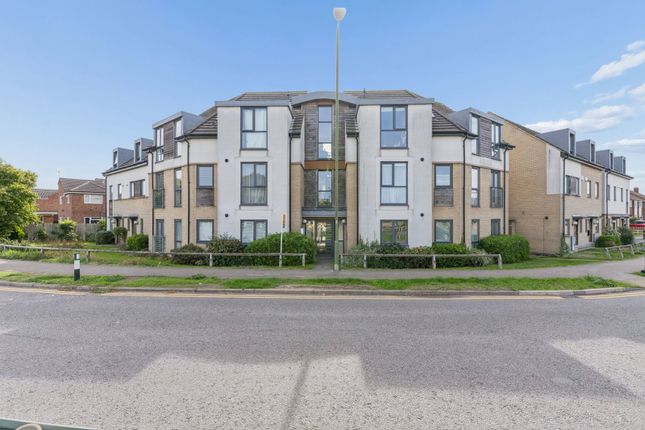
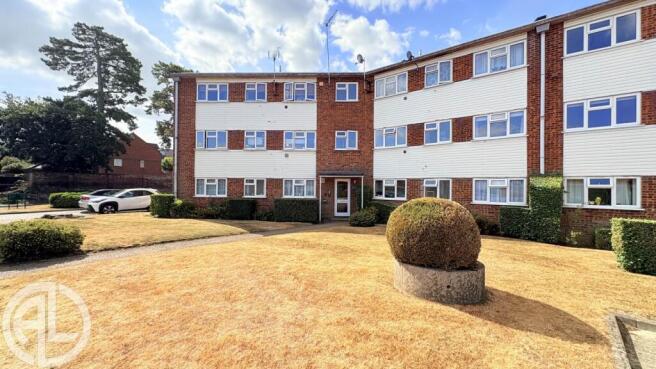
Sanvignes Court sits close enough to Baldock’s town centre and station for everyday life to feel connected, but the building itself has a more settled residential feel than many buyers might expect.
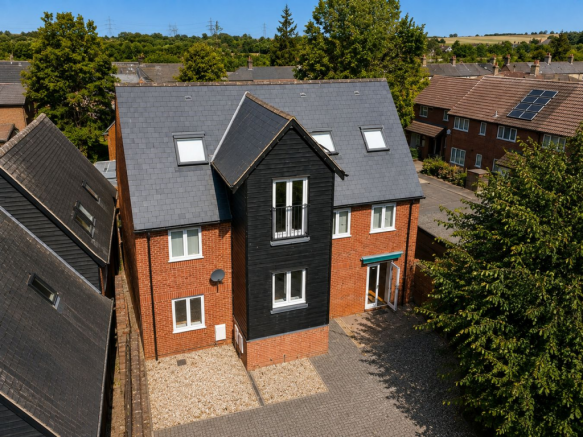
From the aerial view, you can also see how close you are to open countryside, giving the location a useful balance between convenience and space.
For those unfamiliar with Baldock, it’s a town that still feels personal. Independent coffee spots, pubs, day-to-day shops and the station are all part of what makes it work so well.
The rail links connect into London, Cambridge and beyond, while the A1(M) and A505 are close by for road travel. For investors, the numbers are worth noting too.
With an expected rental income of around £15,000 per year, the return pushes above 5% gross yield, giving it a sensible investment angle as well as obvious appeal for someone looking to live there themselves.
This will suit someone who wants life to feel straightforward without feeling stripped back.
A first move, a fresh start, a move as a couple, a downsize, or a practical base with space to work from home.
It’s modern, easy to manage, and gives you the things that often make the difference once you’re actually living there - space, flexibility, two secure parking spaces and a location that keeps life moving.
| ADDITIONAL INFORMATION EPC Rating: B Council Tax Band: C Lease Remaining: 110 years Ground Rent: £300.00 P.A. Service Charge: £1,791.00 P.A.
| FIRST FLOOR Open Plan Living Space: Approx 21' 4" x 14' 7" (6.51m x 4.45m) Bedroom One: Approx 11' 1" x 11' 1" (3.38m x 3.37m) En-suite: Approx 7' 2" x 4' 11" (2.18m x 1.50m) Bedroom Two: Approx 11' 1" x 9' 5" (3.38m x 2.87m) Bathroom: Approx 7' 10" x 5' 7" (2.39m x 1.70m) | OUTSIDE Two allocated parking spaces - secure electric gated parking
Value & comps
No previous sales on record.
Returns
Set an offer; the calculator follows it.
We're still gathering serviced-accommodation data for this area.
Archie refurb estimate: a Pro feature
0.0% below asking
This is not financial or investment advice. Prop AI Deals is not authorised by the Financial Conduct Authority (FCA) to provide investment advice.
All investment calculators, property analyses, and AI-generated insights are for informational purposes only. Property investment carries risk and may result in financial loss. All calculations should be independently verified and you should consult with FCA-authorised financial advisors before making any investment decisions.
Past performance does not guarantee future results. Tax implications vary by individual circumstances.
Deal
Properties like this can earn 2–3x BTL yields when converted to HMO, with retrofit costs around £10k/room. Sign in to see the full tier, yield projection, and cost breakdown.
Commercial properties like this can earn 30-50% higher yields when converted to residential under Class MA / Q / P / PA, with prior approval costing ~GBP 96/unit. Sign in to see the recommended route, yield uplift, and cost breakdown.
BRRR-suited properties can recycle 80-100% of investor capital on refi, leaving a high-yielding rental with most of the money out. Sign in to see the refurb cost stack, ARV projection, and refinance maths.
Detached + large garden = sub-division play. Pro tier unlocks the tier badge, plot size, uplift estimate, and regional land benchmark.
Short-lease flats trade at deep discount, but extending under the 1993 Act often costs far less than the discount. Pro tier unlocks the tier badge, premium breakdown, long-lease ARV and arbitrage maths.
See projected short-stay revenue vs a vanilla BTL for this property.
See real sub-let margins (HMO room rates & SA nightly rates) vs the landlord rent.
Area
Agent & docs

FAQ
About Sanvignes Court, Baldock, SG7
Explore nearby