We've tightened what earns a Pursue. A home now needs a published valuation, a strategy that still makes money after real running costs and lender stress tests, and no listing problems that would stop a mortgage. You'll see fewer Pursues, and each one has been checked harder.
See how verdicts work2-bedroom house · LA6 3AQ
Opportunity summary
See Archie’s verdict, returns by strategy and what to check before viewing.
About
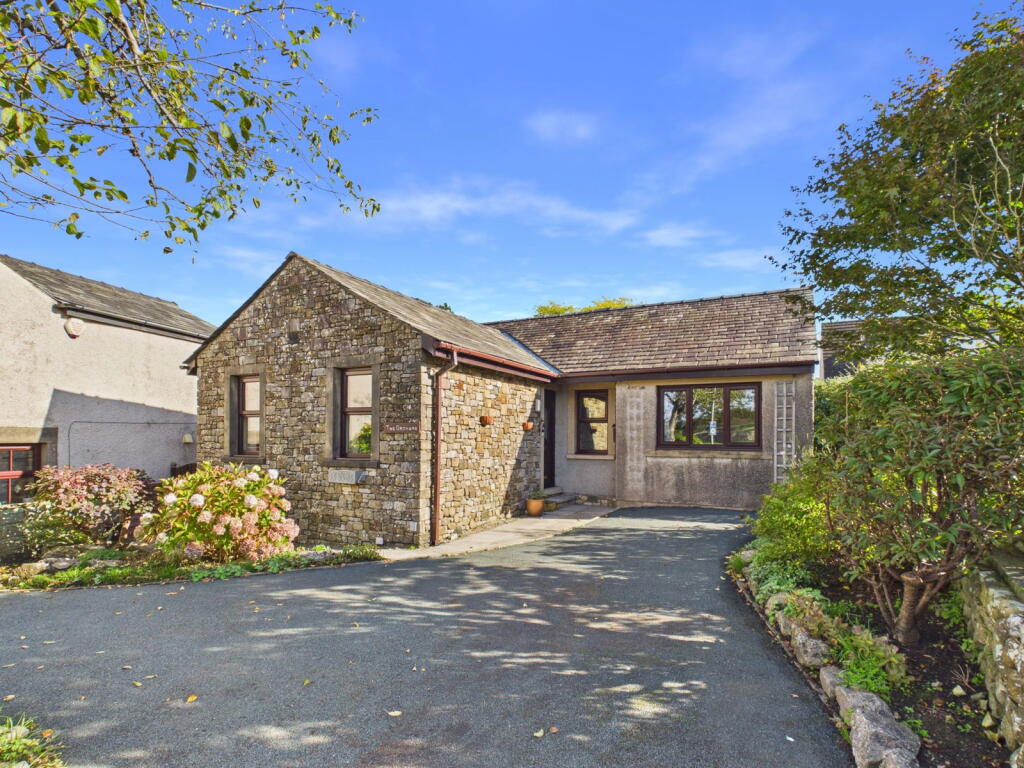
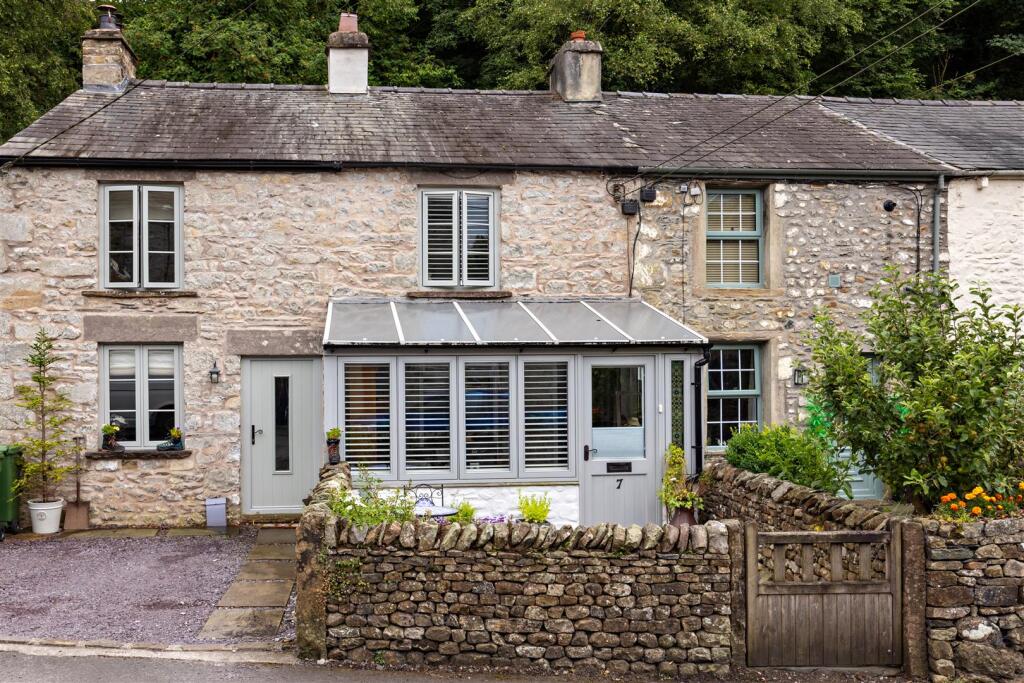
An attractive stone built 2 bedroomed character barn conversion cottage (converted 1989 out of part of the original old Green End Farm) with a detached garage and workshop having further development/extension potential, pleasantly situated on the village outer fringe enjoying fabulous long distance Southerly rural views.
N.B. Planning consent was granted for a kitchen extension in April 2001 and building works were commenced by construction of foundations but not completed.
Description: An attractive stone built 2 bedroomed character barn conversion cottage (converted 1989 out of part of the original old Green End Farm) with a detached garage and workshop having further development/extension potential, pleasantly situated on the village outer fringe enjoying fabulous long distance Southerly rural views.
N.B. Planning consent was granted for a kitchen extension in April 2001 and building works were commenced by construction of foundations but not completed.
Accommodation Comprising: Full gas central heating installed. Dining Kitchen: 17'11 x 7'10 (5.46m x 2.39m) Porcelain sink unit and work surfaces with tiled splash backs.
Free standing 5 burner gas oven range, stable style outside door, exposed beams and lintels, tiled floor, halogen down lighting, radiator.
Inner Hall: 6'7 x 4'3 (2.01m x 1.30m) Center light, outside door.
Lounge: 17'6 x 15' (5.33m x 4.57m) Stone built Inglenook fireplace with multi-fuel stove, open feature staircase, exposed beams, center light, wall lights, TV point.
Landing: 16'1 x 6'7 (4.90m x 2.01m) Exposed beam, mini halogen down lighting. Loft hatch. N.B. Loft boarded for storage and light fitted. Boiler cupboard housing gas combi boiler.
Bedroom 1: 14'1 x 10'10 (4.29m x 3.30m) 2 windows, exposed beam, halogen down lighting, radiator. Bedroom 2: 10'8 x 9'7 (3.25m x 2.92m) Halogen down lighting, radiator.
Bathroom: 7'1 x 5'3 (2.16m x 1.60m) Shower cubicle, WC and wash basin vanity unit. Tiled dado, tiled floor, mini halogen down lighting, auto vent. Front: Pavement frontage.
Side: Vehicular access (subject to 2 x Neighbors’ rights of way).
Rear: Patio and generous sized garden area, brick built garage 15'11 x 14'10 (4.85m x 4.52m) and stable/workshop 16'2 x 13'2 (4.93m x 4.01m) with light and power installed.
Services: Metered mains water, electricity, gas and drainage connected. Tenure: Freehold with vacant possession upon completion.
Agents: Richard Turner & Son, Royal Oak Chambers, Main Street, High Bentham, Nr Lancaster, LA2 7HF. Tel: . Through whom all offers and negotiations should be conducted. N.B.
Any electric or other appliances included have not been tested, neither have drains, heating, plumbing or electrical installations and all persons are recommended to carry out their own investigations before contract.
All measurements quoted are approximate.
Please Note: In order for selling agents to comply with HM Revenue and Customs (HMRC) Anti-Money Laundering regulations we are now obliged to ask all purchasers to complete an Identification Verification Questionnaire form which will include provision of prescribed information (identity documentation etc.) and a search via Experian to verify information provided however please note the Experian search will NOT involve a credit search.
Value & comps
No previous sales on record.
Returns
Set an offer; the calculator follows it.
We're still gathering serviced-accommodation data for this area.
Archie refurb estimate: a Pro feature
0.0% below asking
This is not financial or investment advice. Prop AI Deals is not authorised by the Financial Conduct Authority (FCA) to provide investment advice.
All investment calculators, property analyses, and AI-generated insights are for informational purposes only. Property investment carries risk and may result in financial loss. All calculations should be independently verified and you should consult with FCA-authorised financial advisers before making any investment decisions.
Past performance does not guarantee future results. Tax implications vary by individual circumstances.
Deal
Properties like this can earn 2–3x BTL yields when converted to HMO, with retrofit costs around £10k/room. Sign in to see the full tier, yield projection, and cost breakdown.
Commercial properties like this can earn 30-50% higher yields when converted to residential under Class MA / Q / P / PA, with prior approval costing ~GBP 96/unit. Sign in to see the recommended route, yield uplift, and cost breakdown.
BRRR-suited properties can recycle 80-100% of investor capital on refi, leaving a high-yielding rental with most of the money out. Sign in to see the refurb cost stack, ARV projection, and refinance maths.
Detached + large garden = sub-division play. Pro tier unlocks the tier badge, plot size, uplift estimate, and regional land benchmark.
Short-lease flats trade at deep discount, but extending under the 1993 Act often costs far less than the discount. Pro tier unlocks the tier badge, premium breakdown, long-lease ARV and arbitrage maths.
See projected short-stay revenue vs a vanilla BTL for this property.
See real sub-let margins (HMO room rates & SA nightly rates) vs the landlord rent.
Area
Agent & docs

FAQ
About Ingleton, Carnforth, LA6
Explore nearby