3-bedroom bungalow · YO32 9RE
Sold STCListed 111 days
Opportunity summary
See Archie’s verdict, returns by strategy and what to check before viewing.
About
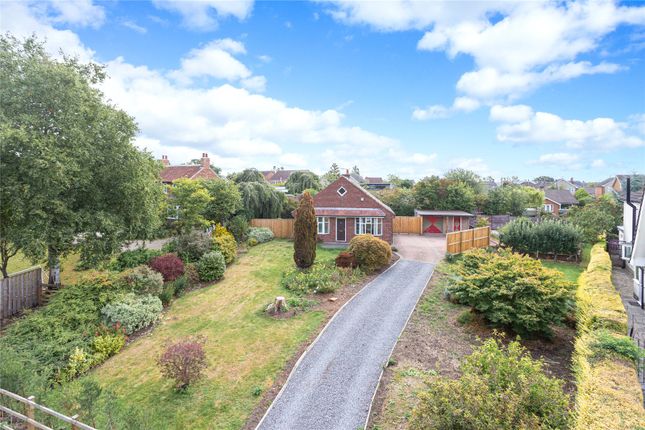
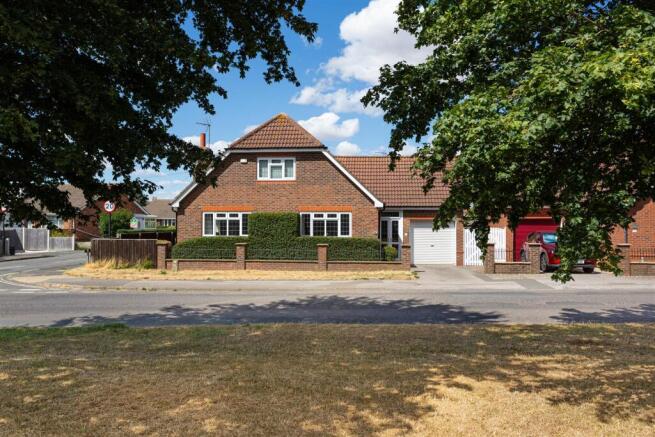
Situated in the highly sought-after Old Village of Huntington and overlooking farmland and All Saints Church, is this one-of-a-kind three-bedroom detached bungalow on Church Lane.
With tranquil walks along the River Foss, easy access to Monks Cross shopping centre, and within the catchment for Huntington's highly regarded schools, this home truly offers the best of everything York has to offer.
Entering the home through the front door, you are welcomed by a bright, spacious hallway with two useful storage cupboards.
Turning right down the hallway, you will find two large double bedrooms and a small-double bedroom, with the primary bedroom to the front of the home benefiting from its own en-suite shower room.
Serving the other bedrooms is the three-piece family bathroom with a separate shower. Directly to the left of the front door, you will enter the living area.
This room feels bright and airy, benefiting from a bay window to the front.
Flowing seamlessly through the dining area to the rear of the property is a cleverly extended room, with French doors leading to the garden and a staircase leading upstairs.
Currently utilised as an office, this extra space upstairs features skylights and fantastic views of the river and church. It could serve as a cosy reading area, home office, or extra storage.
Back downstairs, you will find the kitchen directly adjacent to the dining area. This modern L-shaped kitchen has been cleverly designed to include an integrated fridge, freezer and a double oven.
Additionally, the kitchen benefits from a useful utility room with a washing machine and space for a dryer.
Externally, the home features well-established and wildlife friendly wrap-around gardens that bloom all year long.
To the rear is the wow-factor: the amazing view over the River Foss looking directly onto the historic church and the walking fields adjacent.
There has been a church on the site since the 12th century and the current building is partly medieval. With a separate private patio area, this garden has everything you could want.
To the front, the large driveway comfortably accommodates up to six vehicles, or a caravan, not including the double garage which features power, light, a personal door at the rear and secure electric doors.
To the side of the driveway is a further lawned area and a useful shed for storage. This home is truly one of a kind, perfect for families or those looking to settle down in their forever home.
By law, we are required to conduct anti-money laundering checks on all intending sellers, purchasers, and giftors.
In line with HMRC guidance, our partner, MoveButler, will carry out these checks in a safe and secure way on our behalf.
Once an offer has been accepted (stc) MoveButler will send a secure link for the biometric checks to be completed electronically.
There is a non-refundable charge of £30 (inclusive of VAT) per person for these checks.
Our Anti Money Laundering and ID checks must be completed before the memorandum of sale can be sent to solicitors confirming the sale.
Entrance Hall 3.16m x 1.99m - 10'4" x 6'6" Hallway 0.95m x 3.39m - 3'1" x 11'1" Living Room 3.58m x 4.65m - 11'9" x 15'3" Dining Room 2.87m x 2.67m - 9'5" x 8'9" Sun Room 3.14m x 2.39m - 10'4" x 7'10" Office 3.06m x 2.43m - 10'0" x 7'12" Kitchen Diner 2.85m x 3.98m - 9'4" x 13'1" Kitchen 1.99m x 1.8m - 6'6" x 5'11" Utility 1.98m x 2.22m - 6'6" x 7'3" Bedroom 1 3.43m x 3.27m - 11'3" x 10'9" Bedroom 2 3.61m x 2.85m - 11'10" x 9'4" Bedroom 3 3.61m x 2.4m - 11'10" x 7'10" Bathroom 3m x 1.97m - 9'10" x 6'6" Ensuite 1.96m x 1.96m - 6'5" x 6'5" Double Garage 5.67m x 5.43m - 18'7" x 17'10"
Value & comps
No previous sales on record.
Returns
Set an offer; the calculator follows it.
We're still gathering serviced-accommodation data for this area.
Archie refurb estimate: a Pro feature
0.0% below asking
This is not financial or investment advice. Prop AI Deals is not authorised by the Financial Conduct Authority (FCA) to provide investment advice.
All investment calculators, property analyses, and AI-generated insights are for informational purposes only. Property investment carries risk and may result in financial loss. All calculations should be independently verified and you should consult with FCA-authorised financial advisors before making any investment decisions.
Past performance does not guarantee future results. Tax implications vary by individual circumstances.
Deal
Properties like this can earn 2–3x BTL yields when converted to HMO, with retrofit costs around £10k/room. Sign in to see the full tier, yield projection, and cost breakdown.
Commercial properties like this can earn 30-50% higher yields when converted to residential under Class MA / Q / P / PA, with prior approval costing ~GBP 96/unit. Sign in to see the recommended route, yield uplift, and cost breakdown.
BRRR-suited properties can recycle 80-100% of investor capital on refi, leaving a high-yielding rental with most of the money out. Sign in to see the refurb cost stack, ARV projection, and refinance maths.
Detached + large garden = sub-division play. Pro tier unlocks the tier badge, plot size, uplift estimate, and regional land benchmark.
Short-lease flats trade at deep discount, but extending under the 1993 Act often costs far less than the discount. Pro tier unlocks the tier badge, premium breakdown, long-lease ARV and arbitrage maths.
See projected short-stay revenue vs a vanilla BTL for this property.
See real sub-let margins (HMO room rates & SA nightly rates) vs the landlord rent.
Area
Agent & docs

FAQ
About Church Lane, Huntington, York, North Yorkshire, YO32 9RE
Explore nearby