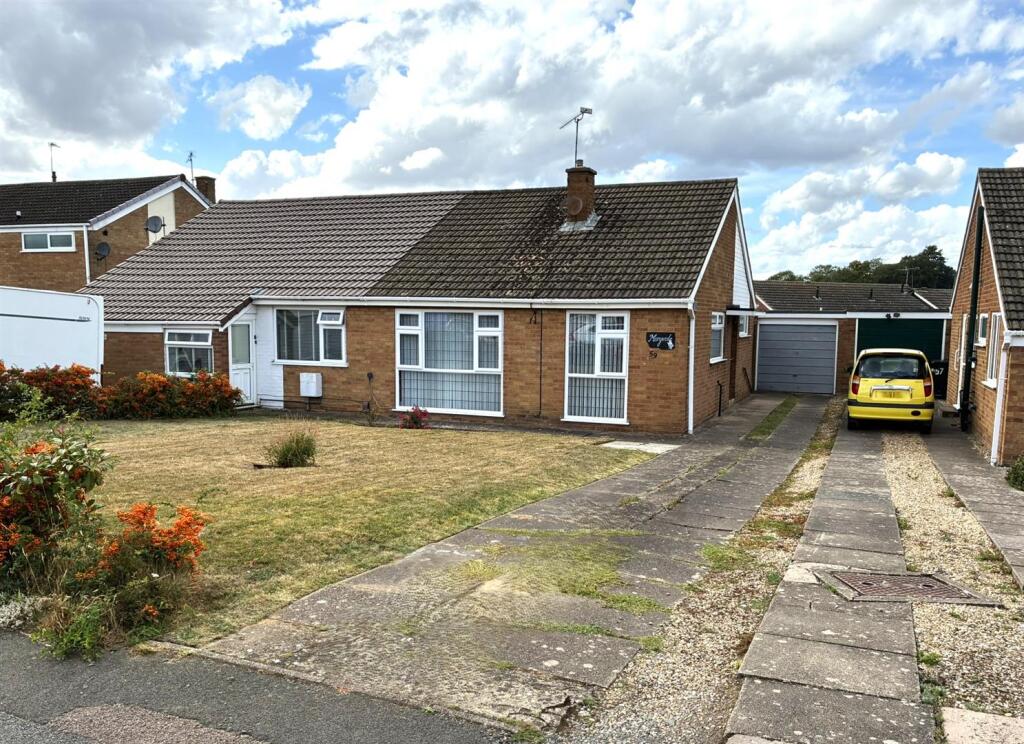
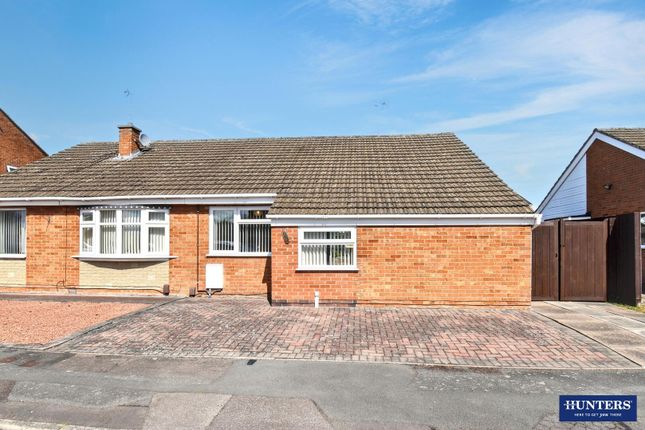
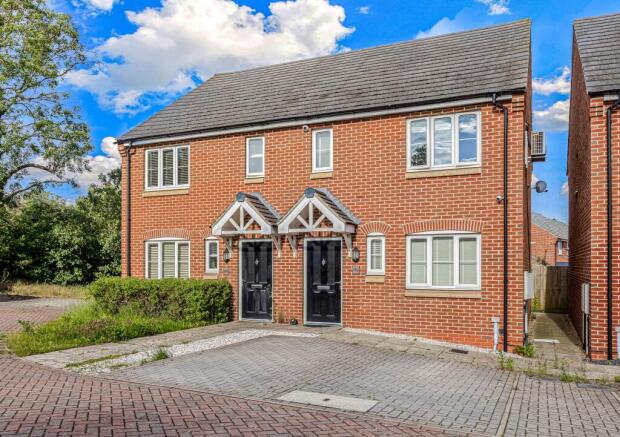
We've tightened what earns a Pursue. A home now needs a published valuation, a strategy that still makes money after real running costs and lender stress tests, and no listing problems that would stop a mortgage. You'll see fewer Pursues, and each one has been checked harder.
See how verdicts work3-bedroom semi-detached house · LE18 2HJ
For saleListed 1 day
Opportunity summary
See Archie’s verdict, returns by strategy and what to check before viewing.
About
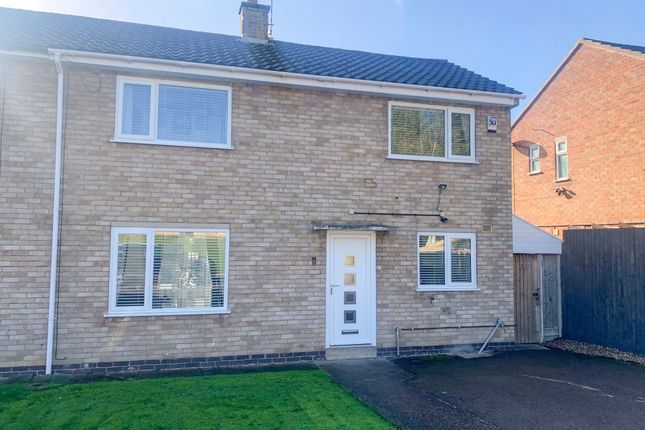
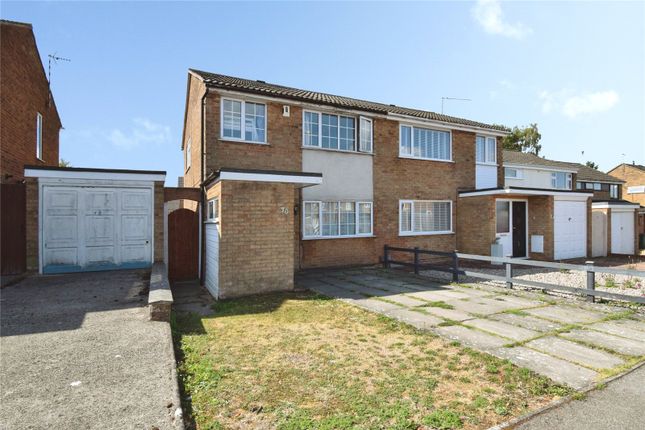
Ref - DA1155 Introduction Extended Three-Bedroom Semi-Detached Home | Generous Ground-Floor Accommodation | Large Garage | Off-Road Parking Space, flexibility and exciting potential — this is a home that could offer so much more than you might expect!
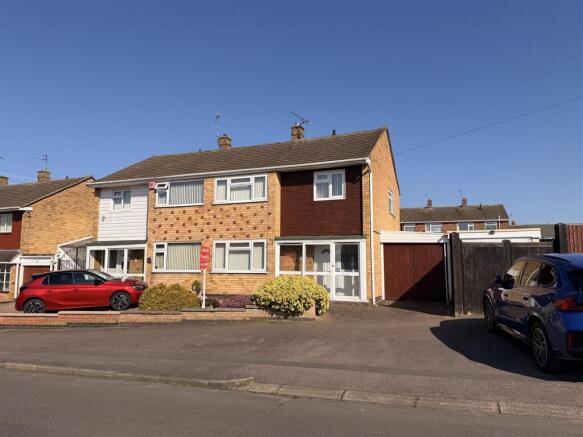
If you’re searching for a property with room to grow, space for a larger household or the opportunity to create a home tailored to your needs, this extended three-bedroom semi-detached property on Falmouth Drive, Wigston, deserves your attention.
Heavily extended across the ground floor, the property offers a versatile arrangement of reception rooms, a kitchen/breakfast room, utility room and additional accommodation beyond the traditional layout of a three-bedroom semi-detached home.
The particularly large garage adds another dimension, while the existing arrangement could offer exciting possibilities for buyers considering multi-generational living or adapting the property to suit changing family circumstances.
The property would benefit from modernisation, giving its next owners the opportunity to refresh the interiors, update the finishes and put their own stamp on a home with plenty of space to work with.
Porch The property begins with a useful entrance porch, featuring front-facing double-glazed windows, a double-glazed patio-style entrance door and tiled flooring.
A further door leads into the main house, while another provides access to the garage.
This practical entrance area offers a useful buffer between outside and the main living accommodation, with the added convenience of direct garage access.
Lounge - 5.79m x 4.06m (19'0"Max x 13'4"Max) The living room provides a comfortable main reception space, with a front-facing double-glazed window bringing in natural light.
Two radiators help provide warmth, while wall lights add flexibility to the lighting arrangement.
A gas fire with a brick surround and hearth creates a focal point, offering a starting point for buyers to decide how they would like to style the room as part of their modernisation plans.
The room also provides access back to the entrance porch, with a sliding door leading through to the dining room.
Stairs rise to the first floor, keeping the main living area connected to the rest of the house.
Dining Room - 5.74m x 3.2m (18'10"Max x 10'6"Max) The dining room flows through towards the kitchen via archways, creating a connected arrangement that works well for everyday family life and entertaining.
Tiled flooring continues through the space, complemented by a radiator and wall lights.
Its position between the living room and kitchen makes it a natural place for a dining table, while the open connections help the ground floor feel linked rather than divided into isolated rooms.
There is scope for a new owner to reconsider the décor and furnishings to create a dining area that suits their style, whether that means family meals, entertaining friends or a more contemporary open-plan feel.
Kitchen - 5.64m x 3.33m (18'6"Max x 10'11"Max) One of the property’s major advantages is the extended kitchen and breakfast room, which provides a generous working and dining space beyond what you might expect from a conventional semi-detached home.
A rear-facing double-glazed window and rear double-glazed patio doors provide natural light and a connection with the garden.
Tiled flooring and tiled splashback areas create a practical foundation, while wall and base units offer storage.
The existing fittings include a one-and-a-half-bowl stainless-steel sink with drainer, five-ring gas hob, cooker hood, electric oven and separate electric grill.
There are also multiple spaces for under-counter appliances, allowing the kitchen to accommodate the demands of a busy household.
An archway leads back into the dining area, helping the two spaces work together.
There is room to consider how best to arrange the cooking, preparation and breakfast areas when updating the kitchen, making this an excellent opportunity for someone who wants to put their own stamp on a substantial space.
Inner Hallway Beyond the kitchen is an additional inner hallway, forming part of the extended ground-floor layout.
With tiled flooring, spotlights and doors leading to the further reception room, utility room and garage, this area connects several of the property’s most versatile spaces.
It is this part of the layout that creates so much potential.
Rather than simply offering the usual living room and kitchen, the ground floor has a collection of additional rooms that could be adapted to suit a range of household needs.
Utility Room - 2.79m x 1.57m (9'2" x 5'2") The separate utility room has tiled flooring and spotlights to the ceiling.
Having a dedicated area for laundry and household tasks can be a real benefit, helping keep the main kitchen clearer and better organised.
Its position within the extended ground-floor arrangement also makes it a useful supporting space for a larger household.
Reception Room / Potential Bedroom / Annex - 6.25m x 3.61m (20'6"Max x 11'10"Max) The further reception room is a particularly interesting feature, offering flexibility beyond the traditional layout of the property.
Two side-facing double-glazed windows provide natural light, while a side door gives direct external access. The room also benefits from two radiators, laminate flooring and wall lights.
Depending on a buyer’s requirements, this space could continue to be used as an additional reception room, a hobby room, a home office or a flexible area for family members.
Its position alongside the utility room, inner hallway, garage and generous cloakroom also makes it worth exploring as part of a wider reconfiguration of the ground floor.
For buyers looking to accommodate a relative or create a more independent area within the home, the existing layout provides an interesting starting point.
Any change to bedroom or annex use would need careful consideration of access, facilities, building regulations and any necessary planning permissions.
Cloakroom / Potential En Suite - 2.39m x 2.16m (7'10" x 7'1") The cloakroom is notably generous in size, with a side-facing double-glazed window, wash hand basin set within a large vanity unit, WC, tiled walls and flooring, and a radiator.
Its proportions make it more substantial than a typical downstairs cloakroom.
In conjunction with the adjoining reception room and the wider extended layout, it could be considered as part of a potential future reconfiguration, subject to feasibility and the necessary approvals.
This is one of the features that makes the property worth viewing with an open mind: There is scope to consider how the existing accommodation could best work for the next owner, rather than simply accepting the current arrangement.
Landing Upstairs, the landing provides access to all three bedrooms and the family bathroom.
There is a side-facing double-glazed window, loft access and an airing cupboard, providing natural light and useful storage.
Bedroom - 3.94m x 3.76m (12'11"Max x 12'4"Max) The principal bedroom is a double room with a front-facing double-glazed window and radiator.
It also benefits from extensive fitted furniture, including wardrobe space and drawers.
Although many buyers may choose to replace or remove the existing fitted furniture as part of their modernisation plans, it provides a useful indication of the room’s storage potential.
With the opportunity to reconsider the layout and finishes, the bedroom could be transformed into a comfortable retreat with a fresh, contemporary feel.
Bedroom - 3.91m x 3.35m (12'10"Max x 11'0"Max) The second bedroom is another large double, overlooking the rear through a double-glazed window and featuring a radiator.
Further fitted wardrobes and overhead storage provide plenty of existing storage provision.
As with the principal bedroom, the current furniture can be reimagined or removed to suit the next owner’s taste, allowing the room to be styled around their preferred bed size, furniture and décor.
Its generous proportions make it a valuable second double bedroom, whether needed for family, guests or a more flexible arrangement that includes occasional home working.
Bedroom - 2.26m x 1.96m (7'5" x 6'5") The third bedroom is a traditional single room with a front-facing double-glazed window, radiator and additional fitted furniture.
This room offers flexibility for a child’s bedroom, nursery, study or dressing room, depending on the needs of the household.
The fitted furniture can be reconsidered during modernisation, giving the next owner the chance to make the most of the available space.
Together, the three bedrooms provide practical first-floor accommodation, while the extensive ground floor offers additional flexibility that sets this property apart.
Bathroom - 2.41m x 1.68m (7'11" x 5'6") The family bathroom has been arranged as a wet room for the previous owner, with side and rear double-glazed windows bringing in natural light.
The facilities include a shower area with an enclosure for access, WC and wash hand basin set within a vanity unit. There is also a radiator, extractor fan and tiled walls.
The existing arrangement may suit some buyers, while others may wish to consider updating the room as part of a wider modernisation project.
Garden The rear garden is relatively low maintenance, with a predominantly paved layout and rockery areas offering opportunities for planting and adding colour without the upkeep of a large lawn.
There is an outside tap, garden lighting and an electric point, while part of the garden benefits from brand-new fencing.
A greenhouse is also included, providing a useful space for keen gardeners or anyone interested in growing plants.
The patio-style layout offers room for outdoor seating and entertaining, making it a practical garden for those who prefer to spend more time enjoying the space than maintaining it.
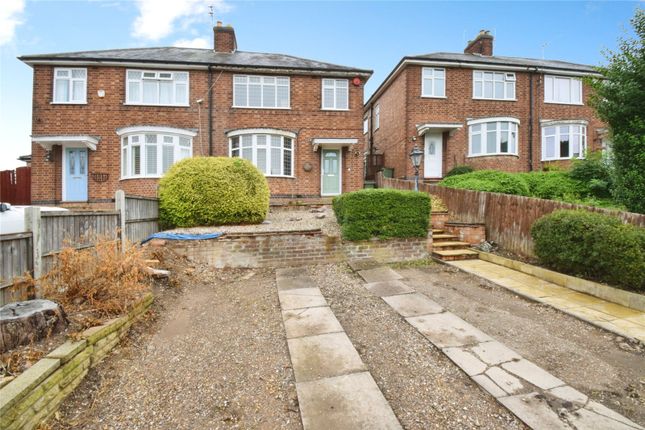
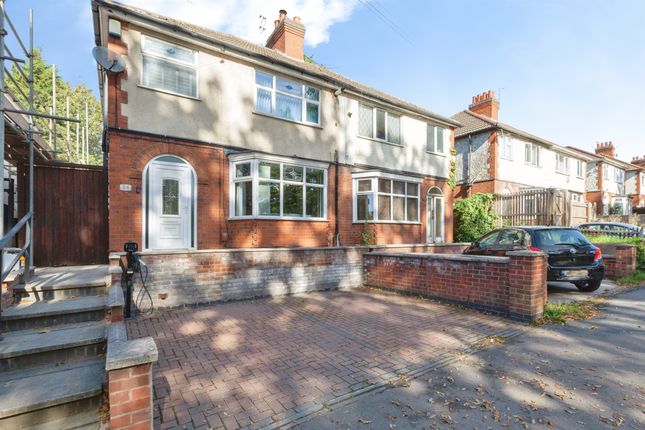
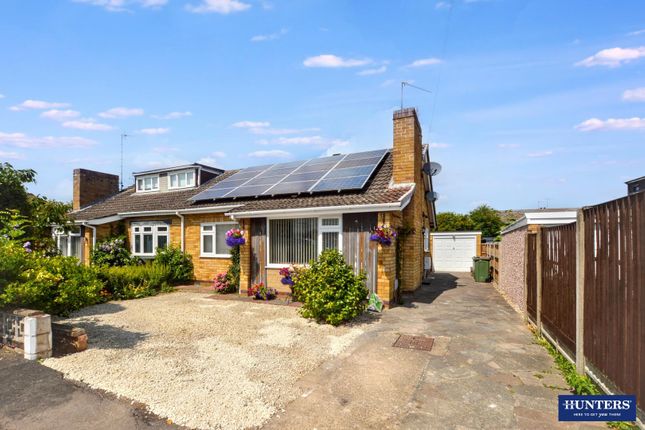
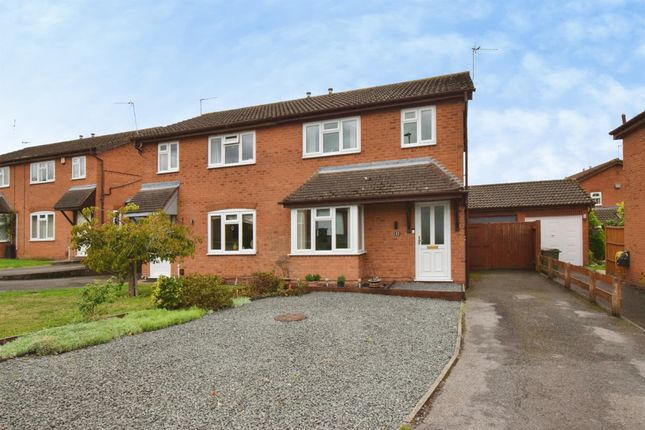
Garage, Parking & Front Garden At the front, the property benefits from off-road parking for multiple vehicles, a valuable advantage for households with more than one car.
A rockery area, shrubs and fencing provide an established frontage and help frame the approach to the house. The garage is a particularly significant feature.
It is very large, with an up-and-over door, multiple access points, power and lighting, and the central heating boiler located within.
Beyond its obvious use for vehicle storage, tools or equipment, the size of the garage may appeal to buyers who need workshop space or additional storage.
There may also be scope to investigate alternative uses or conversion, subject to the construction, access requirements, building regulations and any necessary planning permissions.
Combined with the inner hallway, utility room, additional reception room and generous cloakroom, the garage forms part of an unusually versatile ground-floor arrangement.
Buyers considering accommodation for an extended family member may wish to explore whether the layout could be adapted to create a more independent living area, subject to professional advice and all required approvals.
Falmouth Drive This is a property for buyers who can see beyond the need for modernisation and recognise the possibilities offered by its extensive ground-floor accommodation.
With three bedrooms upstairs, a substantial extended kitchen and breakfast room, two further reception spaces, a utility room, a large garage, multiple-car parking and a low-maintenance garden, it offers a combination of space and flexibility that is difficult to summarise as a standard three-bedroom semi-detached home.
Whether your priority is creating a contemporary family home, finding extra room to work and entertain, or investigating options for multi-generational living, Falmouth Drive offers plenty to consider.
Wigston offers a well-established community with a range of everyday amenities, shops and places to eat.
The town also benefits from bus connections serving Leicester and surrounding areas, while South Wigston railway station provides another option for rail travel.
For those who enjoy outdoor space, Brocks Hill Country Park offers woodland, meadows, ponds and walking routes, making it a useful local destination for getting outside and enjoying some fresh air.
Come and explore the space, see how the layout could work for you and imagine the home you could create.
Value & comps
No previous sales on record.
Returns
Set an offer; the calculator follows it.
We're still gathering serviced-accommodation data for this area.
Archie refurb estimate: a Pro feature
0.0% below asking
This is not financial or investment advice. Prop AI Deals is not authorised by the Financial Conduct Authority (FCA) to provide investment advice.
All investment calculators, property analyses, and AI-generated insights are for informational purposes only. Property investment carries risk and may result in financial loss. All calculations should be independently verified and you should consult with FCA-authorised financial advisers before making any investment decisions.
Past performance does not guarantee future results. Tax implications vary by individual circumstances.
Deal
Properties like this can earn 2–3x BTL yields when converted to HMO, with retrofit costs around £10k/room. Sign in to see the full tier, yield projection, and cost breakdown.
Commercial properties like this can earn 30-50% higher yields when converted to residential under Class MA / Q / P / PA, with prior approval costing ~GBP 96/unit. Sign in to see the recommended route, yield uplift, and cost breakdown.
BRRR-suited properties can recycle 80-100% of investor capital on refi, leaving a high-yielding rental with most of the money out. Sign in to see the refurb cost stack, ARV projection, and refinance maths.
Detached + large garden = sub-division play. Pro tier unlocks the tier badge, plot size, uplift estimate, and regional land benchmark.
Short-lease flats trade at deep discount, but extending under the 1993 Act often costs far less than the discount. Pro tier unlocks the tier badge, premium breakdown, long-lease ARV and arbitrage maths.
See projected short-stay revenue vs a vanilla BTL for this property.
See real sub-let margins (HMO room rates & SA nightly rates) vs the landlord rent.
Area
Agent & docs

FAQ
About Falmouth Drive, Wigston
Explore nearby