We've tightened what earns a Pursue. A home now needs a published valuation, a strategy that still makes money after real running costs and lender stress tests, and no listing problems that would stop a mortgage. You'll see fewer Pursues, and each one has been checked harder.
See how verdicts work4-bedroom detached house · PE11 3PX
For saleListed 253 days
Opportunity summary
See Archie’s verdict, returns by strategy and what to check before viewing.
About
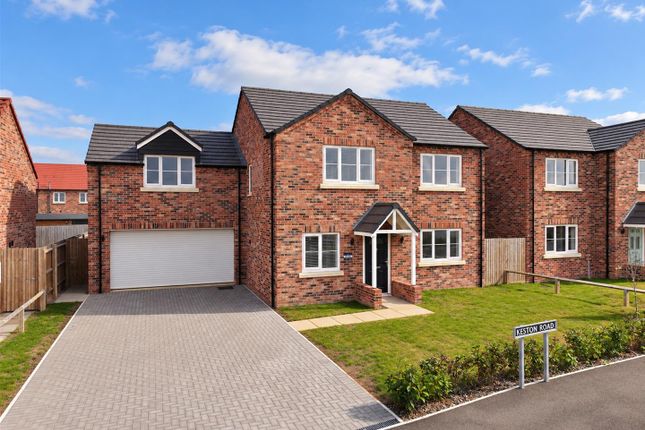
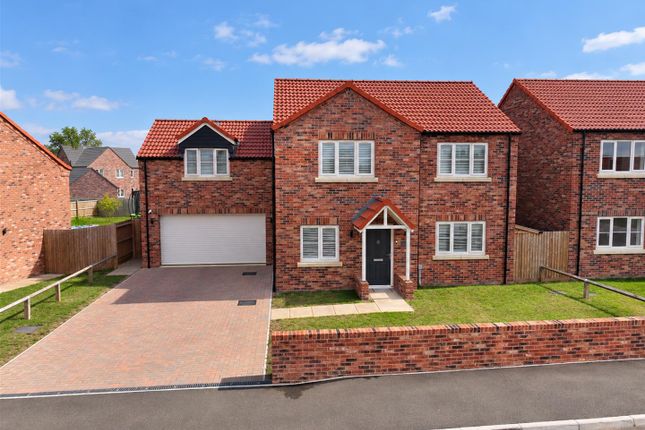
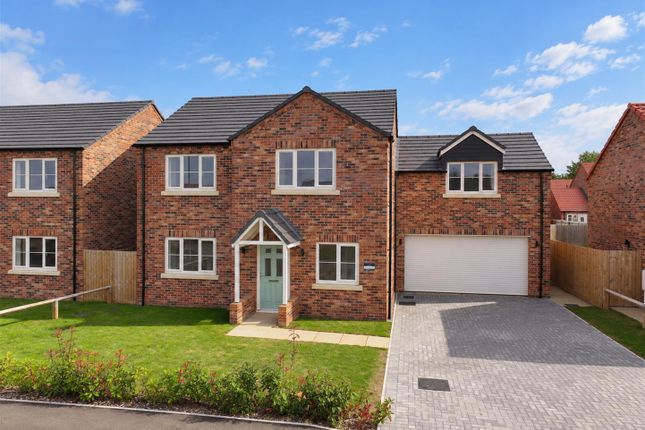
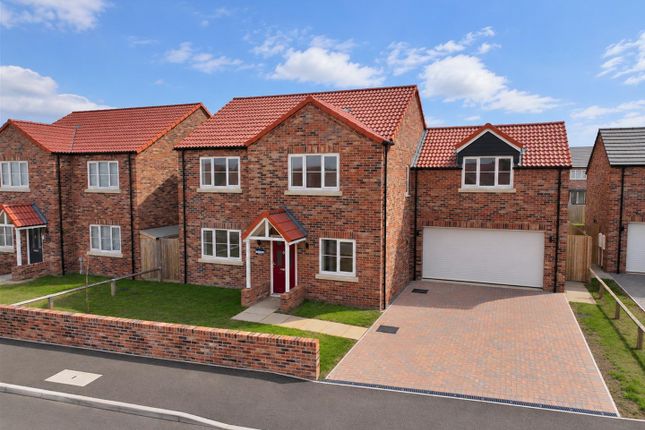
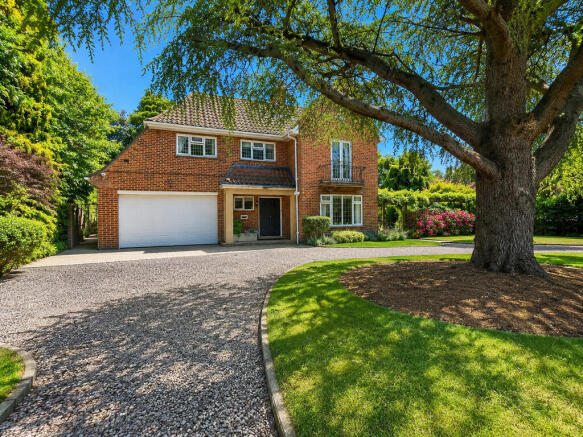
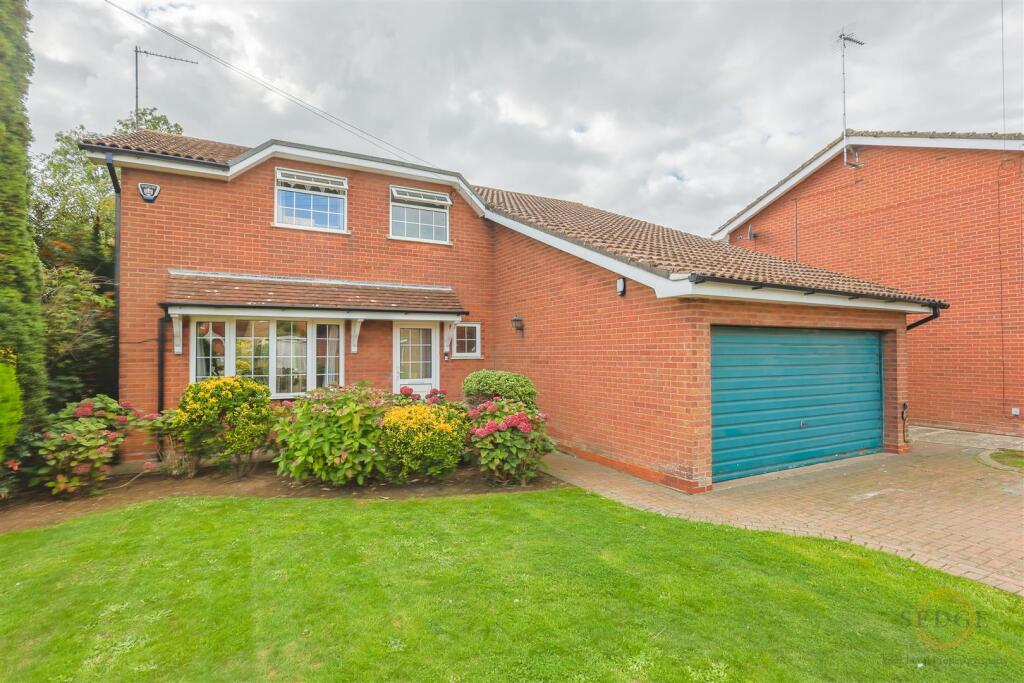
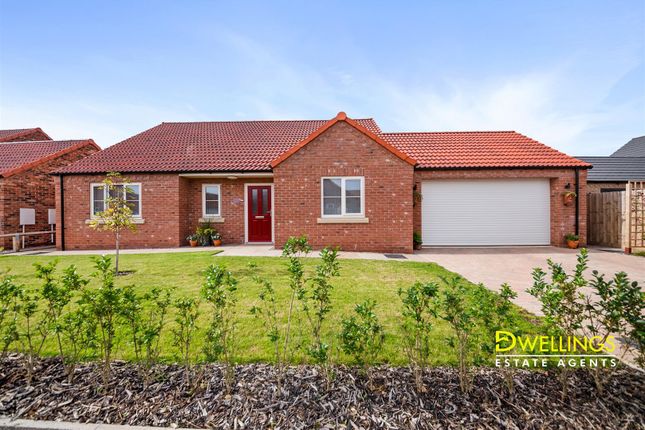
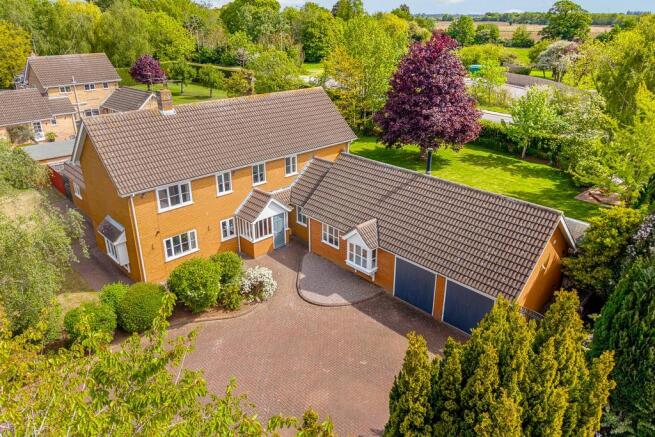
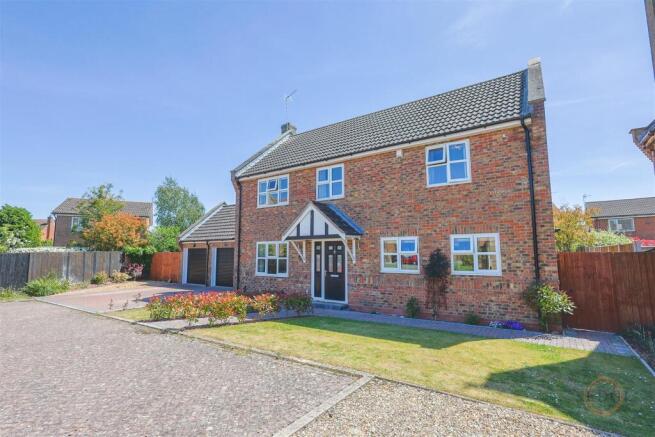
Accommodation Summary Set on the outskirts of the sought-after village of Pinchbeck, Vernatts View is an exceptional architect-designed four-bedroom family home extending to circa 3,200 sq.ft.
of thoughtfully arranged living space.
Impeccably presented throughout and occupying a generous plot with uninterrupted views across the surrounding Lincolnshire countryside, the property offers spacious, versatile accommodation ideally suited to modern family living.
Located on Blue Gowt Drove, the home enjoys a peaceful rural setting while remaining conveniently close to the amenities of the historic market town of Spalding.
Ground Floor Step through the front door into a generous reception hall, where limestone tiled flooring and high ceilings immediately establish the quality and scale of the home.
From here, the layout flows naturally between formal and informal spaces, creating a residence that works effortlessly for both everyday life and refined entertaining.
The formal sitting room is beautifully proportioned and centred around an elegant feature fireplace, creating a warm and inviting retreat.
Dual-aspect windows flood the room with natural light while framing attractive countryside views.
To the rear lies the true heart of the home — an exceptional open-plan kitchen, dining and family room, finished with limestone flooring throughout and designed for both sociable gatherings and relaxed family living.
The shaker-style kitchen is superbly appointed, featuring a substantial central island ideal for informal dining, Corian work surfaces, a double Belfast sink, two Neff ovens, induction hob, integrated dishwasher and fridge freezer.
The space offers both practicality and refined design, with generous storage and preparation areas.
The dining area comfortably accommodates a large table and benefits from a bay window with built-in seating overlooking open fields to the front.
The adjoining family seating area opens directly onto the garden through bi-fold doors, creating a seamless indoor–outdoor connection and allowing the landscape to become part of the living space.
A fully fitted utility room provides additional storage and laundry facilities, while a generous boot room and contemporary ground floor shower room complete the accommodation at this level, offering flexibility for busy family life.
First Floor A spacious landing leads to four well-proportioned double bedrooms, each enjoying pleasant outlooks and an abundance of natural light.
The principal suite is an impressive and peaceful retreat positioned to the rear of the property, enjoying open views across the surrounding countryside.
The room is complemented by a dedicated dressing area and a luxurious ensuite shower room, finished with contemporary tiling and high-quality fittings.
A second double bedroom also benefits from its own ensuite shower room, providing excellent privacy for guests or older family members.
Two further bedrooms are generous in size and are served by a well-appointed family bathroom, complete with both a bath and separate shower, ensuring practicality without compromising on style.
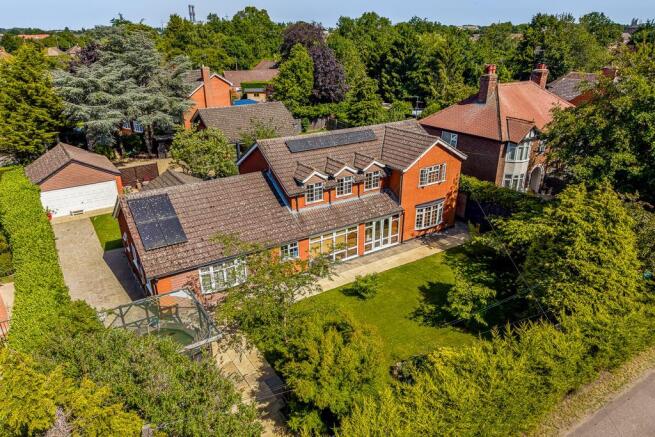
Outside The grounds of Vernatts View are a defining feature of the property.
The rear garden is predominantly laid to lawn and enjoys uninterrupted views across open farmland, creating a wonderful sense of space and tranquillity.
The expansive lawn provides ample room for recreation, while mature hedging and fencing offer privacy and enclosure.
A generous paved terrace spans the rear elevation, forming the perfect setting for al fresco dining and summer entertaining, seamlessly connected to the main living areas of the home.
The large detached double garage further enhances the property and is complemented by a first-floor studio accessed via an external staircase.
This versatile space lends itself effortlessly to use as a home office, gym, guest accommodation or creative studio — ideal for modern lifestyles requiring flexibility.
Location Blue Gowt Drove occupies a peaceful rural position on the outskirts of the village of Pinchbeck, just beyond the historic market town of Spalding, surrounded by the wide-open landscapes for which Lincolnshire is renowned.
For those who enjoy the outdoors, the area offers scenic walking and cycling routes, fenland trails and access to the nearby Deeping Lakes Nature Reserve.
Spalding, set along the River Welland, provides an excellent range of amenities including independent boutiques, cafés, restaurants, supermarkets and leisure facilities.
There are well-regarded primary and secondary schools within the area, with further educational options available across the wider region.
For commuters, Spalding railway station offers services to Peterborough in approximately 20 minutes, with fast onward connections to London King’s Cross in around 45 minutes — placing the capital within comfortable reach in just over an hour.
Road links via the A16 and A17 provide convenient access to neighbouring towns and the wider motorway network.
Vernatts View therefore offers the ideal balance of countryside tranquillity and practical accessibility.
Services, Utilities & Property Information Utilities - The property is believed to be connected to mains electricity and water.
Drainage is via a private treatment plant and the property benefits from underfloor heating throughout the ground floor and air-source central heating. EV Charger.
Mobile Phone Coverage - 4G and 5G mobile signal is available in the area we; advise you to check with your provider Broadband Availability - FTTC Broadband is available in the area; we advise you to check with your provider Freehold Council Tax Band: F EPC - B Local Authority: South Holland District Council Listed Building Status - None Property Type – Detached House Parking – EV Charger, Large Double Garage and ample off-street parking.
Construction Type – Standard Brick and Tile For more details or to arrange a viewing please contact Greg Perrins on Agents Notes All measurements are approximate and quoted in metric with imperial equivalents and for general guidance only and whilst every attempt has been made to ensure accuracy, they must not be relied on.
The fixtures, fittings and appliances referred to have not been tested and therefore no guarantee can be given that they are in working order.
Internal photographs are reproduced for general information, and it must not be inferred that any item shown is included with the property.
Whilst we carry out our due diligence on a property before it is launched to the market and we endeavour to provide accurate information, buyers are advised to conduct their own due diligence.
Our information is presented to the best of our knowledge and should not solely be relied upon when making purchasing decisions.
The responsibility for verifying aspects such as flood risk, easements, covenants and other property related details rests with the buyer.
Value & comps
No previous sales on record.
Returns
Set an offer; the calculator follows it.
We're still gathering serviced-accommodation data for this area.
Archie refurb estimate: a Pro feature
0.0% below asking
This is not financial or investment advice. Prop AI Deals is not authorised by the Financial Conduct Authority (FCA) to provide investment advice.
All investment calculators, property analyses, and AI-generated insights are for informational purposes only. Property investment carries risk and may result in financial loss. All calculations should be independently verified and you should consult with FCA-authorised financial advisers before making any investment decisions.
Past performance does not guarantee future results. Tax implications vary by individual circumstances.
Deal
Properties like this can earn 2–3x BTL yields when converted to HMO, with retrofit costs around £10k/room. Sign in to see the full tier, yield projection, and cost breakdown.
Commercial properties like this can earn 30-50% higher yields when converted to residential under Class MA / Q / P / PA, with prior approval costing ~GBP 96/unit. Sign in to see the recommended route, yield uplift, and cost breakdown.
BRRR-suited properties can recycle 80-100% of investor capital on refi, leaving a high-yielding rental with most of the money out. Sign in to see the refurb cost stack, ARV projection, and refinance maths.
Detached + large garden = sub-division play. Pro tier unlocks the tier badge, plot size, uplift estimate, and regional land benchmark.
Short-lease flats trade at deep discount, but extending under the 1993 Act often costs far less than the discount. Pro tier unlocks the tier badge, premium breakdown, long-lease ARV and arbitrage maths.
See projected short-stay revenue vs a vanilla BTL for this property.
See real sub-let margins (HMO room rates & SA nightly rates) vs the landlord rent.
Area
Agent & docs

FAQ
About Blue Gowt Drove, Spalding, Lincolnshire
Explore nearby