4-bedroom detached house · PE2 5EQ
For saleListed 49 days
Opportunity summary
See Archie’s verdict, returns by strategy and what to check before viewing.
About
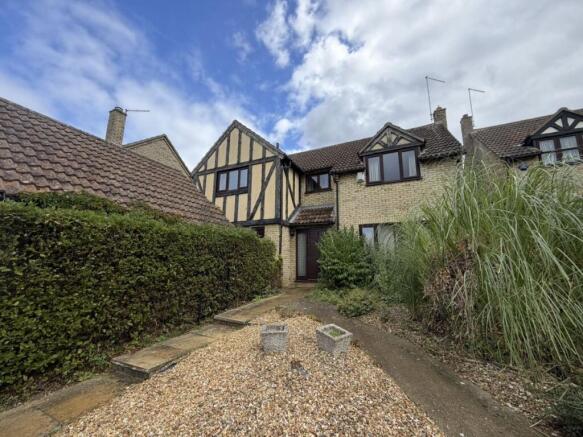
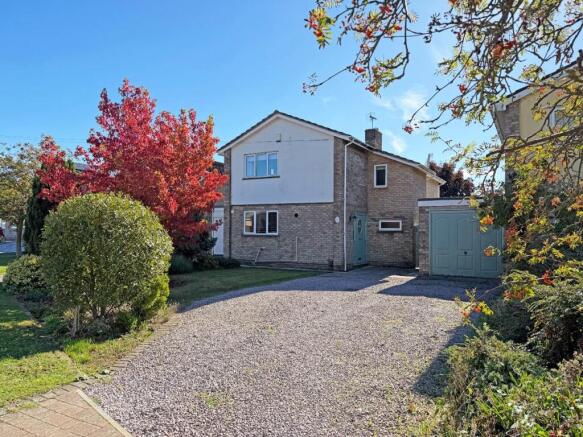
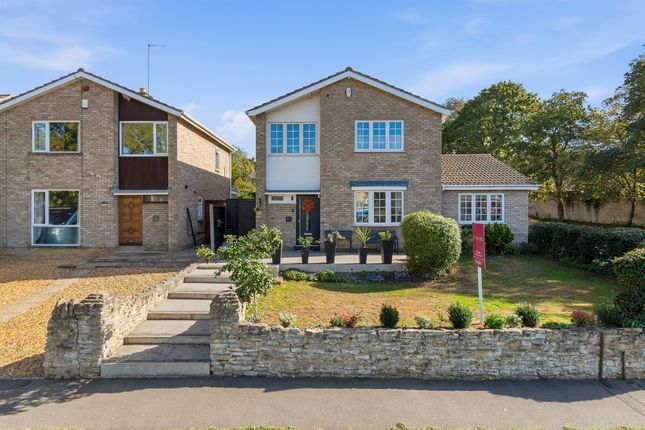
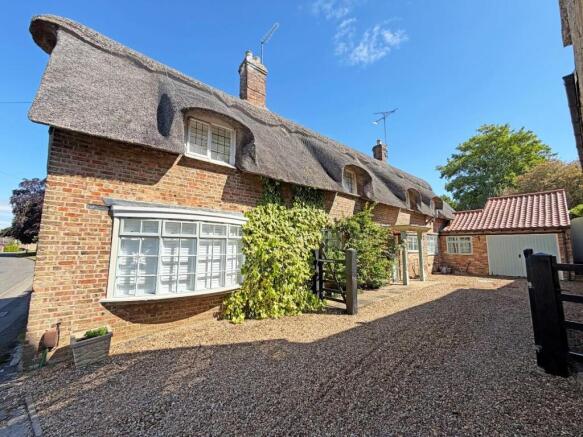
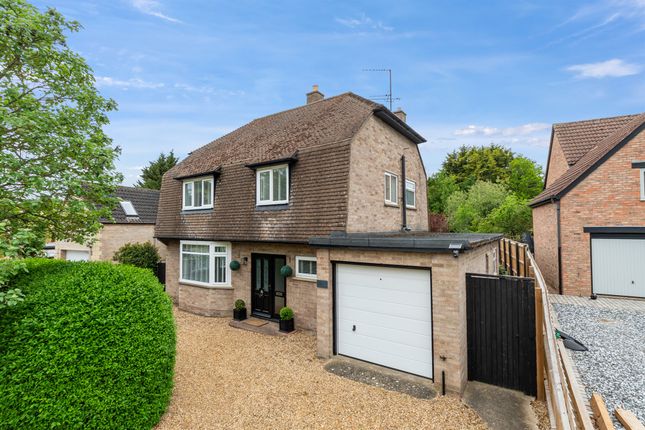
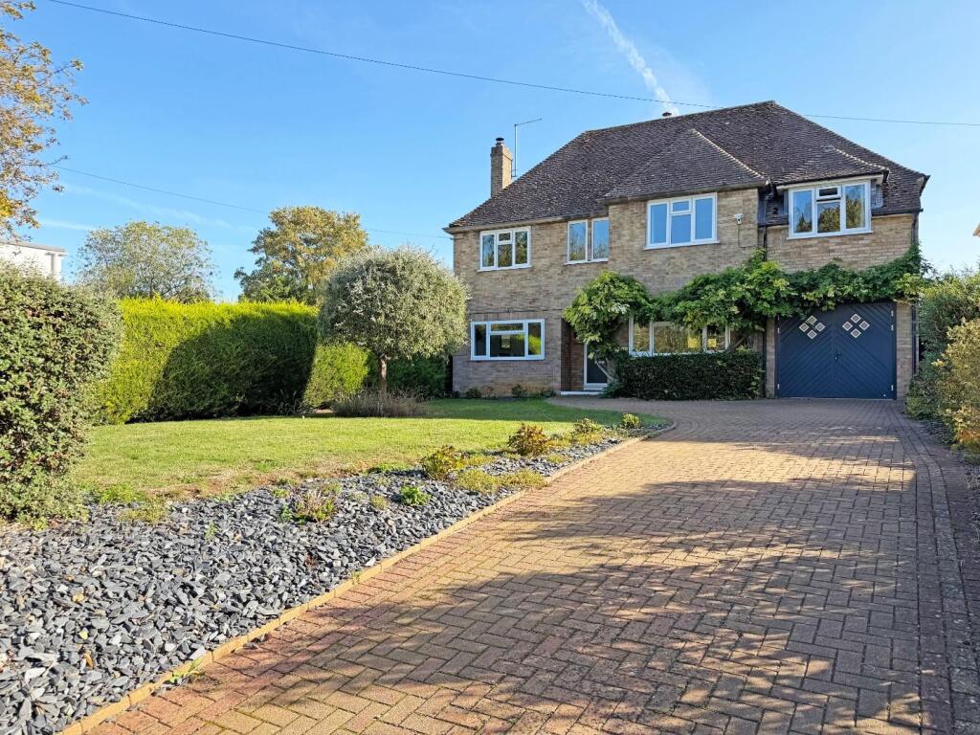
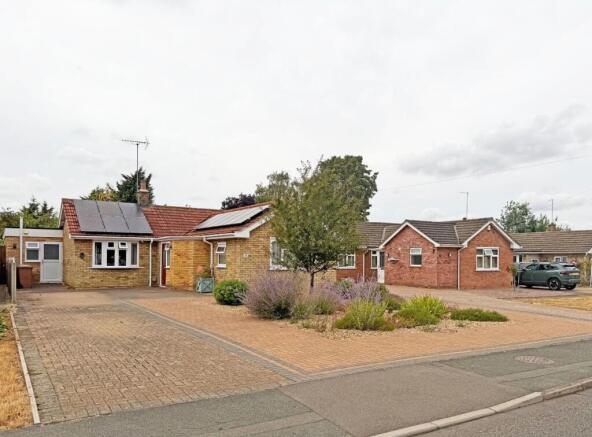
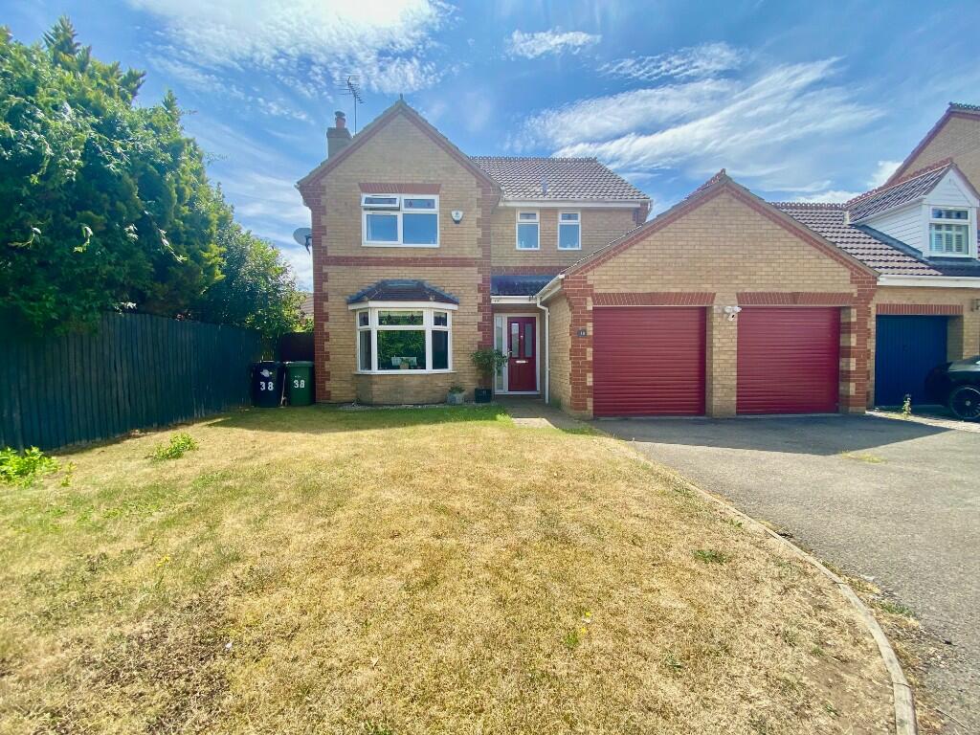
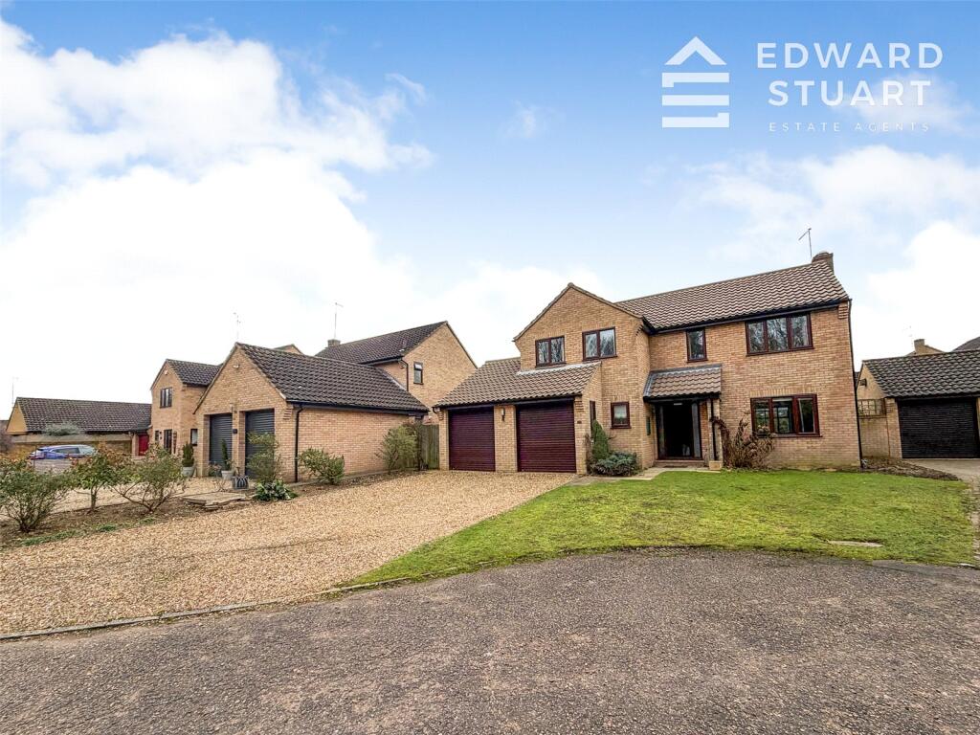
*** guide price £550,000 - £575,000 *** Nestled in the charming and historic village of Orton Waterville, this Grade II listed detached cottage, dating back to circa 1600, offers a unique blend of period elegance and modern comfort.
The property has been thoughtfully extended and improved, ensuring that it meets the needs of contemporary living while retaining its original character.
One of the standout features of this home is the stunning sitting room, which showcases exposed beams and a vaulted ceiling, creating a warm and inviting atmosphere.
The master bedroom also benefits from these delightful architectural details, making it a serene retreat.
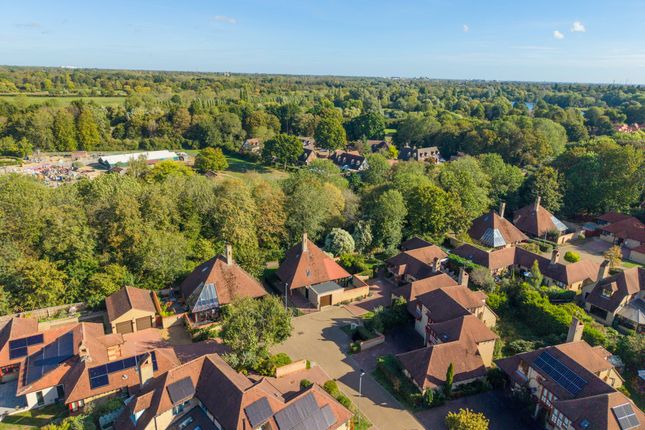
Set on an enviable plot, the property enjoys a peaceful setting while being conveniently located for easy access to Peterborough's City Centre, the train station, and the A1M motorway.
For those who enjoy outdoor activities, the nearby Golf Course and Ferry Meadows Country Park offer a wealth of recreational opportunities.
This exceptional cottage is a rare find, combining historical charm with modern amenities in a sought-after location.
It presents an ideal opportunity for those looking to embrace a unique lifestyle in a picturesque village setting.
*** guide price £550,000 - £575,000 *** Nestled in the sought-after historic village of Orton Waterville is this delightful extended cottage offering a perfect blend of period charm and modern living.
The property boasts four spacious bedrooms and three inviting reception rooms, providing ample space for both relaxation and entertainment.
Upon entering, one is greeted by a warm and welcoming atmosphere, enhanced by the sympathetic restoration that has retained many of the home's original features.
The sitting room and master bedroom are particularly striking with exposed beams and a vaulted ceiling that add character and elegance to the living space.
The bespoke refitted kitchen breakfast room is a true highlight, equipped with integrated appliances that cater to the needs of contemporary living while maintaining a stylish aesthetic.
This area is perfect for family gatherings or casual dining, making it the heart of the home.
The property is further enhanced by a new thatch roof, installed in 2017, ensuring a picturesque appearance.
Set on an enviable plot, this home offers a tranquil retreat in a picturesque village setting, making it an ideal choice for families or those seeking a peaceful lifestyle.
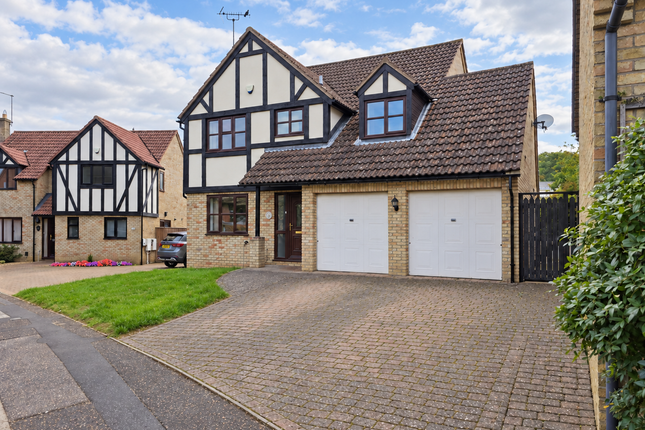
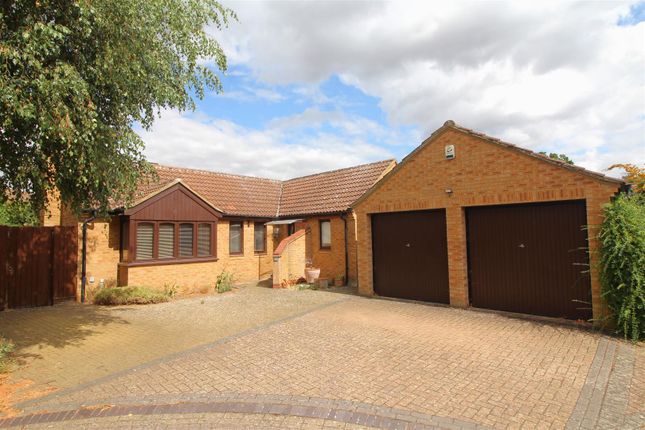
To the rear of the property is an impressive workshop/garage with utility/cloakroom. Gated access leads to the driveway and extensive gravelled parking area.
The property has scope to extend plus benefits from an Annexe potential/ suit a work from home business.
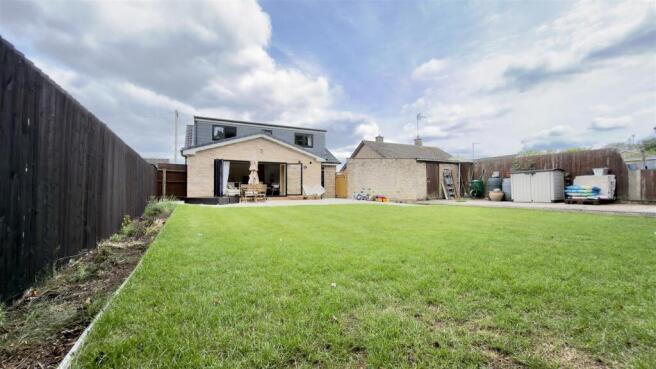
Extensive landscaped gardens provide ideal entertaining and relaxing areas to include water feature, patio and lawned seating areas. Further studio/garden room suitable for home office/music room.
In summary, this property is a rare find, combining historical charm with modern conveniences in a desirable location, within easy access to Ferry Meadows Country Park & A1m.
It presents an excellent opportunity for anyone looking to invest in a home that truly embodies character.
Entrance to: Dining Room 12'10 (3.90m) x 11'9 (3.58m) Lounge 17'5 (5.30m) x 12' (3.65m) Kitchen 15'0 (4.58m) x 12'1 (3.68m) Sun Room 6'11 (2.11m) x 6'7 (2.00m) Hallway 17'5 (5.30m) x 8'11 (2.72m) Bathroom 6'3 (1.91m) x 7'8 (2.33m) Bedroom Three 12'5 (3.78m) x 11'1 (3.38m) Bedroom Four 7'8 (2.35m) x 7'9 (2.37m) Bedroom One 29'8 (9.05m) x 11'1 (3.37m) Bedroom Two 13'4 (4.05m) x 12'2 (3.72m) Outside Garage 19'8 (6.00m) x 11'11 (3.63m) Utility Room 7'11 (2.40m) x 8'4 (2.53m) WC 7'10 (2.39m) x 3'4 (1.00m) Garden Room 15'7 (4.75m) x 9'0 (2.75m) *** If you are considering letting this property for a buy to let please call Fitzjohn Property Rentals on .
We can provide you free advice on all aspects of the lettings market including potential rental yields for this property ***
Value & comps
No previous sales on record.
Returns
Set an offer; the calculator follows it.
We're still gathering serviced-accommodation data for this area.
Archie refurb estimate: a Pro feature
0.0% below asking
This is not financial or investment advice. Prop AI Deals is not authorised by the Financial Conduct Authority (FCA) to provide investment advice.
All investment calculators, property analyses, and AI-generated insights are for informational purposes only. Property investment carries risk and may result in financial loss. All calculations should be independently verified and you should consult with FCA-authorised financial advisors before making any investment decisions.
Past performance does not guarantee future results. Tax implications vary by individual circumstances.
Deal
Properties like this can earn 2–3x BTL yields when converted to HMO, with retrofit costs around £10k/room. Sign in to see the full tier, yield projection, and cost breakdown.
Commercial properties like this can earn 30-50% higher yields when converted to residential under Class MA / Q / P / PA, with prior approval costing ~GBP 96/unit. Sign in to see the recommended route, yield uplift, and cost breakdown.
BRRR-suited properties can recycle 80-100% of investor capital on refi, leaving a high-yielding rental with most of the money out. Sign in to see the refurb cost stack, ARV projection, and refinance maths.
Detached + large garden = sub-division play. Pro tier unlocks the tier badge, plot size, uplift estimate, and regional land benchmark.
Short-lease flats trade at deep discount, but extending under the 1993 Act often costs far less than the discount. Pro tier unlocks the tier badge, premium breakdown, long-lease ARV and arbitrage maths.
See projected short-stay revenue vs a vanilla BTL for this property.
See real sub-let margins (HMO room rates & SA nightly rates) vs the landlord rent.
Area
Agent & docs
FAQ
About 58, Cherry Orton Road, Peterborough
Explore nearby