We've tightened what earns a Pursue. A home now needs a published valuation, a strategy that still makes money after real running costs and lender stress tests, and no listing problems that would stop a mortgage. You'll see fewer Pursues, and each one has been checked harder.
See how verdicts work4-bedroom detached house · PE2 5DY
For saleListed 31 days
Opportunity summary
See Archie’s verdict, returns by strategy and what to check before viewing.
About
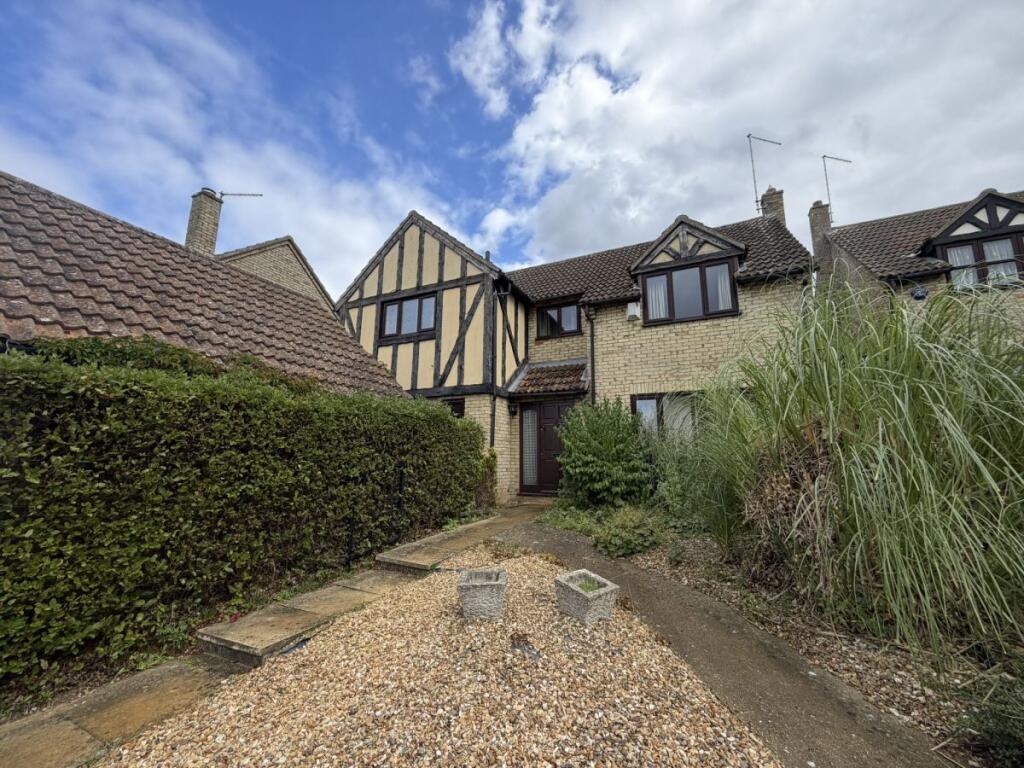
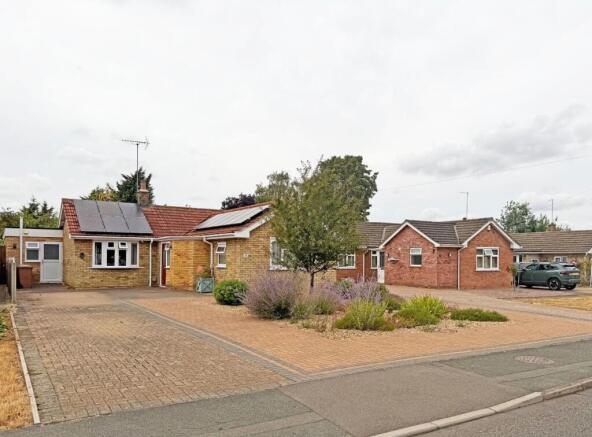
Why View Approximately 1,807 sq ft Including the Double Garage – Four Good-Sized Bedrooms – Master Bedroom with Ensuite – Three Reception Rooms – Kitchen/Breakfast Room – Utility Room – Cloakroom – Family Bathroom – Large Double Garage – Ample Parking – Enclosed Landscaped Rear Garden – Popular Village of Orton Waterville – Great access to schools, shops, amenities and local transport links.
Butler & Co Estate Agents are delighted to offer this substantial four-bedroom detached family home, situated within the popular village of Orton Waterville of Peterborough.
Offering generous and flexible accommodation, the property has a living room, separate dining room, conservatory, kitchen/breakfast room, utility room and cloakroom on the ground floor.
Upstairs, there are four good-sized bedrooms and a family bathroom. The master bedroom with ensuite, airing cupboard, eaves storage and access to the loft.
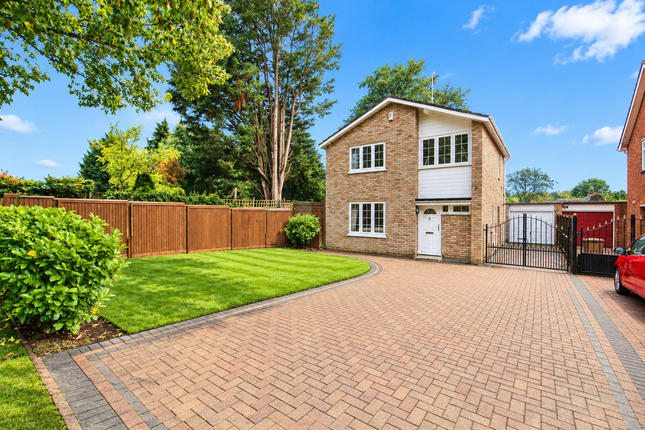
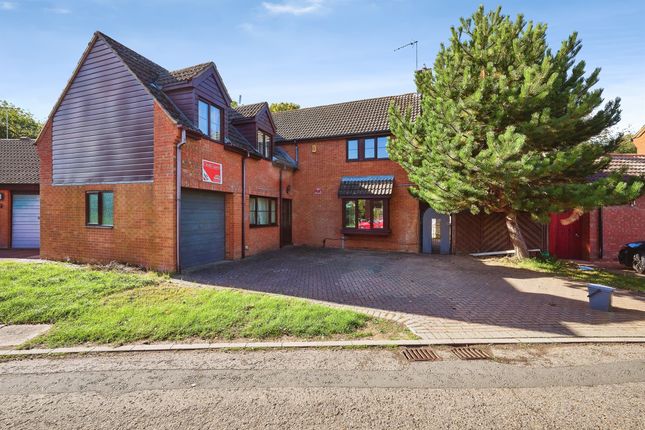
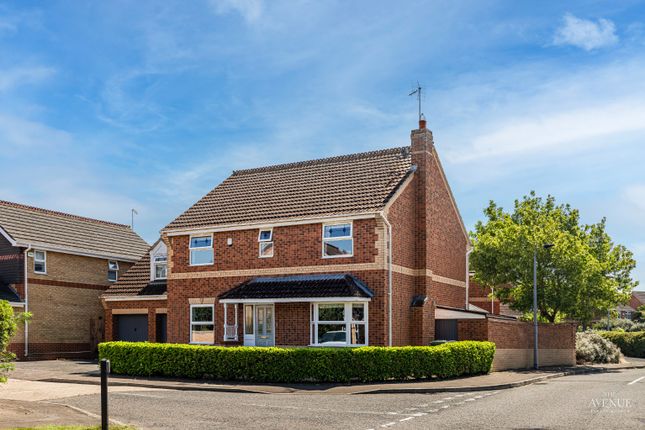
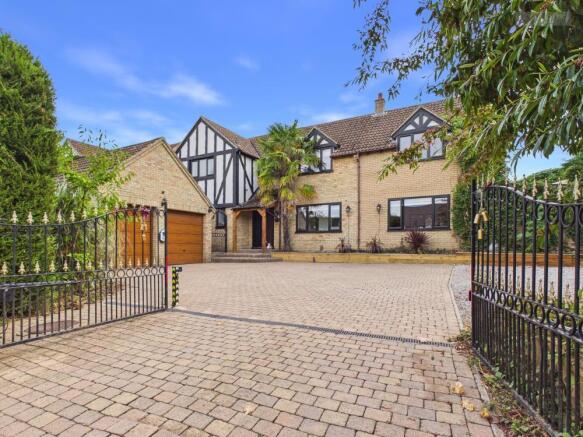
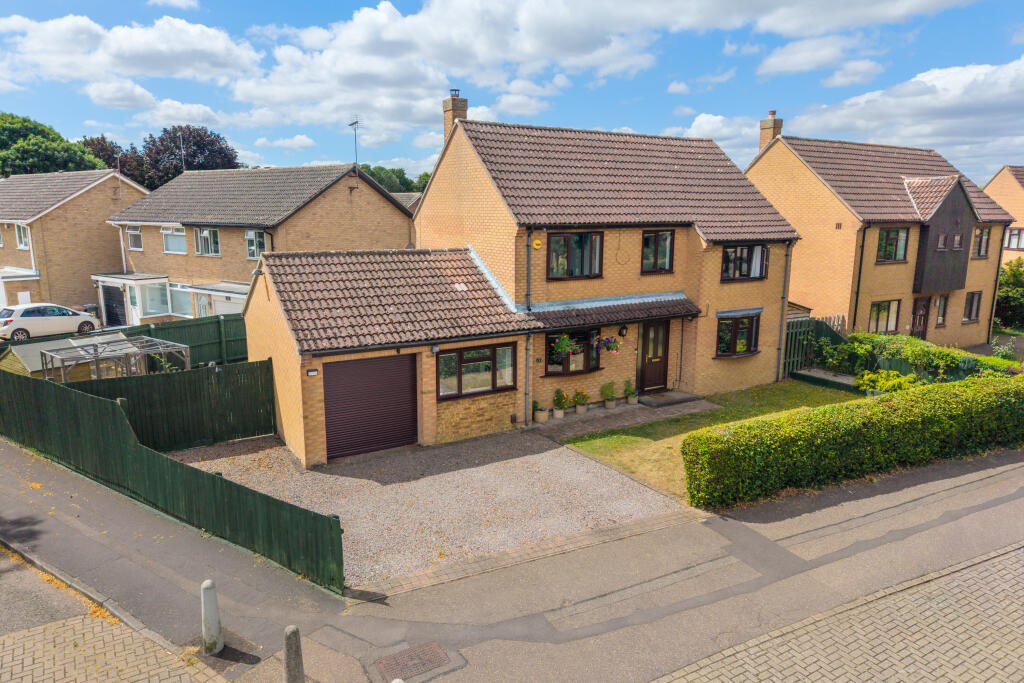
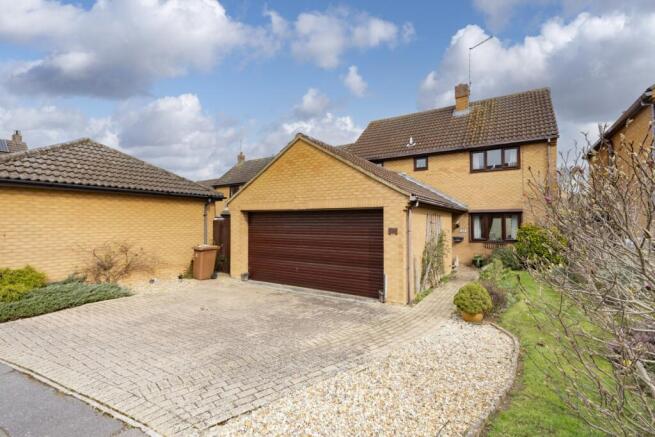
Outside, the property has a generous block paved driveway providing parking for several vehicles, a large double garage and an enclosed rear garden.
The floor plan measures approximately 1,807 sq ft in total, which includes the double garage.
Martins Way is located within the heart of the very popular village of Orton Waterville, with convenient access to local shops, schools and amenities.
The property is also well placed for Nene Park, Ferry Meadows, Peterborough city centre and the A1 and great commuting links being within easy reach of bus and train routes.
This is a spacious family home with plenty of living accommodation, good-sized bedrooms and excellent parking. Viewing is highly recommended.
Don’t miss out—call Butler & Co today to arrange a viewing!
Ground Floor Entrance Hallway – 5.23m x 1.88m (17'2" x 6'2") Maximum Entrance door leading into the hallway, with stairs rising to the first floor, radiator and doors leading to the living room, dining room, kitchen/breakfast room and cloakroom.
Cloakroom – 2.26m x 0.88m (7'5" x 2'11") Maximum Fitted with a low-level WC, vanity wash hand basin and heated towel rail.
Living Room – 5.23m x 3.31m (17'2" x 10'10") A spacious reception room with a window to the front, open fireplace, radiator and double doors opening into the dining room.
Dining Room – 3.31m x 3.04m (10'10" x 10'0") Space for a family dining table, radiator and access leading into the kitchen/breakfast room and conservatory.
Conservatory – 3.71m x 3.07m (12'2" x 10'1") Maximum Part walled with windows overlooking the rear garden on all sides and a glass roof, which allows for an abundance of light, the conservatory also benefits from French doors leading into the garden and radiators.
Kitchen/Breakfast Room – 4.29m x 3.02m (14'1" x 9'11") Refitted with a range of matching wall and base units with granite work surfaces over, one and a half sink unit with a drainer, The kitchen also benefits from a central island, tiled flooring, window overlooking the rear garden, plumbing for a dishwasher, space for a large six ring ranger.
( both included within the sale ) integrated fridge and access to the utility room.
Utility Room – 2.16m x 1.91m (7'1" x 6'3") Maximum Fitted with additional units and work surfaces, with plumbing for a washing machine, boiler cupboard housing a combination boiler which was installed in late 2020, tiled flooring, radiator, loft hatch and a door leading to the rear garden with matching window.
First Floor Landing – 3.45m x 3.00m (11'4" x 9'10") Maximum Spacious landing with doors leading to all four bedrooms and the family bathroom. Built-in airing cupboard and loft access.
Master Bedroom – 5.26m x 3.20m (17'3" x 10'6") Generous double bedroom with radiator and access leading into the ensuite.
Ensuite – 2.52m x 1.65m (8'3" x 5'5") Maximum Fitted with a three-piece suite comprising a shower enclosure, low-level WC and pedestal wash hand basin, this space also benefits from a window to the front, shaving point, heated towel rail and tiled flooring.
Bedroom Two – 4.93m x 3.33m (16'2" x 10'11") Maximum A large double bedroom with window to the front, a radiator and an opening leading into the dressing room.
Dressing Room – 3.52m x 2.32m (11'7" x 7'7") Maximum The space benefits from a skylight, radiator and access to eaves storage.
Bedroom Three – 4.06m x 2.88m (13'4" x 9'5") Maximum A further double bedroom with a window rear and a radiator.
Bedroom Four – 3.35m x 2.51m (11'0" x 8'3") Maximum Another good-sized bedroom with window to rear, a fitted wardrobe with sliding mirrored doors and a radiator.
Family Bathroom – 2.13m x 2.11m (7'0" x 6'11") Maximum Refitted with a three-piece suite comprising a panelled bath with show over, low-level WC and pedestal wash hand basin, this space also benefits from being fully tiled, a heated towel rail and window to the rear.
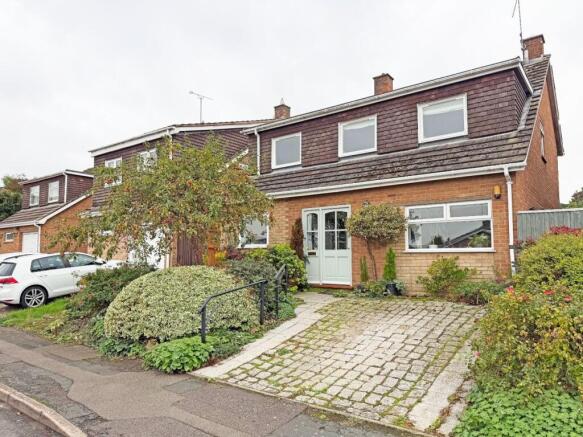
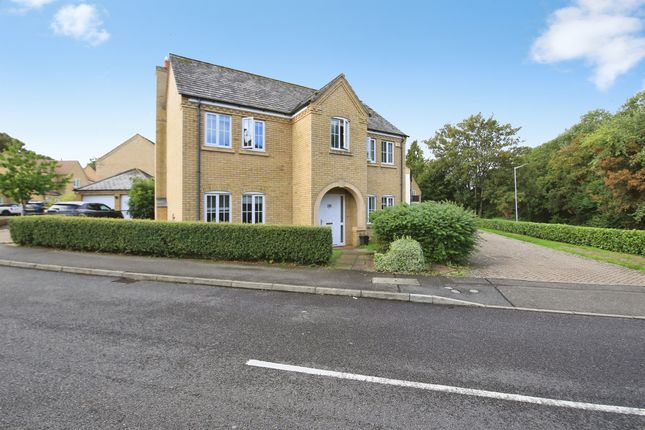
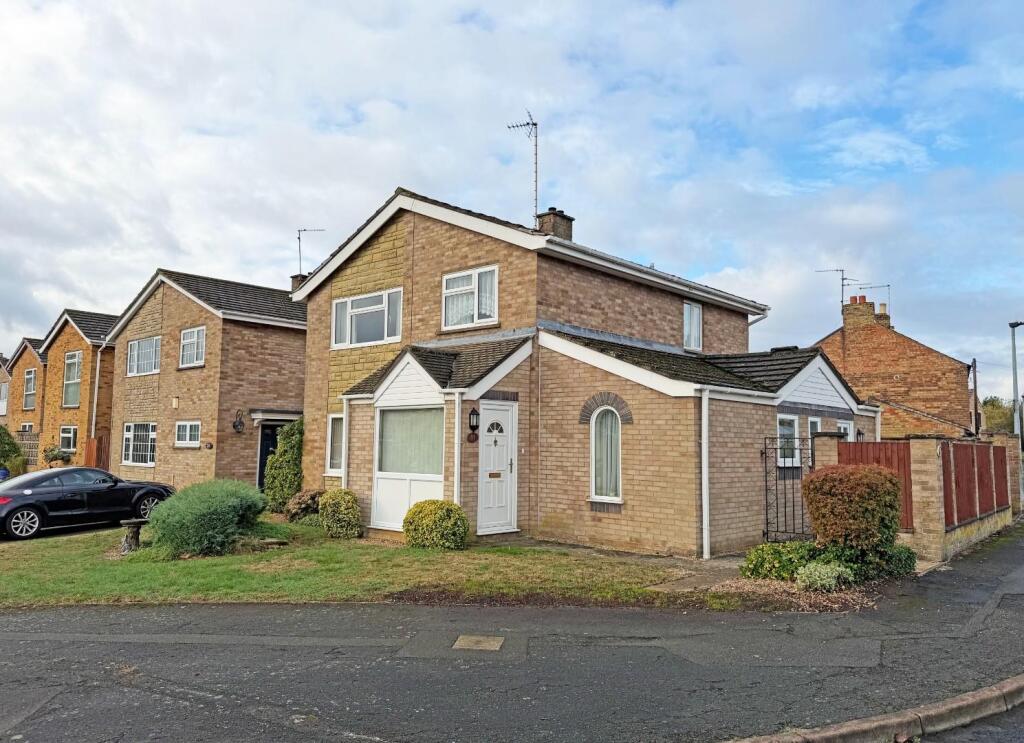
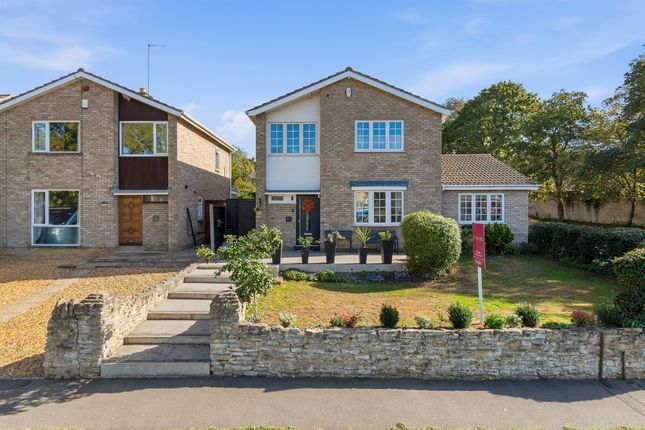
Outside Front The property is set back from the road behind a lawned front garden and a generous block paved driveway, providing parking for several vehicles. The driveway leads to the double garage.
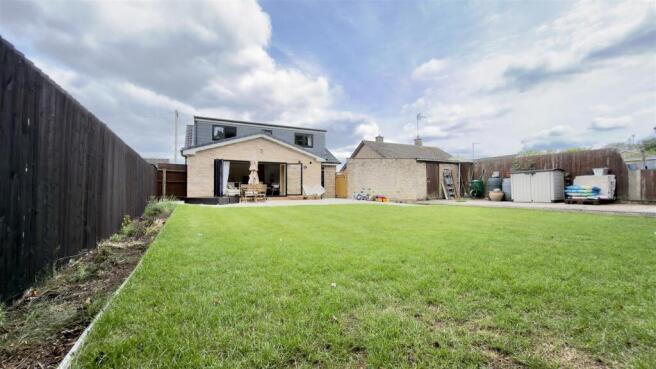
Rear Enclosed landscaped rear garden with split level patio area, lawn and established flower and shrub areas, the rear garden also benefits from an outside tap, lockable gated access which leads around the side to the front Double Garage – 5.39m x 5.18m (17'8" x 17'0") Maximum A large double garage with two electric up-and-over doors, power and lighting.
There is an old door to the side with matching window which is no longer used.
Important Notice Butler & Co Estate Agents, for themselves and for the vendors or lessors of this property whose agents they are, give notice that: 1.
These property details do not constitute an offer or contract, or part thereof. 2.
All descriptions, photographs, and plans are for guidance only and should not be relied upon as statements or representations of fact.
All measurements, areas, and distances are approximate and not necessarily to scale.
The text, photographs, and plans are for guidance only and our images represent only part of the property as it appeared at the time they were taken. 3.
Any prospective purchaser or tenant must satisfy themselves of the correctness of the information within the particulars by inspection, independent searches, enquiries, surveys, or otherwise. 4.
Neither Butler & Co Estate Agents nor any person in their employment has any authority to make or give any representations or warranties whatsoever in relation to this property (including, but not limited to, planning/building regulations), nor can it enter into any contract on behalf of the Vendor.
Any reference to potential commercial uses or alterations is for guidance only and does not imply that necessary consents are in place. 5.
None of the services, equipment, or facilities have been tested by Butler & Co Estate Agents and therefore no guarantee can be given as to their operating ability or efficiency. 6.
All prices, rents, or other quotes are exclusive of VAT unless expressly stated otherwise.
Intending purchasers or lessees must satisfy themselves independently as to the incidence of VAT in respect of any transaction. 7.
Butler & Co Estate Agents accepts no responsibility for any expenses incurred by prospective buyers in inspecting properties or in the pursuance of a property purchased that does not complete for any reason.
Link for buyer guide in the virtual tour section
Value & comps
No previous sales on record.
Returns
Set an offer; the calculator follows it.
We're still gathering serviced-accommodation data for this area.
Archie refurb estimate: a Pro feature
0.0% below asking
This is not financial or investment advice. Prop AI Deals is not authorised by the Financial Conduct Authority (FCA) to provide investment advice.
All investment calculators, property analyses, and AI-generated insights are for informational purposes only. Property investment carries risk and may result in financial loss. All calculations should be independently verified and you should consult with FCA-authorised financial advisers before making any investment decisions.
Past performance does not guarantee future results. Tax implications vary by individual circumstances.
Deal
Properties like this can earn 2–3x BTL yields when converted to HMO, with retrofit costs around £10k/room. Sign in to see the full tier, yield projection, and cost breakdown.
Commercial properties like this can earn 30-50% higher yields when converted to residential under Class MA / Q / P / PA, with prior approval costing ~GBP 96/unit. Sign in to see the recommended route, yield uplift, and cost breakdown.
BRRR-suited properties can recycle 80-100% of investor capital on refi, leaving a high-yielding rental with most of the money out. Sign in to see the refurb cost stack, ARV projection, and refinance maths.
Detached + large garden = sub-division play. Pro tier unlocks the tier badge, plot size, uplift estimate, and regional land benchmark.
Short-lease flats trade at deep discount, but extending under the 1993 Act often costs far less than the discount. Pro tier unlocks the tier badge, premium breakdown, long-lease ARV and arbitrage maths.
See projected short-stay revenue vs a vanilla BTL for this property.
See real sub-let margins (HMO room rates & SA nightly rates) vs the landlord rent.
Area
Agent & docs

FAQ
About 34, Martins Way, Peterborough
Explore nearby