We've tightened what earns a Pursue. A home now needs a published valuation, a strategy that still makes money after real running costs and lender stress tests, and no listing problems that would stop a mortgage. You'll see fewer Pursues, and each one has been checked harder.
See how verdicts work5-bedroom house · TS22 5GF
For saleReduced £69k (−7.7%) on 26 OctListed 151 days
Opportunity summary
See Archie’s verdict, returns by strategy and what to check before viewing.
About
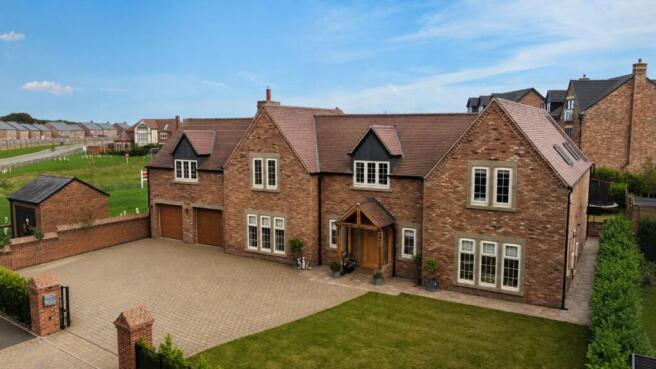
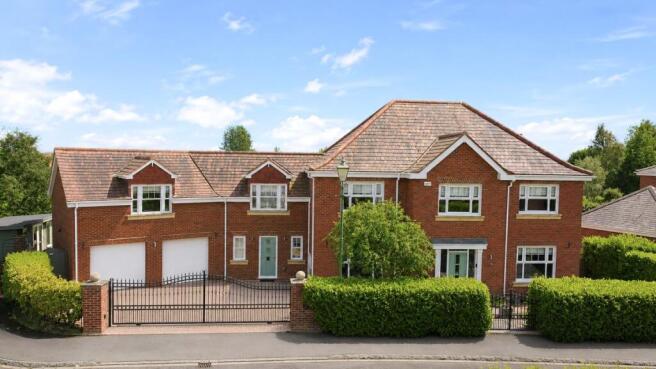
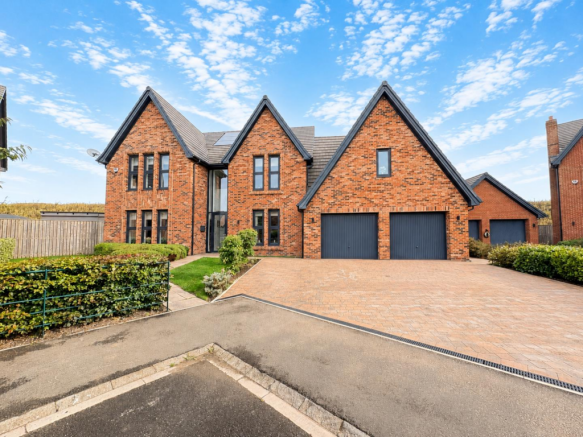
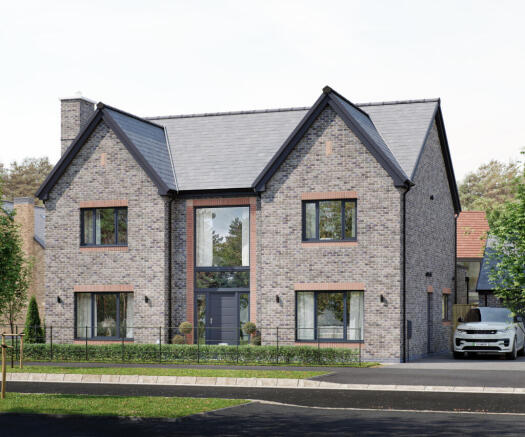
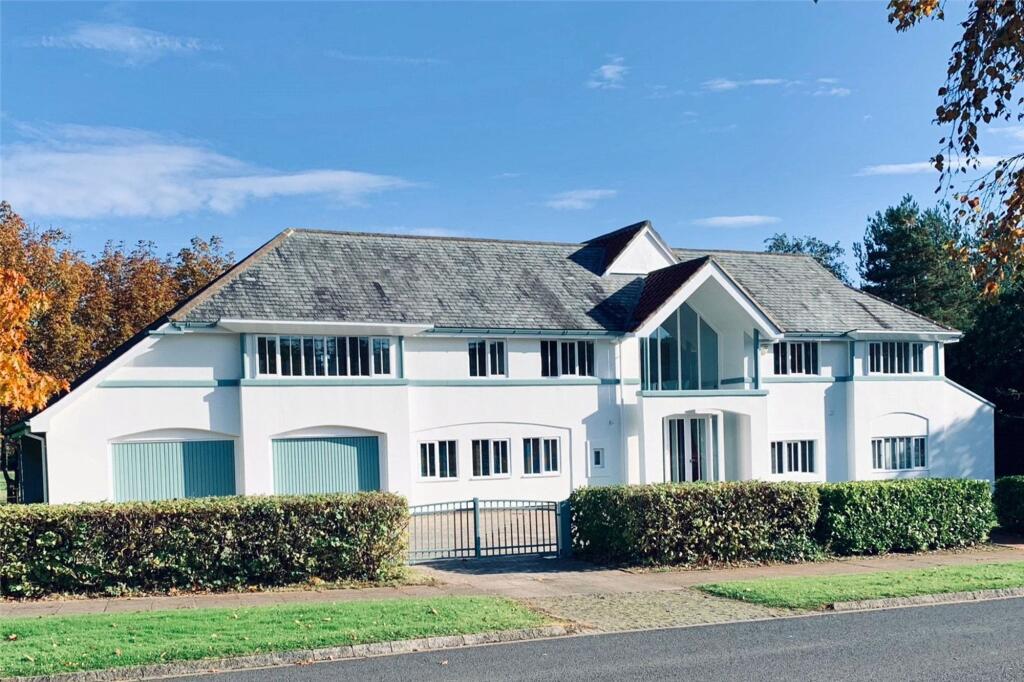
A Truly Exceptional Georgian-Style Family Home .
Tucked away in a peaceful cul-de-sac in the highly desirable location of Gledstone, this stunning Georgian-style detached residence presents the perfect blend of traditional charm and contemporary luxury.
Immaculately maintained by the current owners, this spacious family home is set over three floors, offering an abundance of versatile living space designed to suit the needs of modern family life.
The property features five well-proportioned bedrooms, four stylish bathrooms, and a wealth of reception rooms, making it ideal for those who appreciate both space and comfort.
Upon entering, you’re greeted by a grand entrance hall with a striking central staircase, creating an immediate sense of grandeur.
Half-glazed oak doors lead into the main living areas, which include a spacious lounge with an impressive inglenook fireplace, housing a log-burning stove, perfect for those cozy evenings.
The lounge effortlessly flows into the sun lounge, a bright and airy space with panoramic views of the beautifully landscaped garden.
This is an ideal area to relax and entertain, offering year-round enjoyment with plenty of natural light pouring through the large windows and double doors leading out to the garden.
The heart of the home is the open-plan kitchen/diner, which boasts a comprehensive range of shaker-style units, contrasting black granite work surfaces, and a range of integrated appliances.
High-gloss tiled flooring with underfloor heating adds a touch of modern luxury, and the kitchen’s bi-fold doors open directly onto the private garden, creating an ideal setting for al fresco dining and entertaining.
Completing the ground floor is a utility room, a cloakroom/WC.
Continued:- - The first floor boasts four generously proportioned bedrooms, including a luxurious principal suite with custom curved fitted wardrobes and an executive en-suite featuring both bathing facilities, walk in oversized shower and underfloor heating.
A Jack & Jill en-suite serves two of the additional bedrooms, while the elegant family bathroom is complete with a freestanding bath, walk-in shower, and underfloor heating.
A spacious galleried landing offers further charm and a sense of grandeur.
The upper level has been thoughtfully designed as a flexible space and is currently used as a home gym, though it could easily be converted into a fifth bedroom or additional living area.
There is also a walk-in wardrobe/storage room and an en-suite, further enhancing the versatility of this floor.
For those seeking even more space, the annex offers its own private entrance and is currently used as a games room/bar with an en-suite shower room.
This area can easily be transformed into a self-contained annex or a comfortable living space for extended family members or guests.
Externally, the property offers a landscaped south-facing garden, perfect for relaxing or entertaining in the sun.
The extensive driveway, with electric gates providing secure access, leads to four detached garages—ideal for car enthusiasts or additional storage.
With CCTV for added peace of mind, this secure, private plot provides an enviable place to call home.
Situated in a prime location, Gledstone is just a stone's throw from Wynyard Woods, local village amenities, and popular attractions such as Wynyard Golf Club, Wynyard Hall, and the Glass House Restaurant.
The A19 and A1 are easily accessible, making this property a perfect choice for those who require excellent commuting links to both the North and South.
A rare opportunity to purchase a truly exceptional family home in one of the area’s most sought-after locations.
Agents Notes:- - * All main services * Gas fired central heating * CCTV * Freehold * Council tax band H - Hartlepool * EER Disclaimer: The preceding details have been sourced from the seller and OnTheMarket.com.
Verification and clarification of this information, along with any further details concerning Material Information should be sought from a legal representative or appropriate authorities.
Robinsons cannot accept liability for any information provided The property is subject to an annual community charge of £525.00 including VAT to cover security services and the maintenance of public open spaces.
Disclaimer: Our details have been compiled in good faith using publicly available sources and information obtained from the vendor prior to marketing.
Verification and clarification of this information, along with any further details concerning Material Information parts A, B & C, should be sought from a legal representative or appropriate authorities before making any financial commitments.
Robinsons cannot accept liability for any information provided subsequent amendments or unintentional errors or omissions.
HMRC Compliance requires all estate agents to carry out identity checks on their customers, including buyers once their offer has been accepted.
These checks must be completed for each purchaser who will become a legal owner of the property. An administration fee of £30 (inc. VAT) per individual purchaser applies for carrying out these checks.
Viewings:- - Via Robinsons Wynyard. Tel: 01740-645-444 Email:
Value & comps
No previous sales on record.
Returns
Set an offer; the calculator follows it.
We're still gathering serviced-accommodation data for this area.
Archie refurb estimate: a Pro feature
0.0% below asking
This is not financial or investment advice. Prop AI Deals is not authorised by the Financial Conduct Authority (FCA) to provide investment advice.
All investment calculators, property analyses, and AI-generated insights are for informational purposes only. Property investment carries risk and may result in financial loss. All calculations should be independently verified and you should consult with FCA-authorised financial advisers before making any investment decisions.
Past performance does not guarantee future results. Tax implications vary by individual circumstances.
Deal
Properties like this can earn 2–3x BTL yields when converted to HMO, with retrofit costs around £10k/room. Sign in to see the full tier, yield projection, and cost breakdown.
Commercial properties like this can earn 30-50% higher yields when converted to residential under Class MA / Q / P / PA, with prior approval costing ~GBP 96/unit. Sign in to see the recommended route, yield uplift, and cost breakdown.
BRRR-suited properties can recycle 80-100% of investor capital on refi, leaving a high-yielding rental with most of the money out. Sign in to see the refurb cost stack, ARV projection, and refinance maths.
Detached + large garden = sub-division play. Pro tier unlocks the tier badge, plot size, uplift estimate, and regional land benchmark.
Short-lease flats trade at deep discount, but extending under the 1993 Act often costs far less than the discount. Pro tier unlocks the tier badge, premium breakdown, long-lease ARV and arbitrage maths.
See projected short-stay revenue vs a vanilla BTL for this property.
See real sub-let margins (HMO room rates & SA nightly rates) vs the landlord rent.
Area
Agent & docs

FAQ
About Gledstone, Wynyard, Billingham
Explore nearby