We've tightened what earns a Pursue. A home now needs a published valuation, a strategy that still makes money after real running costs and lender stress tests, and no listing problems that would stop a mortgage. You'll see fewer Pursues, and each one has been checked harder.
See how verdicts work3-bedroom house · SE3 9FB
For saleListed 32 days
Opportunity summary
See Archie’s verdict, returns by strategy and what to check before viewing.
About
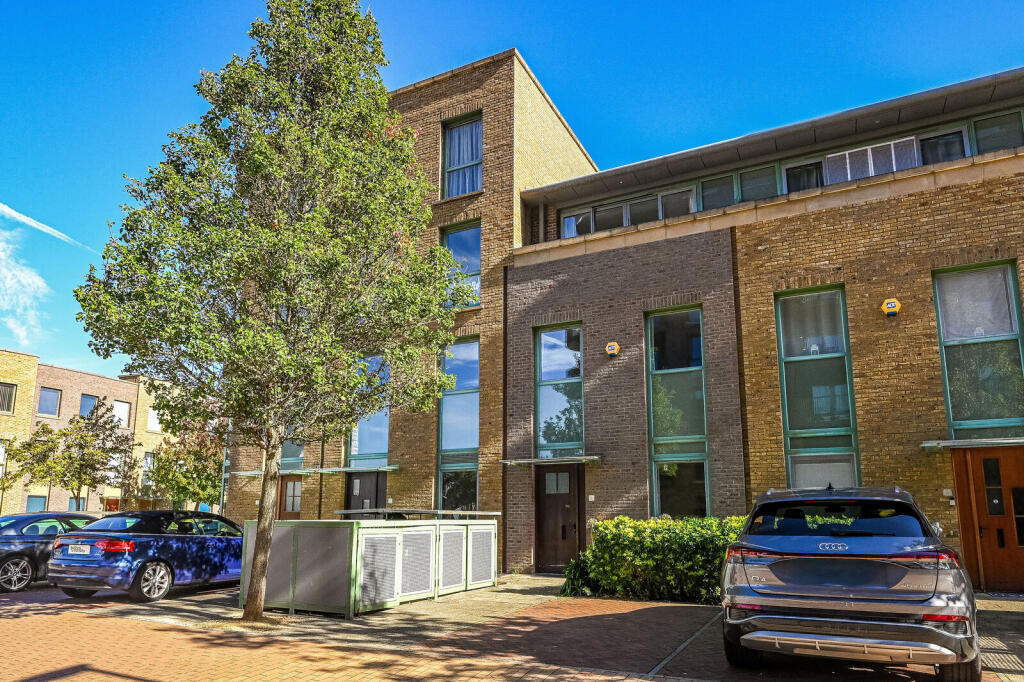
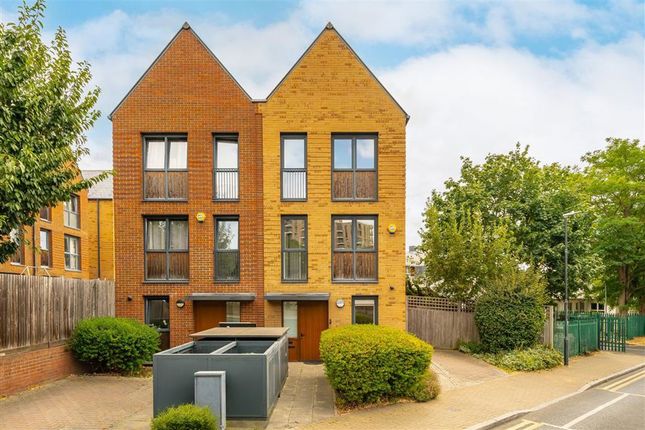
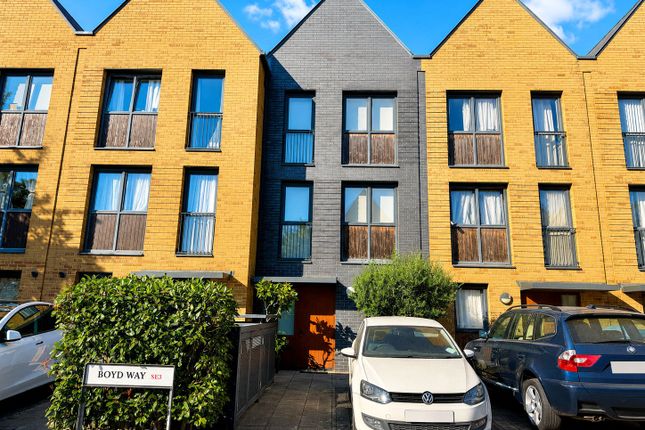
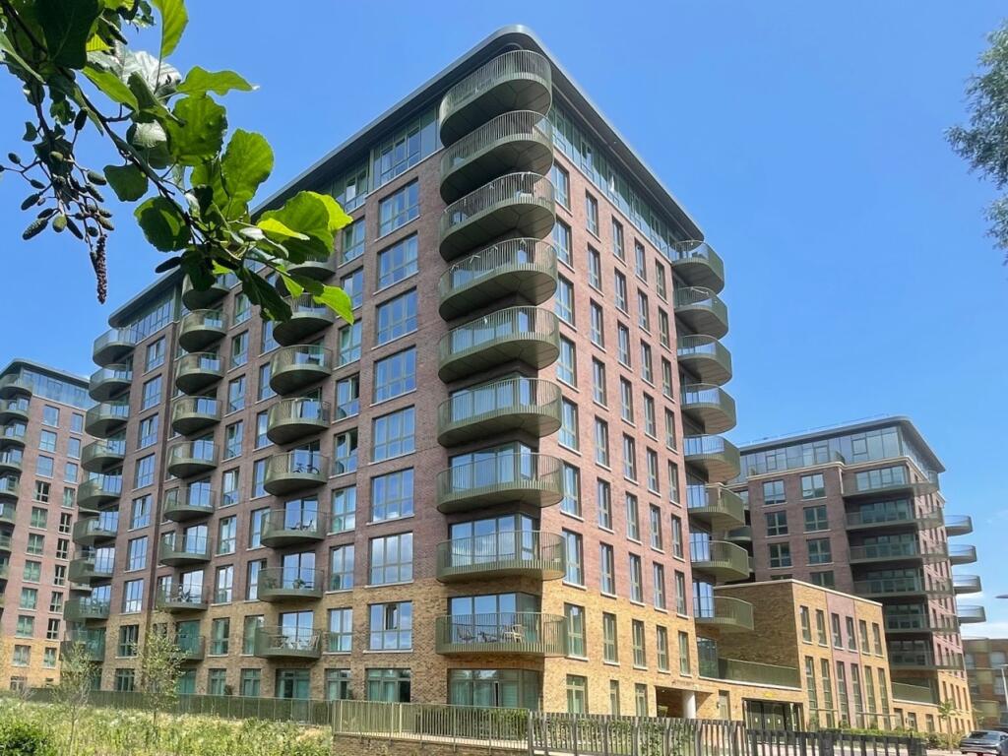
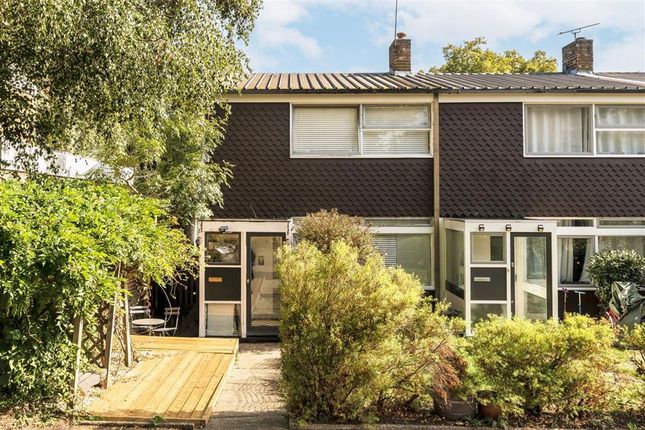
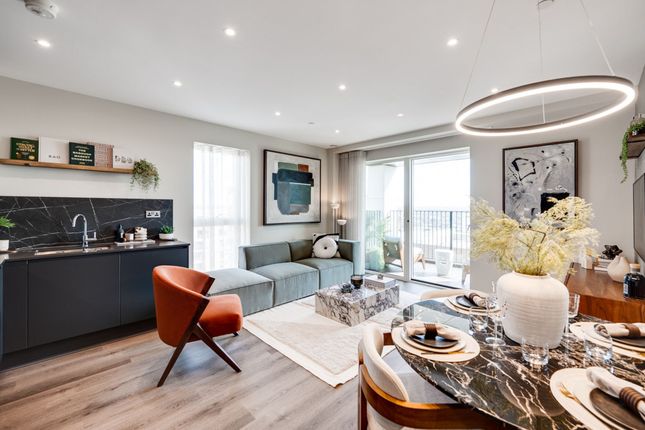
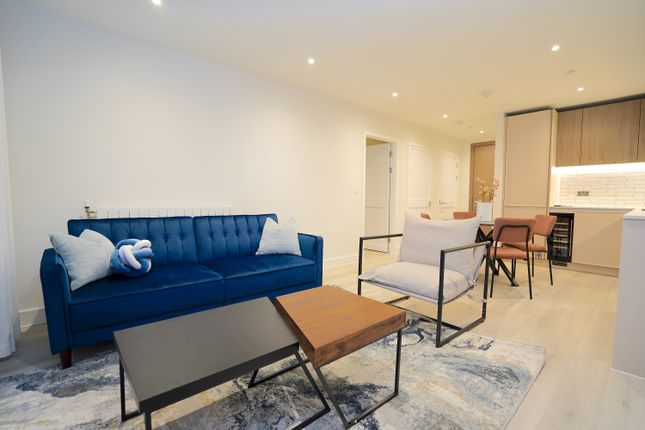
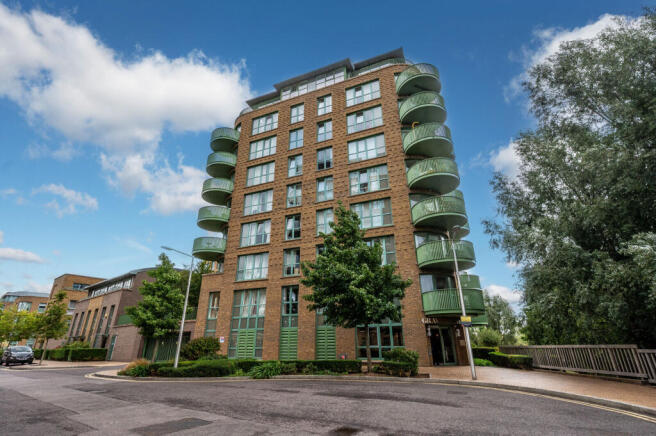
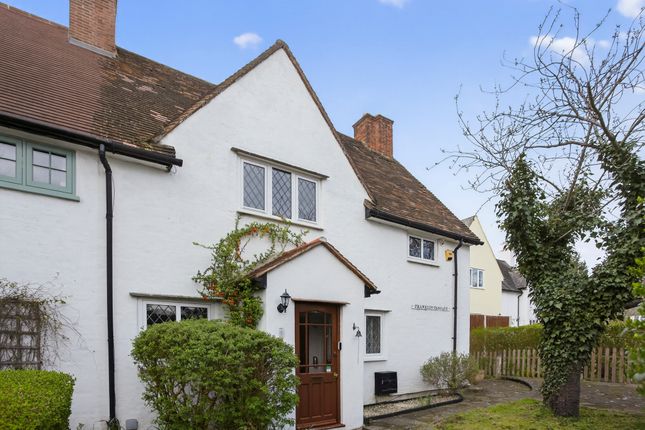
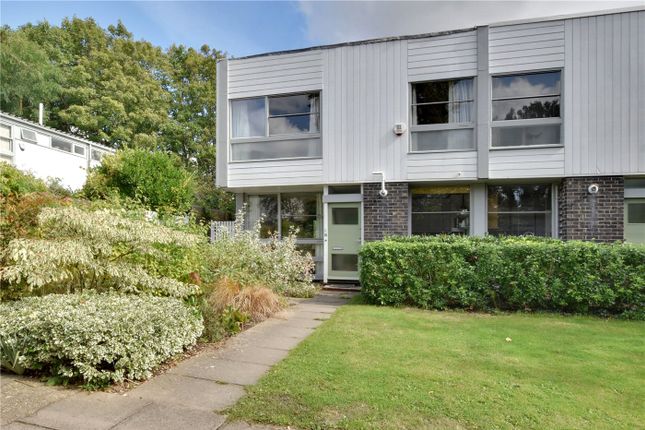
Tenure: Leasehold *Guide Price: £850,000 to £900,000* Parking space included Step into the refined elegance of this beautifully designed three-bedroom, three-bathroom, and one washroom terraced house in the heart of Kidbrooke Village.
Spanning 1,372 sq. Ft. (127.5 sq. M.), this home is a perfect sanctuary for modern living, offering an exceptional blend of style, comfort, and practicality.
As you step through the front door, you’re greeted by a bright and airy hallway, leading you into an open-plan dining and kitchen area.
The high-end fitted kitchen is equipped with premium appliances, sleek cabinetry, and generous countertop space, making it a delight for home cooks and entertainers alike.
The newly installed washer/dryer ensures convenience and efficiency for daily chores.
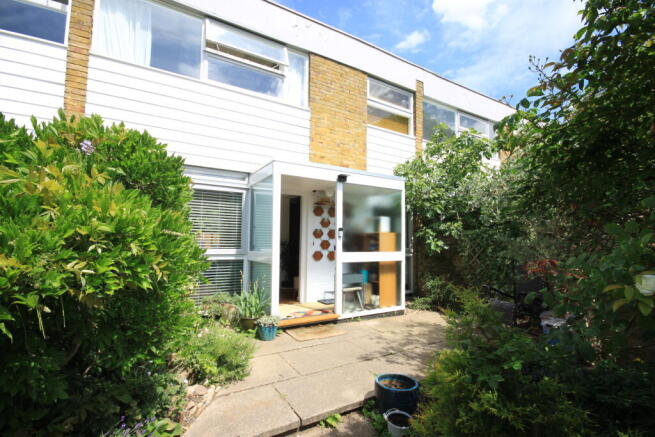
The spacious dining area extends effortlessly into the private rear garden, a beautifully maintained outdoor retreat perfect for alfresco dining, weekend barbecues, or simply unwinding after a long day.
Thoughtfully designed landscaping and lush greenery create a serene and inviting atmosphere, while the front patio adds additional outdoor charm.
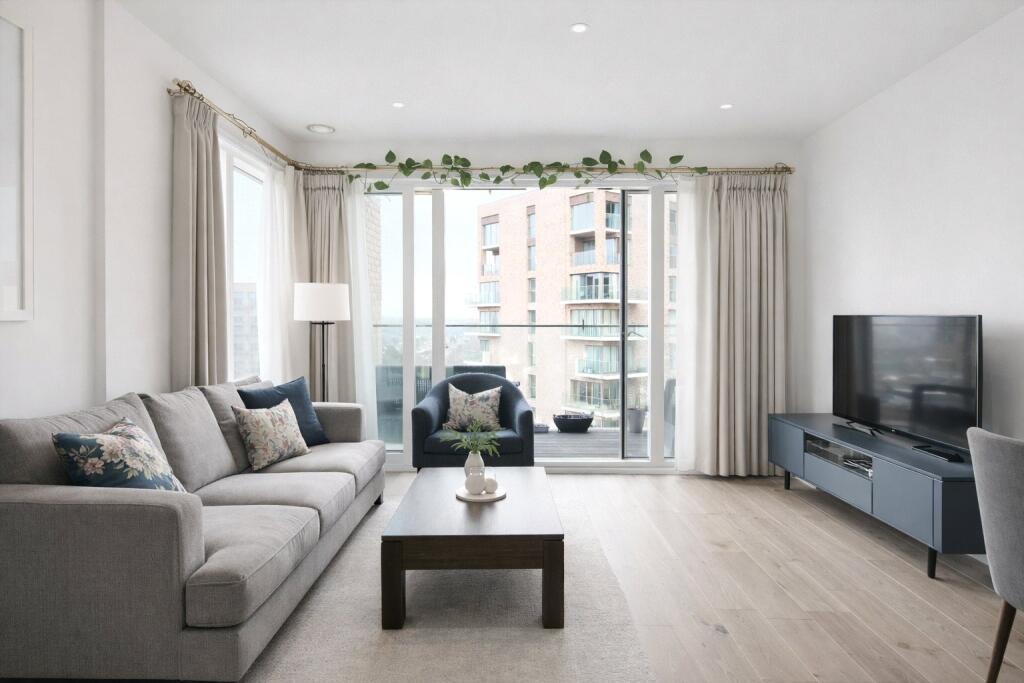
On the first floor, you’ll find a sophisticated living room, an elegant space ideal for relaxing with family or entertaining guests.
Large windows flood the room with natural light, creating a bright and uplifting ambiance.
This level also hosts the first of three well-proportioned bedrooms, offering flexibility for use as a guest room, home office, or study.
Ascending to the second floor, the primary suite awaits, complete with a fitted wardrobe and an en-suite bathroom, featuring contemporary fixtures and a spa-like ambiance.
A third spacious bedroom, also located on this floor, benefits from large windows, ample storage, and access to a stylish family bathroom.
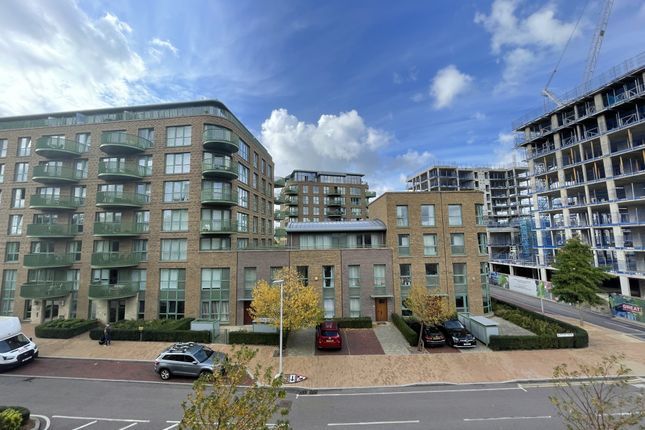
Located in the highly sought-after Kidbrooke Village, this home enjoys excellent transport links, with Kidbrooke Station (Zone 3) just minutes away, providing swift access to London Bridge in 15 minutes, as well as direct connections to Victoria, Charing Cross, Waterloo East, and Cannon Street.
The vibrant Blackheath Village with its boutique shops, cafés, and restaurants is also nearby, adding to the area’s appeal.
A Thriving Community with World-Class Amenities Residents of Kidbrooke Village benefit from: ✔ 24-hour concierge service for security and convenience.
✔ Exclusive access to a well-equipped gym and communal gardens. ✔ Close proximity to Sutcliffe Park and scenic green spaces, ideal for morning jogs or peaceful strolls.
✔ Local supermarkets, schools, and leisure facilities just a short walk away, making this home perfect for families and professionals alike.
This beautifully presented home offers the best of contemporary London living in a thriving, well-connected neighbourhood.
📩 Don’t miss out-schedule your private viewing today and discover the lifestyle that awaits at Astell Road, Kidbrooke Village!
EPC Rating: B Parking - Garage Disclaimer These particulars are provided as a general guide only and do not constitute, or form part of, any offer or contract.
All information, measurements and floor areas are approximate and should be independently verified.
Lixing has not tested any services, appliances or equipment and gives no warranty as to their condition or operation. Photographs, floor plans and illustrations are for guidance only.
Agency Registration Number NA062432
Value & comps
No previous sales on record.
Returns
Set an offer; the calculator follows it.
Short-let restrictions apply
We're still gathering serviced-accommodation data for this area.
Archie refurb estimate: a Pro feature
0.0% below asking
This is not financial or investment advice. Prop AI Deals is not authorised by the Financial Conduct Authority (FCA) to provide investment advice.
All investment calculators, property analyses, and AI-generated insights are for informational purposes only. Property investment carries risk and may result in financial loss. All calculations should be independently verified and you should consult with FCA-authorised financial advisers before making any investment decisions.
Past performance does not guarantee future results. Tax implications vary by individual circumstances.
Deal
Properties like this can earn 2–3x BTL yields when converted to HMO, with retrofit costs around £10k/room. Sign in to see the full tier, yield projection, and cost breakdown.
Commercial properties like this can earn 30-50% higher yields when converted to residential under Class MA / Q / P / PA, with prior approval costing ~GBP 96/unit. Sign in to see the recommended route, yield uplift, and cost breakdown.
BRRR-suited properties can recycle 80-100% of investor capital on refi, leaving a high-yielding rental with most of the money out. Sign in to see the refurb cost stack, ARV projection, and refinance maths.
Detached + large garden = sub-division play. Pro tier unlocks the tier badge, plot size, uplift estimate, and regional land benchmark.
Short-lease flats trade at deep discount, but extending under the 1993 Act often costs far less than the discount. Pro tier unlocks the tier badge, premium breakdown, long-lease ARV and arbitrage maths.
See projected short-stay revenue vs a vanilla BTL for this property.
See real sub-let margins (HMO room rates & SA nightly rates) vs the landlord rent.
Area
Agent & docs

FAQ
About 10 Astell Road, London
Explore nearby