We've tightened what earns a Pursue. A home now needs a published valuation, a strategy that still makes money after real running costs and lender stress tests, and no listing problems that would stop a mortgage. You'll see fewer Pursues, and each one has been checked harder.
See how verdicts work2-bedroom house · BL1 8AN
For saleReduced £10k (−4.3%) on 21 AugListed 115 days
Opportunity summary
See Archie’s verdict, returns by strategy and what to check before viewing.
About
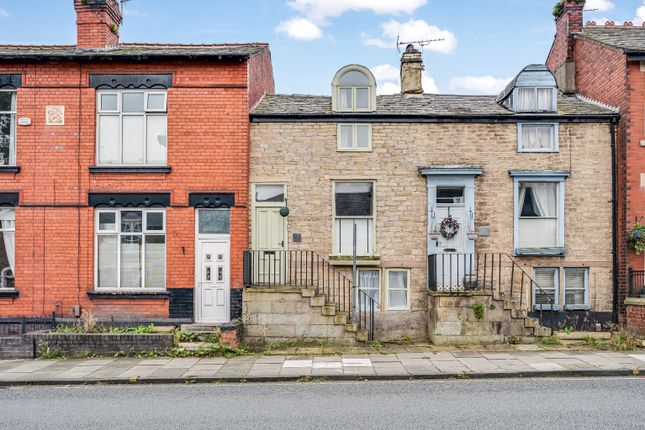
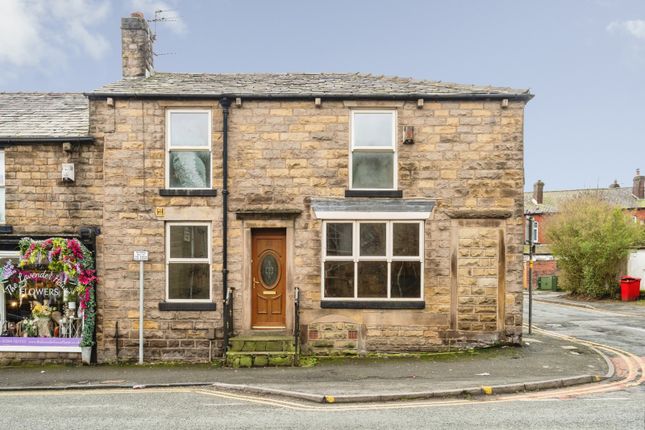
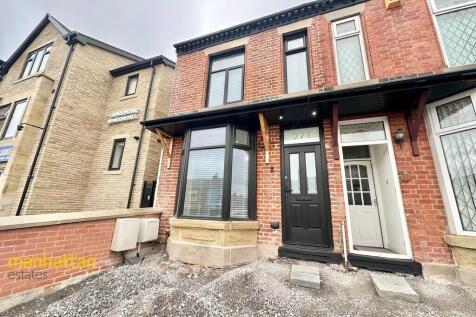
Fully refurbished mid-terraced property with a separate self-contained one-bedroom flat.
Finished to a high standard with modern kitchens, stylish shower rooms and spacious versatile accommodation throughout.
Ideally located on busy Halliwell Road close to amenities and excellent transport links. Ideal investment opportunity.
Description Manhattan Estates are delighted to present this unique and beautifully refurbished property, ideally situated on the bustling Halliwell Road, offering excellent access to local amenities, schools and superb transport links.
Formerly a commercial premises with a self-contained flat above, this impressive building has been thoughtfully transformed into a spacious mid-terraced home with a separate first-floor apartment, creating an outstanding opportunity for investors, landlords, multi-generational families or those seeking additional rental income.
The main house has been finished to a high modern standard throughout, boasting stylish décor, contemporary fittings and generous living accommodation.
Upon entering, you are welcomed by a long entrance hallway that immediately creates a sense of space.
Off the hallway are two substantial reception rooms, both offering versatile living space and equally suited as additional bedrooms, home offices or family rooms depending on individual requirements.
The hallway leads through to an impressive open-plan kitchen, beautifully fitted with sleek white high-gloss units, marble-effect worktops and matching splashback tiling, creating a contemporary and elegant heart of the home.
Beyond the kitchen is a further hallway leading to a spacious, modern shower room fitted with high-quality fixtures and finishes.
Stairs from the kitchen descend to the lower ground floor, where you will find two further exceptionally spacious rooms.
These versatile rooms provide endless possibilities and could serve as additional reception rooms, bedrooms, games rooms or home workspaces.
A door from this level provides direct access to the enclosed rear yard, offering useful outdoor space with external stairs leading to the separate first-floor apartment.
The self-contained apartment offers well-proportioned accommodation and is ideal for generating rental income or accommodating extended family.
Accessed via its own entrance from the rear, the flat comprises a welcoming hallway, a spacious lounge, a generous double bedroom, a modern shower room and a well-sized kitchen with ample storage and workspace.
Finished to the same excellent standard as the main house, the apartment benefits from electric services, whilst the main house is supplied by both gas and electric.
Having undergone an extensive refurbishment, the property benefits from stylish new kitchens, contemporary bathrooms and modern finishes throughout, allowing any purchaser to move straight in or begin letting immediately with minimal additional work required.
Positioned on the ever-popular Halliwell Road, the property enjoys high demand thanks to its convenient location close to shops, supermarkets, restaurants, schools and excellent public transport connections, providing easy access to Bolton town centre and the surrounding areas.
Offering flexible accommodation, excellent rental potential and a superb standard of finish throughout, this is a truly rare opportunity to acquire a substantial property with multiple uses.
Early viewing is highly recommended to fully appreciate the size, versatility and quality of accommodation on offer. Offered for sale by auction – an exceptional opportunity not to be missed.
External front hallway 32' 8" x 2' 8" (9.96m x 0.81m) lounge 11' 9" x 9' 8" (3.58m x 2.95m) bedroom 10' 4" x 9' 6" (3.15m x 2.9m) kitchen 13' 9" x 9' 9" (4.19m x 2.97m) hallway 4' 0" x 5' 8" (1.22m x 1.73m) shower room 6' 4" x 9' 5" (1.93m x 2.87m) cellar room 1 18' 4" x 12' 5" (5.59m x 3.78m) cellar room 2 12' 0" x 10' 2" (3.66m x 3.1m) hallway 21' 5" x 2' 7" (6.53m x 0.79m) lounge 13' 4" x 11' 3" (4.06m x 3.43m) bedroom 10' 7" x 9' 9" (3.23m x 2.97m) shower room 10' 9" x 5' 3" (3.28m x 1.6m) kitchen 10' 6" x 7' 0" (3.2m x 2.13m) agency notes Every care has been taken with the preparation of these Sales Particulars but complete accuracy cannot be guaranteed.
If there is any point which is of particular importance to you, we will be pleased to check the information for you. These Particulars do not constitute a contract or part of a contract.
All measurements are approximate and may have been taken using a laser tape measure and therefore may be subject to a small margin of error.
The Fixtures, Fittings & Appliances have not been tested, therefore no guarantee can be given that they are in working order. Agency notes Registered with the Property Ombudsman
Value & comps
No previous sales on record.
See the independent valuation, upside vs guide, and per-strategy max bid for this lot. Sign in to see it.
Returns
Set an offer; the calculator follows it.
We're still gathering serviced-accommodation data for this area.
Archie refurb estimate: a Pro feature
0.0% below starting price
This is not financial or investment advice. Prop AI Deals is not authorised by the Financial Conduct Authority (FCA) to provide investment advice.
All investment calculators, property analyses, and AI-generated insights are for informational purposes only. Property investment carries risk and may result in financial loss. All calculations should be independently verified and you should consult with FCA-authorised financial advisers before making any investment decisions.
Past performance does not guarantee future results. Tax implications vary by individual circumstances.
Deal
Properties like this can earn 2–3x BTL yields when converted to HMO, with retrofit costs around £10k/room. Sign in to see the full tier, yield projection, and cost breakdown.
Commercial properties like this can earn 30-50% higher yields when converted to residential under Class MA / Q / P / PA, with prior approval costing ~GBP 96/unit. Sign in to see the recommended route, yield uplift, and cost breakdown.
BRRR-suited properties can recycle 80-100% of investor capital on refi, leaving a high-yielding rental with most of the money out. Sign in to see the refurb cost stack, ARV projection, and refinance maths.
Detached + large garden = sub-division play. Pro tier unlocks the tier badge, plot size, uplift estimate, and regional land benchmark.
Short-lease flats trade at deep discount, but extending under the 1993 Act often costs far less than the discount. Pro tier unlocks the tier badge, premium breakdown, long-lease ARV and arbitrage maths.
See projected short-stay revenue vs a vanilla BTL for this property.
See real sub-let margins (HMO room rates & SA nightly rates) vs the landlord rent.
Area
Agent & docs

FAQ
About 484, Halliwell Road, Bolton
Explore nearby