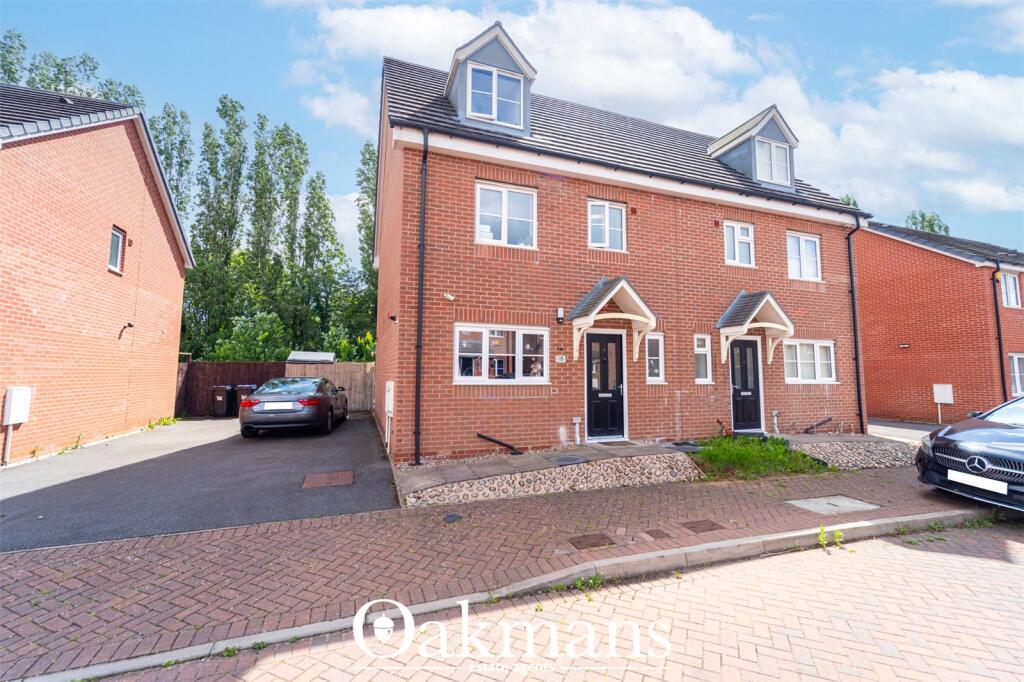
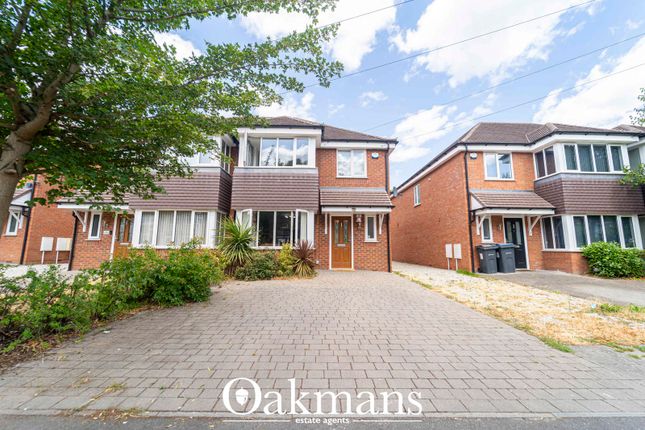
We've tightened what earns a Pursue. A home now needs a published valuation, a strategy that still makes money after real running costs and lender stress tests, and no listing problems that would stop a mortgage. You'll see fewer Pursues, and each one has been checked harder.
See how verdicts work4-bedroom semi-detached house · B27 6AH
Sold STCListed 357 days
Opportunity summary
See Archie’s verdict, returns by strategy and what to check before viewing.
About
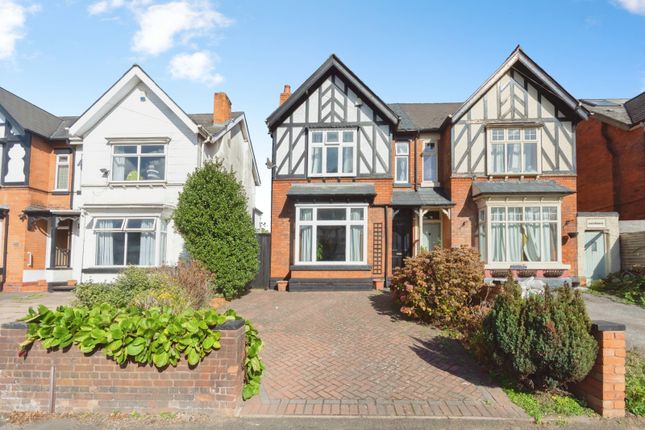
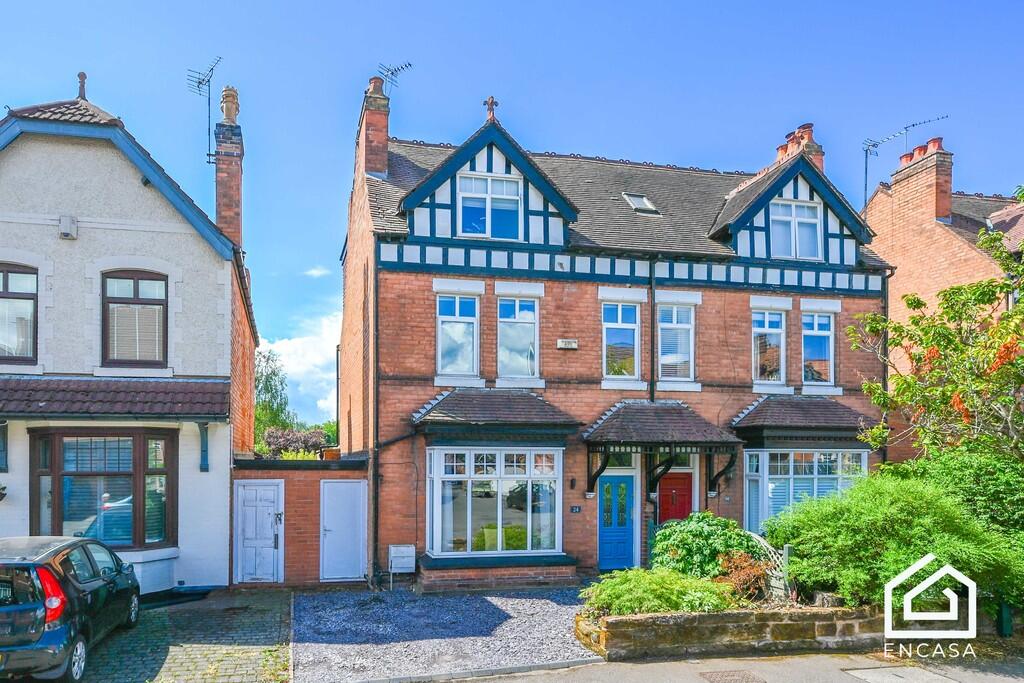
Introducing a beautifully presented Victorian four-bedroom semi-detached house, built in 1855 and offering just over 2,000 square feet of living space.
This historic gem effortlessly combines period charm with modern comforts, creating an exceptional living experience in a desirable location.
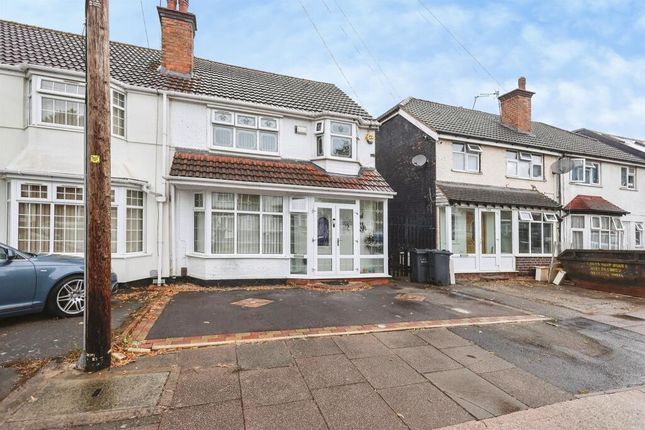
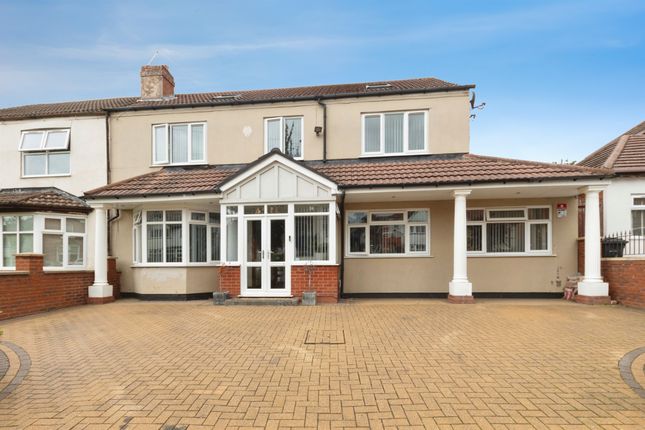
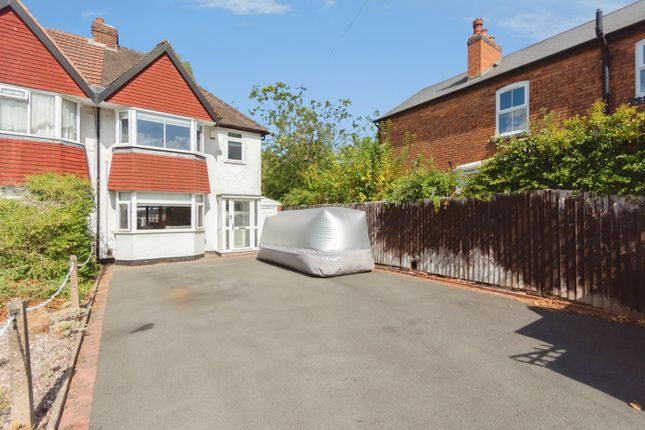
As you approach the property, you are greeted by a spacious driveway accommodating multiple cars, ensuring ample parking for residents and guests.
The entrance to the house sets the tone for what lies within, as you step into a warm and welcoming original Minton tiled hallway.
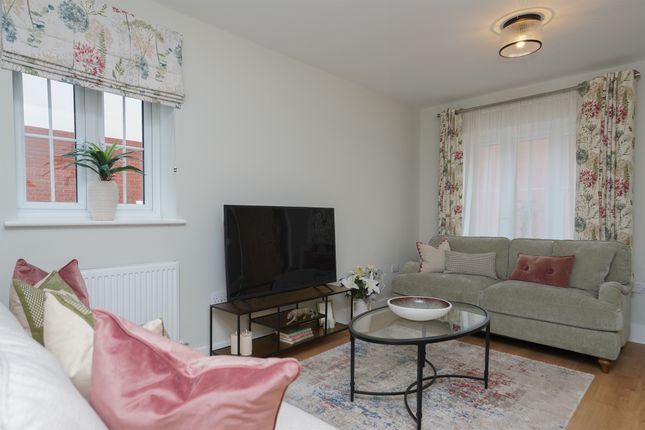
At the front of the property, you'll find the elegant lounge and dining room, both showcasing stunning bay windows that flood the rooms with natural light.
The feature marble fireplaces in each room not only add a touch of timeless elegance but also provide cosy focal points for family gatherings and entertaining guests.
Moving towards the rear of the property, the expansive open-plan kitchen and dining area serves as the heart of the home.
This space is perfect for both everyday family life and larger social occasions.
The kitchen is well-equipped with modern appliances and ample storage, ensuring it meets the needs of even the most discerning home cook.
From the kitchen, you seamlessly transition into the bespoke conservatory.
This beautiful addition to the home is designed with large windows and glass doors, allowing you to enjoy the garden views year-round while bathing the space in natural light.
Adjacent to the kitchen, you'll find a practical utility room that provides additional storage and laundry facilities, keeping the main living areas clutter-free. A convenient downstairs W.C.
is also located off the utility room, adding to the functionality of the home. The property boasts a cellar, a feature rarely found in modern homes.
This versatile space offers excellent additional storage and has the potential to be converted into a wine cellar, a playroom, or a home gym, depending on your needs and imagination.
Access to the beautifully landscaped south-west facing garden is available through both the kitchen and the conservatory.
The garden is a true outdoor oasis, featuring a well-designed patio area perfect for al fresco dining and entertaining.
Flower beds filled with vibrant plants separate the patio from the lush lawn at the rear, creating a serene and picturesque environment.
The garden offers ample space for children to play, pets to roam, and adults to relax and enjoy the sun.
Upstairs, the property features four generously sized bedrooms, each offering its own unique charm.
The master bedroom is a spacious retreat, complete with an ensuite bathroom for added luxury and privacy.
The remaining three bedrooms are all well-proportioned and benefit from the use of a well-appointed family bathroom.
This arrangement ensures that all family members and guests have comfortable and convenient accommodations.
This stunning semi-detached house, with its blend of historical features and modern amenities, offers a unique and inviting home in a sought-after location.
With its generous living spaces, beautifully maintained garden, and historical charm, this property is sure to impress even the most discerning buyers.
Don't miss the opportunity to make this exceptional house your new home.
Cellar - 5.55m x 4.54m (18'2" x 14'10") max Stairs To Ground Floor Dining Room - 5.53m x 3.5m (18'1" x 11'5") max Lounge - 5.51m x 3.95m (18'0" x 12'11") max Kitchen - 5.92m x 4.4m (19'5" x 14'5") max Utility Room - 2.43m x 1.24m (7'11" x 4'0") WC - 2.39m x 0.93m (7'10" x 3'0") Conservatory - 4.79m x 3.62m (15'8" x 11'10") max Stairs To First Floor Landing Master Bedroom - 4.69m x 3.97m (15'4" x 13'0") max Ensuite - 1.48m x 1.48m (4'10" x 4'10") Bedroom 2 - 4.7m x 3.49m (15'5" x 11'5") max Bedroom 3 - 3.33m x 3.44m (10'11" x 11'3") max Bedroom 4 - 2.94m x 2.72m (9'7" x 8'11") max Bathroom - 4.44m x 2.41m (14'6" x 7'10") max Please read the following: These particulars are for general guidance only and are based on information supplied and approved by the seller.
Complete accuracy cannot be guaranteed and may be subject to errors and/or omissions. They do not constitute a contract or part of a contract in any way.
We are not surveyors or conveyancing experts therefore we cannot and do not comment on the condition, issues relating to title or other legal issues that may affect this property.
Interested parties should employ their own professionals to make enquiries before carrying out any transactional decisions.
Photographs are provided for illustrative purposes only and the items shown in these are not necessarily included in the sale, unless specifically stated.
The mention of any fixtures, fittings and/or appliances does not imply that they are in full efficient working order, and they have not been tested. All dimensions are approximate.
We are not liable for any loss arising from the use of these details. Regulations require us to conduct identity and AML checks and gather information about every buyer's financial circumstances.
These checks are essential in fulfilling our Customer Due Diligence obligations, which must be done before any property can be marked as sold subject to contract.
The rules are set by law and enforced by trading standards. We will start these checks once you have made a provisionally agreeable offer on a property.
The cost is £30 (including VAT) per property transaction. This fee covers the expense of obtaining relevant data and any necessary manual checks and monitoring.
It's paid in advance via our onboarding system.
EPC Rating: D Lounge 3.95m x 5.51m Dining Room 3.5m x 5.53m Kitchen 4.4m x 5.92m Consevatory 3.62m x 4.79m Utility Room 1.24m x 2.43m WC 0.93m x 2.39m Bedroom 1 3.97m x 4.69m En-Suite 1.48m x 1.48m Bedroom 2 3.49m x 4.7m Bedroom 3 3.44m x 3.33m Bedroom 4 2.72m x 2.94m Bathroom 2.41m x 4.44m Disclaimer These particulars are for guidance only and based on information approved by the seller.
Accuracy cannot be guaranteed and details may contain errors or omissions. They do not form part of any contract.
We are not surveyors or legal experts and cannot advise on condition, title, or other legal matters. Buyers should instruct their own professionals before making decisions.
Photos are illustrative only and items shown are not necessarily included. Fixtures, fittings and appliances are not tested and may not be in working order. All measurements are approximate.
No liability is accepted for loss from use of these details.
By law we must carry out ID and AML checks and review buyers’ financial circumstances before a property can be marked sold subject to contract. This due diligence is required by trading standards.
Checks start once a provisional offer is agreed. The cost is £30 incl. VAT per property, payable in advance via our onboarding system.
Value & comps
No previous sales on record.
Returns
Set an offer; the calculator follows it.
We're still gathering serviced-accommodation data for this area.
Archie refurb estimate: a Pro feature
0.0% below asking
This is not financial or investment advice. Prop AI Deals is not authorised by the Financial Conduct Authority (FCA) to provide investment advice.
All investment calculators, property analyses, and AI-generated insights are for informational purposes only. Property investment carries risk and may result in financial loss. All calculations should be independently verified and you should consult with FCA-authorised financial advisers before making any investment decisions.
Past performance does not guarantee future results. Tax implications vary by individual circumstances.
Deal
Properties like this can earn 2–3x BTL yields when converted to HMO, with retrofit costs around £10k/room. Sign in to see the full tier, yield projection, and cost breakdown.
Commercial properties like this can earn 30-50% higher yields when converted to residential under Class MA / Q / P / PA, with prior approval costing ~GBP 96/unit. Sign in to see the recommended route, yield uplift, and cost breakdown.
BRRR-suited properties can recycle 80-100% of investor capital on refi, leaving a high-yielding rental with most of the money out. Sign in to see the refurb cost stack, ARV projection, and refinance maths.
Detached + large garden = sub-division play. Pro tier unlocks the tier badge, plot size, uplift estimate, and regional land benchmark.
Short-lease flats trade at deep discount, but extending under the 1993 Act often costs far less than the discount. Pro tier unlocks the tier badge, premium breakdown, long-lease ARV and arbitrage maths.
See projected short-stay revenue vs a vanilla BTL for this property.
See real sub-let margins (HMO room rates & SA nightly rates) vs the landlord rent.
Area
Agent & docs

FAQ
About 41 Arden Road
Explore nearby