We've tightened what earns a Pursue. A home now needs a published valuation, a strategy that still makes money after real running costs and lender stress tests, and no listing problems that would stop a mortgage. You'll see fewer Pursues, and each one has been checked harder.
See how verdicts work4-bedroom bungalow · B47 6BU
For saleListed 392 days
Opportunity summary
See Archie’s verdict, returns by strategy and what to check before viewing.
About
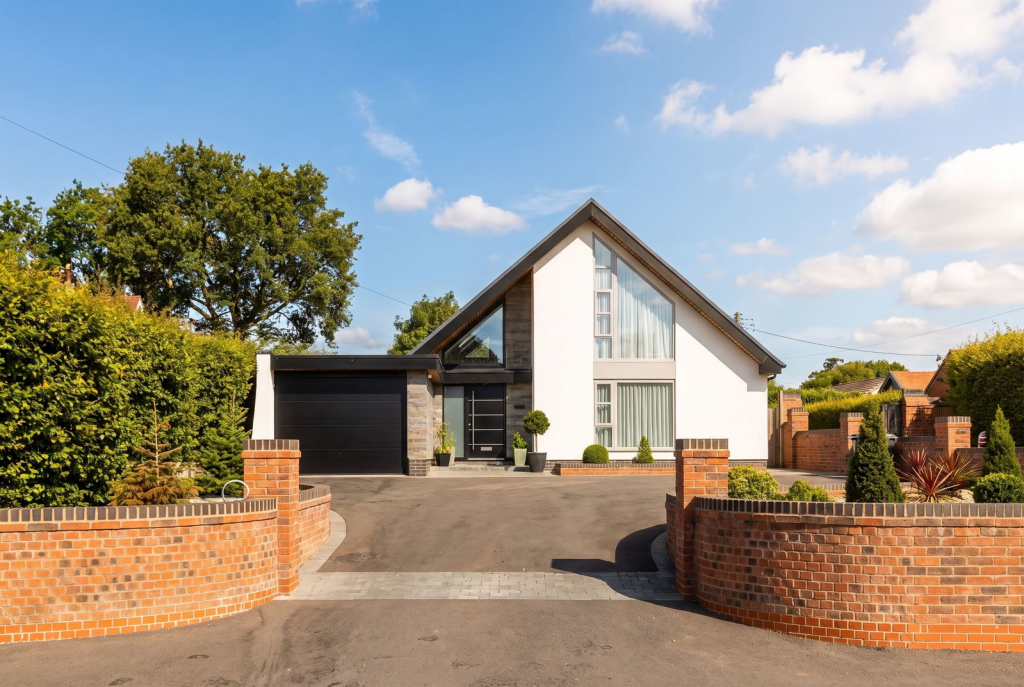
Tucked away in the desirable village of Wythall, this beautifully presented and generously proportioned detached dormer bungalow offers an exceptional blend of space, flexibility, and modern comfort.
With a total floor area of approximately 2,197 sq ft, the property caters effortlessly to the needs of growing families, downsizers wanting space, or those seeking a multi-generational setup thanks to its rare and fully self-contained annexe.
Upon entering the home, you're greeted by a spacious entrance hall that sets the tone for the rest of the property-bright, airy, and thoughtfully laid out.
The main living area is a welcoming reception room featuring a charming log burner as its focal point.
French doors open directly onto the rear garden, allowing natural light to flood the space while also offering seamless indoor-outdoor living.
It's a perfect room for relaxing evenings or entertaining guests in a warm and cosy environment.
The main kitchen, located towards the rear of the home, is both functional and stylish, offering ample storage, integrated appliances including a dishwasher, and space for an American-style fridge freezer.
The adjacent dining room provides a comfortable and intimate space for family meals, while a separate utility room adds convenience, keeping laundry and day-to-day chores tucked away.
Two spacious double bedrooms can be found on the ground floor, both featuring built-in wardrobes, with one room benefitting from air-conditioning for year-round comfort.
These are served by a luxurious four-piece family bathroom and an additional ground-floor shower room, ideal for busy mornings.
Upstairs, the property continues to impress with a private principal suite occupying the entire dormer level.
This expansive bedroom enjoys complete privacy and comfort, with a beautifully appointed en-suite shower room and a large walk-in dressing room.
Whether used as the main bedroom or as a private guest retreat, this space offers a sanctuary away from the hustle and bustle of daily life.
The highlight of the home is undoubtedly the fully self-contained annexe, which has been meticulously designed to provide independence and comfort.
Located to the left side of the main residence, the annexe features its own private entrance from the front of the property, enhancing its potential as a separate living space.
Inside, it includes a large kitchen/dining room fitted with contemporary shaker-style units, sleek quartz worktops, and a breakfast bar.
The living area provides a relaxed space for lounging, while the modern shower room and a generously sized bedroom complete the accommodation.
Whether used for extended family, live-in carers, older children, or even as a rental opportunity, this annexe offers outstanding versatility.
Externally, the home continues to deliver with a substantial south-facing rear garden-an ideal spot for entertaining, gardening, or simply enjoying the sunshine in peace.
A long gravel driveway to the front of the property offers parking for multiple vehicles, while a detached single garage to the rear provides additional secure parking or storage.
Situated in a quiet and friendly village setting, yet just a short distance from local amenities, excellent schools, and transport links into nearby towns and cities, this property is a rare gem.
Whether you're seeking a spacious family home, a retirement bungalow with room for visitors, or a flexible setup with income potential, this remarkable residence in Wythall is sure to tick all the boxes.
Please read the following: These particulars are for general guidance only and are based on information supplied and approved by the seller.
Complete accuracy cannot be guaranteed and may be subject to errors and/or omissions. They do not constitute a contract or part of a contract in any way.
We are not surveyors or conveyancing experts therefore we cannot and do not comment on the condition, issues relating to title or other legal issues that may affect this property.
Interested parties should employ their own professionals to make enquiries before carrying out any transactional decisions.
Photographs are provided for illustrative purposes only and the items shown in these are not necessarily included in the sale, unless specifically stated.
The mention of any fixtures, fittings and/or appliances does not imply that they are in full efficient working order, and they have not been tested. All dimensions are approximate.
We are not liable for any loss arising from the use of these details. Regulations require us to conduct identity and aml checks and gather information about every buyer's financial circumstances.
These checks are essential in fulfilling our Customer Due Diligence obligations, which must be done before any property can be marked as sold subject to contract.
The rules are set by law and enforced by trading standards. We will start these checks once you have made a provisionally agreeable offer on a property.
The cost is £30 (including VAT) per transaction. This fee covers the expense of obtaining relevant data and any necessary manual checks and monitoring. It's paid in advance via our onboarding system.
Location Wythall (B47) is a highly sought-after semi-rural village located on the southern edge of Birmingham, within the Bromsgrove district of Worcestershire.
Renowned for its peaceful atmosphere and community spirit, the area offers a perfect blend of countryside charm and modern convenience.
Wythall is home to local amenities, reputable schools, green open spaces, and popular attractions - including the well-known Becketts Farm, a local landmark offering a farm shop, café, and events throughout the year.
The village benefits from excellent transport links, with Wythall and Whitlocks End train stations providing direct services into Birmingham city centre.
It is also ideally positioned close to the M42 and M40 motorway network, offering quick and easy access to Solihull, Birmingham Airport, and beyond.
This makes Wythall a perfect location for families, professionals, and those seeking a tranquil setting with strong connectivity.
Lounge (4.57m x 5.30m) Kitchen (3.67m x 3.41m) Dining Room (3.99m x 3.40m) Utility (3.32m x 1.29m) Kitchen/Diner/Lounge Annexe (6.50m x 4.13m) Bedroom Annexe (2.70m x 3.61m) Bedroom 2 (3.19m x 3.54m) Bedroom 3 (2.99m x 3.50m) Bathroom (2.75m x 2.60m) Master Bedroom (6.61m x 2.98m) En Suite (1.82m x 2.39m) Dressing Room (2.05m x 2.98m) Disclaimer These particulars are for guidance only and based on information approved by the seller.
Accuracy cannot be guaranteed and details may contain errors or omissions. They do not form part of any contract.
We are not surveyors or legal experts and cannot advise on condition, title, or other legal matters. Buyers should instruct their own professionals before making decisions.
Photos are illustrative only and items shown are not necessarily included. Fixtures, fittings and appliances are not tested and may not be in working order. All measurements are approximate.
No liability is accepted for loss from use of these details.
By law we must carry out id and aml checks and review buyers’ financial circumstances before a property can be marked sold subject to contract. This due diligence is required by trading standards.
Checks start once a provisional offer is agreed. The cost is £30 incl. VAT per property, payable in advance via our onboarding system.
Value & comps
No previous sales on record.
Returns
Set an offer; the calculator follows it.
We're still gathering serviced-accommodation data for this area.
Archie refurb estimate: a Pro feature
0.0% below asking
This is not financial or investment advice. Prop AI Deals is not authorised by the Financial Conduct Authority (FCA) to provide investment advice.
All investment calculators, property analyses, and AI-generated insights are for informational purposes only. Property investment carries risk and may result in financial loss. All calculations should be independently verified and you should consult with FCA-authorised financial advisers before making any investment decisions.
Past performance does not guarantee future results. Tax implications vary by individual circumstances.
Deal
Properties like this can earn 2–3x BTL yields when converted to HMO, with retrofit costs around £10k/room. Sign in to see the full tier, yield projection, and cost breakdown.
Commercial properties like this can earn 30-50% higher yields when converted to residential under Class MA / Q / P / PA, with prior approval costing ~GBP 96/unit. Sign in to see the recommended route, yield uplift, and cost breakdown.
BRRR-suited properties can recycle 80-100% of investor capital on refi, leaving a high-yielding rental with most of the money out. Sign in to see the refurb cost stack, ARV projection, and refinance maths.
Detached + large garden = sub-division play. Pro tier unlocks the tier badge, plot size, uplift estimate, and regional land benchmark.
Short-lease flats trade at deep discount, but extending under the 1993 Act often costs far less than the discount. Pro tier unlocks the tier badge, premium breakdown, long-lease ARV and arbitrage maths.
See projected short-stay revenue vs a vanilla BTL for this property.
See real sub-let margins (HMO room rates & SA nightly rates) vs the landlord rent.
Area
Agent & docs

FAQ
About 52 Barkers Lane, Birmingham
Explore nearby