We've tightened what earns a Pursue. A home now needs a published valuation, a strategy that still makes money after real running costs and lender stress tests, and no listing problems that would stop a mortgage. You'll see fewer Pursues, and each one has been checked harder.
See how verdicts work4-bedroom house · SP11 9AT
Sold STCReduced £50k (−5.1%) on 6 OctListed 124 days
Opportunity summary
See Archie’s verdict, returns by strategy and what to check before viewing.
About
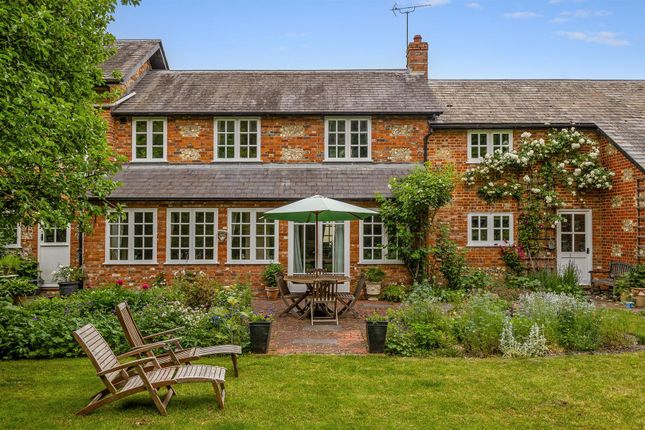
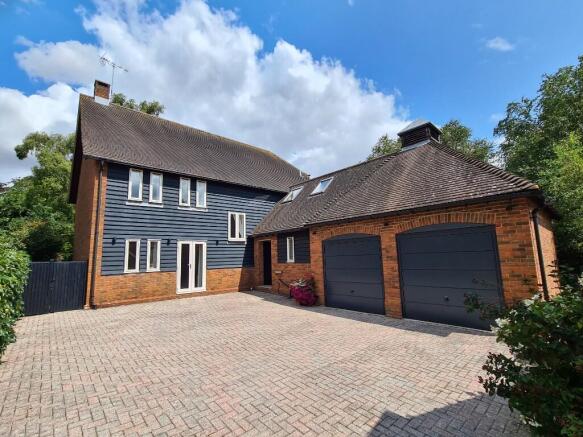
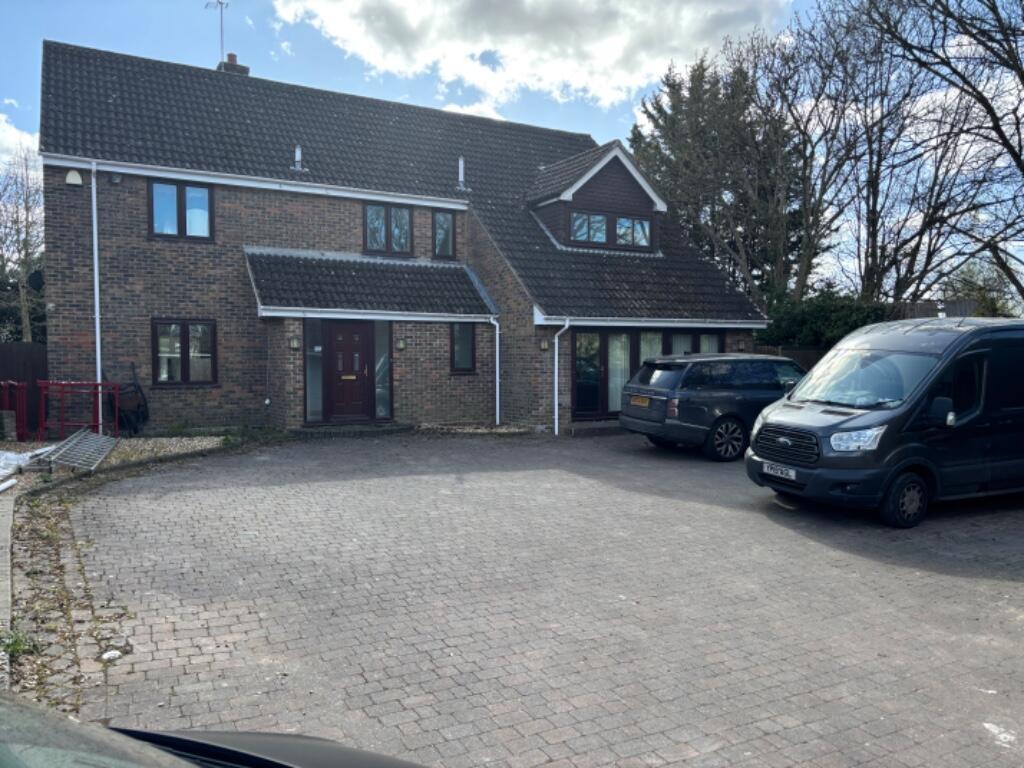
Built in 1913, this handsome red brick home sits beautifully in its plot, its slate roof and period proportions giving it an immediate sense of permanence and quality.
Inside, it’s been thoughtfully and stylishly updated.
Now offering the kind of flexible, light filled living that works just as well for a busy family as it does for those ready to trade up in quality rather than down in space.
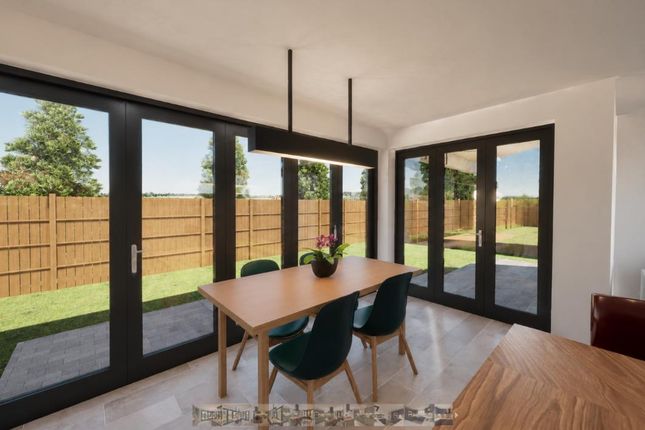
The heart of the home is the stunning open-plan kitchen, living and dining space, recently extended and reimagined to create an effortlessly sociable environment.
Alongside, a pantry, beautifully fitted boot room, separate laundry room, downstairs cloakroom and bespoke hardwood storage speak to a home that has been designed with real care and is practical without feeling utilitarian.
The sitting room to the front is warm, inviting and flooded with light, with a wood-burning stove and views across the garden.
Double doors open into a second reception room which offers flexibility, whether as a study, a snug or a playroom.
On the first floor the principal bedroom is an impressive and calming space, with generous windows framing lovely views over the garden and open fields beyond.
Two further doubles and a single bedroom are served by two athrooms, both finished to a high standard, one with a walk in shower and the other with a bath.
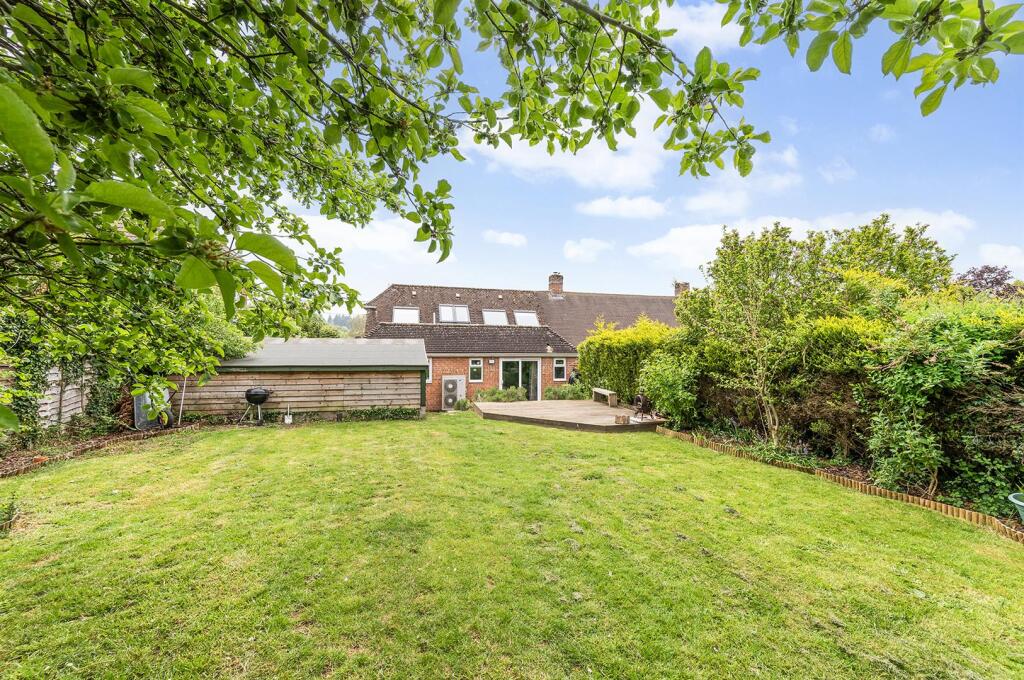
The gardens wrap around the house with well-tended lawns, deep herbaceous and shrub borders, and a paved terrace at the top of the plot from which there are wonderful views over the neighbouring parkland.
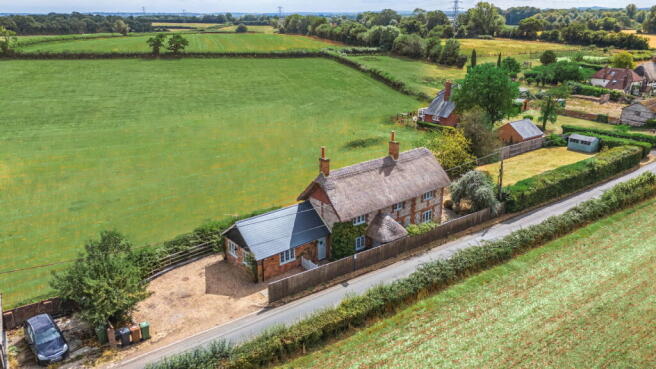
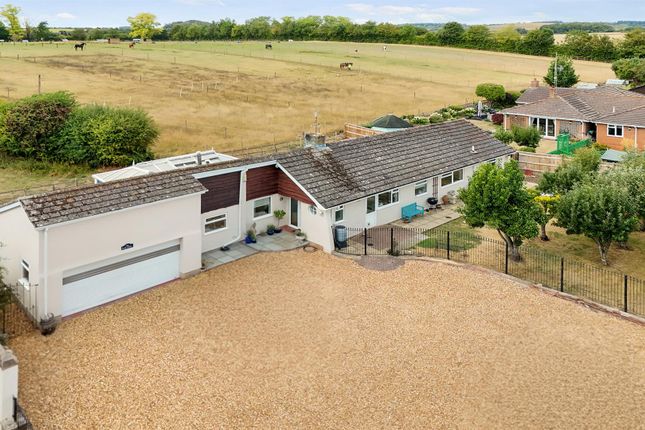
A substantial gravelled driveway provides generous parking for numberous vehicles. The outbuildings add a dimension to this property that sets it apart.
Currently home to a private office, kitchenette, cloakroom and useful storage, the space has been cleverly configured with future conversion to a self-contained annexe very much in mind, which is ideal for multigenerational living or the most comfortable of guest accommodation, subject to planning.
A workshop, timber stables, and a characterful former old brick privy which is now a log store, complete the picture, and planning permission is already secured for a handsome oak-framed double garage should this be required.
The house sits in a quiet rural lane on the edge of the attractive hamlet of Redenham, which is located at the top of the Test Valley, surrounded by lovely countryside.
The neighbouring village of Appleshaw provides a church, primary school and a pub. There is excellent walking and riding on the doorstep.
More comprehensive amenities are readily available in Andover including a range of shops, supermarkets and restaurants.
Andover has several good state schools as well as the very popular private schools, Rookwood and Farleigh.
The town also has a mainline railway station providing fast services to Waterloo (in just over one hour).
The cathedral cities of Salisbury and Winchester are both within approximately half an hour's drive, along with the market town of Marlborough.
The A303 is close at hand allowing convenient access to London and the West Country via M3/M4.
Value & comps
No previous sales on record.
Returns
Set an offer; the calculator follows it.
We're still gathering serviced-accommodation data for this area.
Archie refurb estimate: a Pro feature
0.0% below asking
This is not financial or investment advice. Prop AI Deals is not authorised by the Financial Conduct Authority (FCA) to provide investment advice.
All investment calculators, property analyses, and AI-generated insights are for informational purposes only. Property investment carries risk and may result in financial loss. All calculations should be independently verified and you should consult with FCA-authorised financial advisers before making any investment decisions.
Past performance does not guarantee future results. Tax implications vary by individual circumstances.
Deal
Properties like this can earn 2–3x BTL yields when converted to HMO, with retrofit costs around £10k/room. Sign in to see the full tier, yield projection, and cost breakdown.
Commercial properties like this can earn 30-50% higher yields when converted to residential under Class MA / Q / P / PA, with prior approval costing ~GBP 96/unit. Sign in to see the recommended route, yield uplift, and cost breakdown.
BRRR-suited properties can recycle 80-100% of investor capital on refi, leaving a high-yielding rental with most of the money out. Sign in to see the refurb cost stack, ARV projection, and refinance maths.
Detached + large garden = sub-division play. Pro tier unlocks the tier badge, plot size, uplift estimate, and regional land benchmark.
Short-lease flats trade at deep discount, but extending under the 1993 Act often costs far less than the discount. Pro tier unlocks the tier badge, premium breakdown, long-lease ARV and arbitrage maths.
See projected short-stay revenue vs a vanilla BTL for this property.
See real sub-let margins (HMO room rates & SA nightly rates) vs the landlord rent.
Area
Agent & docs

FAQ
About Copse Cottage, 4, Copse View, Hampshire
Explore nearby