2-bedroom flat · SS9 1PU
For saleListed 46 days
Opportunity summary
See Archie’s verdict, returns by strategy and what to check before viewing.
About
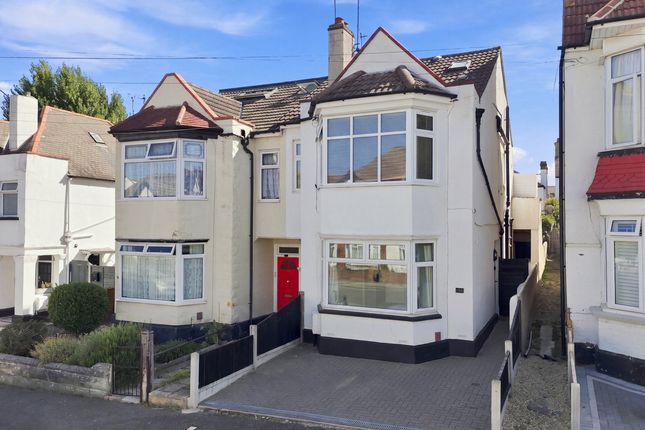
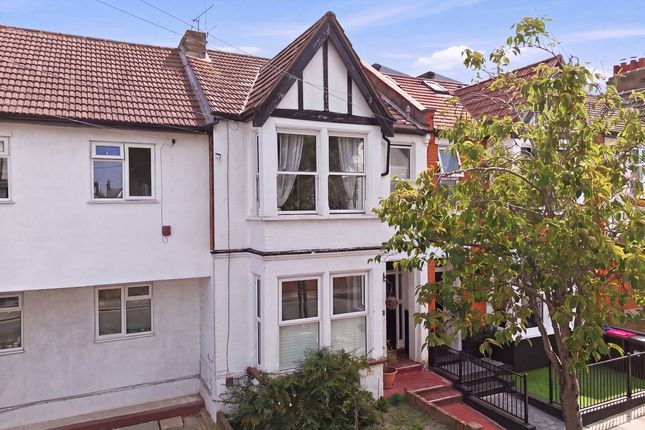
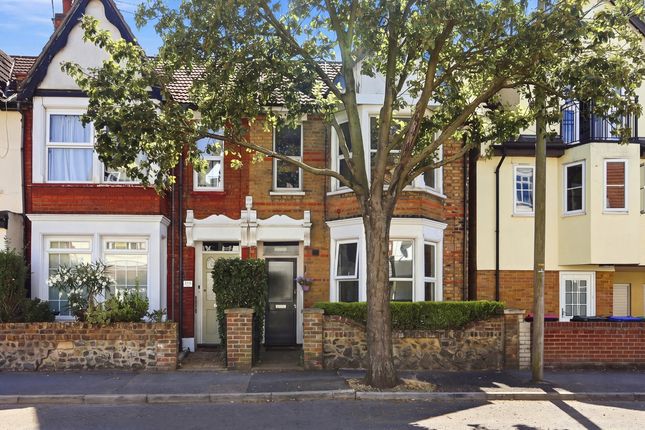
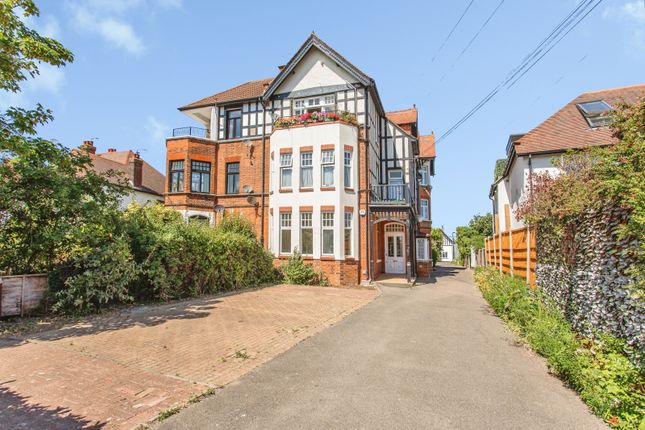
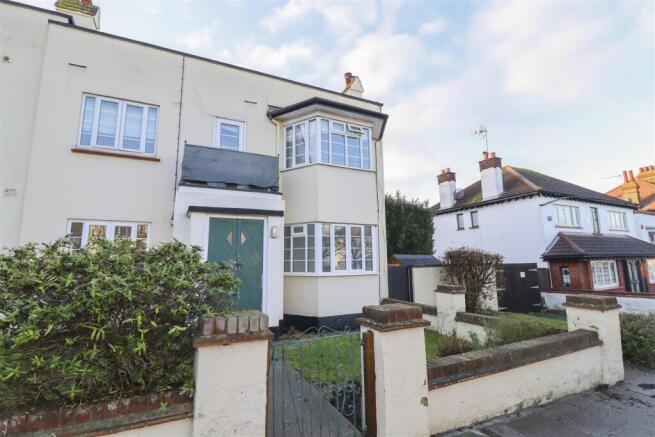
Home Estate Agents are delighted to offer for sale this stylish and surprisingly spacious two bedroom first floor flat, perfectly positioned in the heart of Leigh-on-Sea and benefiting from its own private rear garden and a substantial garden room currently arranged as an office, games room and bar.
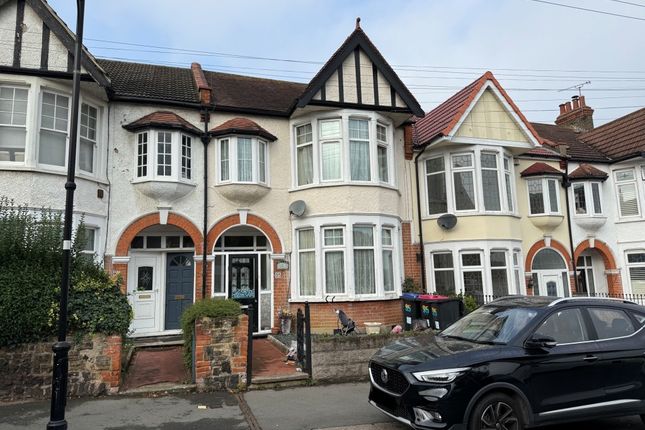
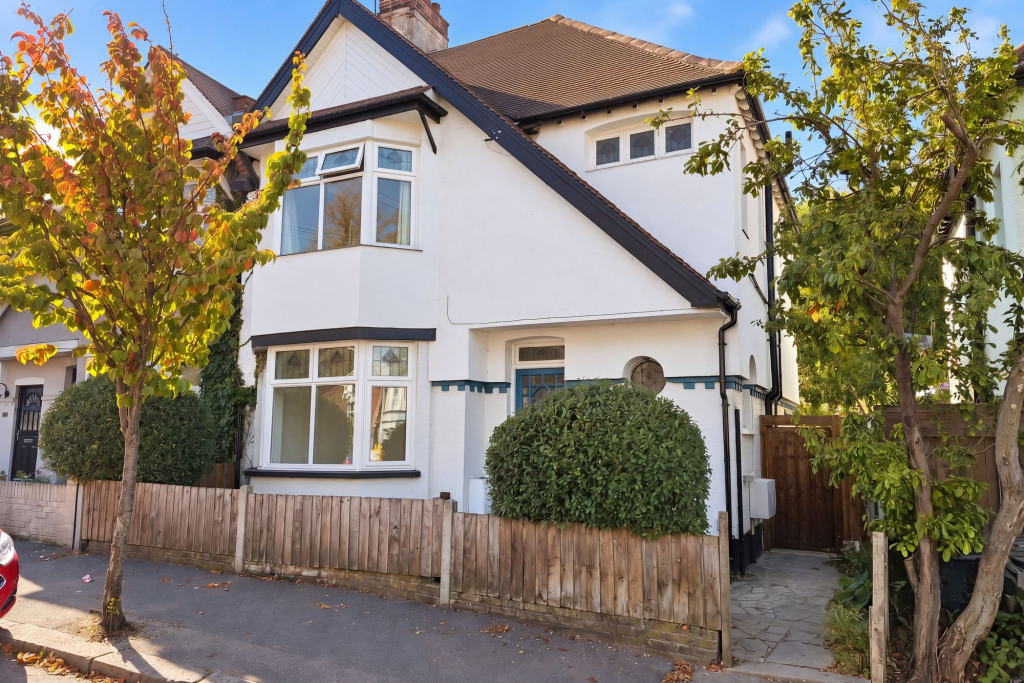
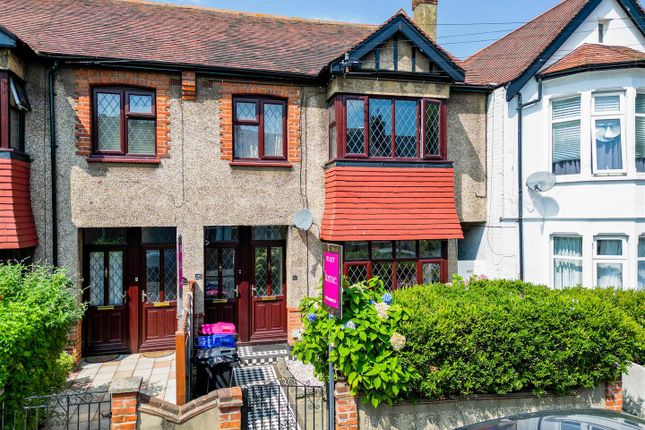
The property is approached via an attractive frontage with a storm porch and communal entrance, with stairs rising to an impressive first floor landing that immediately gives the flat a wonderful sense of space.
The accommodation includes a large bay-fronted lounge, providing a bright and comfortable main living space with plenty of room for both relaxing and dining.
The kitchen is also a generous size, offering ample worktop and storage space, while the stylish three piece bathroom is beautifully presented.
There are two bedrooms, comprising a well-proportioned double bedroom and a good size single, ideal as a child's room, guest bedroom or dedicated Home office.
One of the property's biggest advantages is the private rear garden, an increasingly rare feature for a flat in such a central Leigh location.
Designed for relatively easy maintenance, it includes a charming pond and a substantial garden building.
Currently used as a combination of office, games room and bar, this is a fantastic additional space for working from Home, entertaining or simply escaping from the main accommodation.
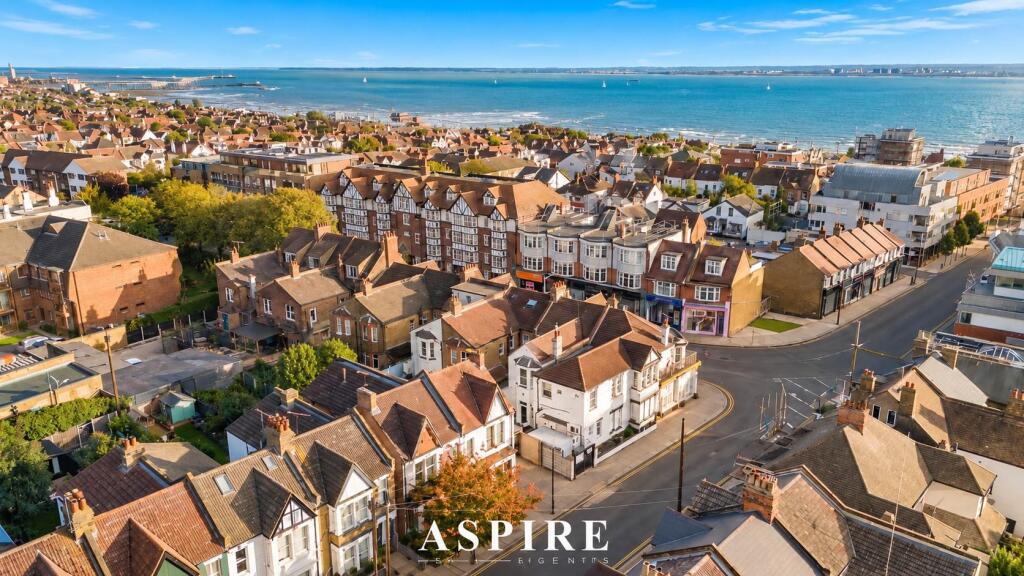
The location is superb.
Leigh Broadway and its excellent collection of independent shops, cafés, bars and restaurants are just moments away, while Old Leigh, Chalkwell Park and the seafront are all within easy reach.
Chalkwell Station is also conveniently accessible, providing direct services into London Fenchurch Street.
Accommodation Comprises The property commences with a communal checkerboard tile pathway leading to the shared storm porch.
Communal Storm Porch Tiled floor & part tiled walls, wooden door with obscure glass panel into the entrance hallway. Entrance Hallway Carpet flooring, skirting, cornicing, pendant ceiling light.
Wooden door with a stained glass panel leading into the property. Carpeted stairs a wooden handrail leading to the landing First Floor Landing Carpet flooring, skirting, radiator, spot light lighting.
Doors to bedroom one, bedroom two, lounge, bathroom & kitchen. Access to the loft which has a drop down loft ladder.
Bedroom Two To the front of the property, carpet flooring, skirting, picture rail, pendant ceiling light, radiator, double glazed oriel bay window to the front aspect.
Lounge Carpet flooring, skirting, picture rail, cornicing, ceiling light with ceiling rose, radiator, double glazed bay window to the front aspect, feature fireplace with a terrazzo effect marble hearth & surround & wooden mantle.
Bedroom One Carpet flooring, skirting, ceiling light, radiator, double glazed window to the rear aspect.
Bathroom Wooden floorboard flooring, stone effect tiled walls, spot light lighting, heated towel rail, double glazed obscure window to rear aspect, bath with shower screen & shower attachment, rainfall showerhead, sink, toilet, spot light lighting, mirrored vanity unit.
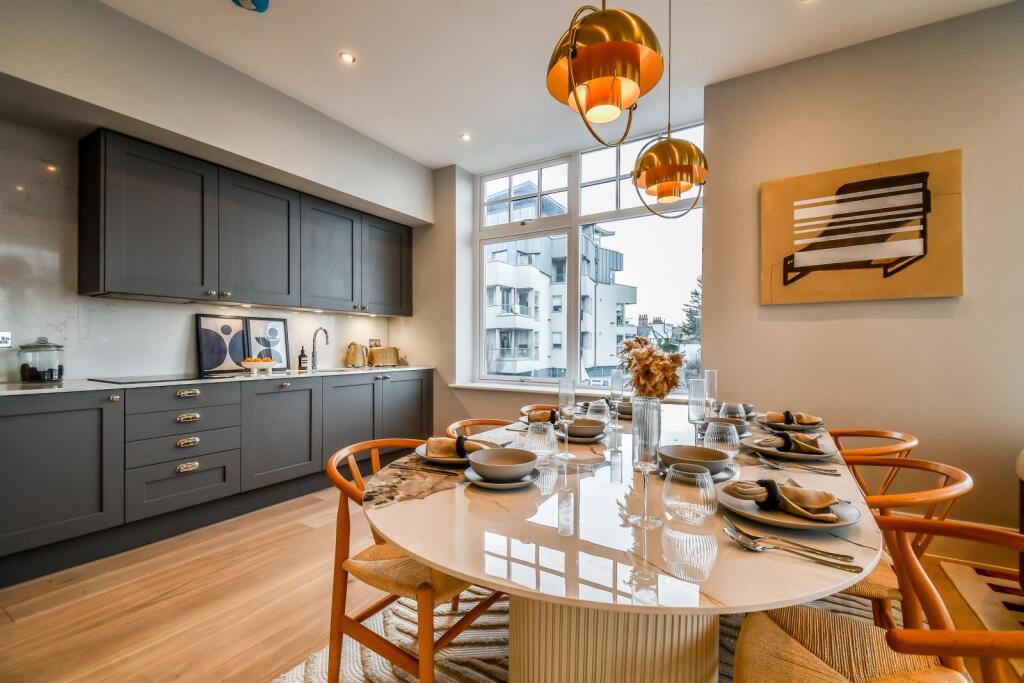
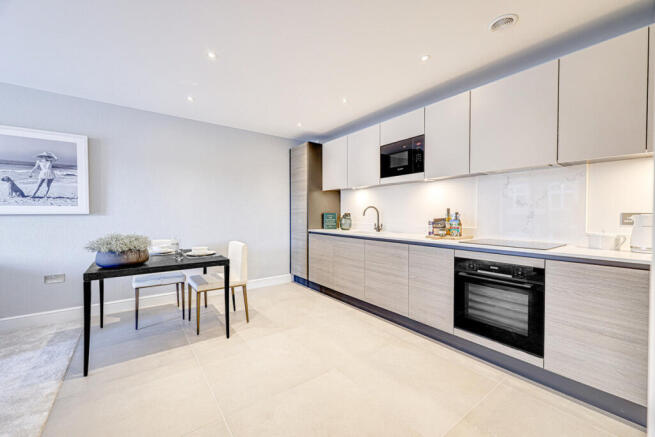
Kitchen To the rear of the property, wood effect lino flooring, skirting, spot light lighting, double glazed bay window to the rear aspect, radiator, The kitchen has a wood effect work surface with a matching back splash, base & wall cabinets, inset sink with a drainer and stainless steel mixer tap over, space & plumbing for washing machine, space for fridge/freezer, four ring gas hob & fitted oven, glass back splash, extractor fan.
Externally Rear Garden The rear garden is accessed via the side alleyway, decked, large outbuilding, pond with a pump system.
Outbuilding Wooden cladded to the exterior, carpet flooring, wall panelling, lighting, single glazed window to the front aspect, single glazed door to the front aspect, bar area, power & lighting.
Lease Information Lease: 199 years with 141 years remaining Ground Rent: £12 per year Service Charge: £0 Please note this lease information has been provided by the vendor and we have not substantiated it with solicitors.
Value & comps
No previous sales on record.
Returns
Set an offer; the calculator follows it.
We're still gathering serviced-accommodation data for this area.
Archie refurb estimate: a Pro feature
0.0% below asking
This is not financial or investment advice. Prop AI Deals is not authorised by the Financial Conduct Authority (FCA) to provide investment advice.
All investment calculators, property analyses, and AI-generated insights are for informational purposes only. Property investment carries risk and may result in financial loss. All calculations should be independently verified and you should consult with FCA-authorised financial advisors before making any investment decisions.
Past performance does not guarantee future results. Tax implications vary by individual circumstances.
Deal
Properties like this can earn 2–3x BTL yields when converted to HMO, with retrofit costs around £10k/room. Sign in to see the full tier, yield projection, and cost breakdown.
Commercial properties like this can earn 30-50% higher yields when converted to residential under Class MA / Q / P / PA, with prior approval costing ~GBP 96/unit. Sign in to see the recommended route, yield uplift, and cost breakdown.
BRRR-suited properties can recycle 80-100% of investor capital on refi, leaving a high-yielding rental with most of the money out. Sign in to see the refurb cost stack, ARV projection, and refinance maths.
Detached + large garden = sub-division play. Pro tier unlocks the tier badge, plot size, uplift estimate, and regional land benchmark.
Short-lease flats trade at deep discount, but extending under the 1993 Act often costs far less than the discount. Pro tier unlocks the tier badge, premium breakdown, long-lease ARV and arbitrage maths.
See projected short-stay revenue vs a vanilla BTL for this property.
See real sub-let margins (HMO room rates & SA nightly rates) vs the landlord rent.
Area
Agent & docs
FAQ
About 60a, Leigham Court Drive, Leigh-On-Sea
Explore nearby