We've tightened what earns a Pursue. A home now needs a published valuation, a strategy that still makes money after real running costs and lender stress tests, and no listing problems that would stop a mortgage. You'll see fewer Pursues, and each one has been checked harder.
See how verdicts work4-bedroom terraced house · TA24 6AE
No longer listedListed 29 days
Opportunity summary
See Archie’s verdict, returns by strategy and what to check before viewing.
About
Reference Number: RS0802 A spacious four-bedroom family home with far more than you might expect, beautifully cared for, full of character and wonderfully positioned for family life.
Some homes simply have a lovely feel from the moment you walk through the door, and this is one of them.
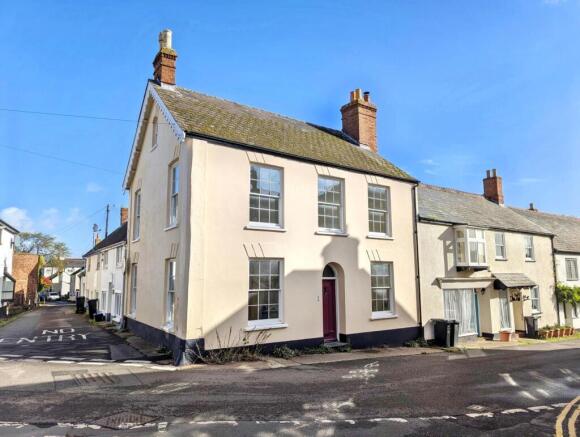
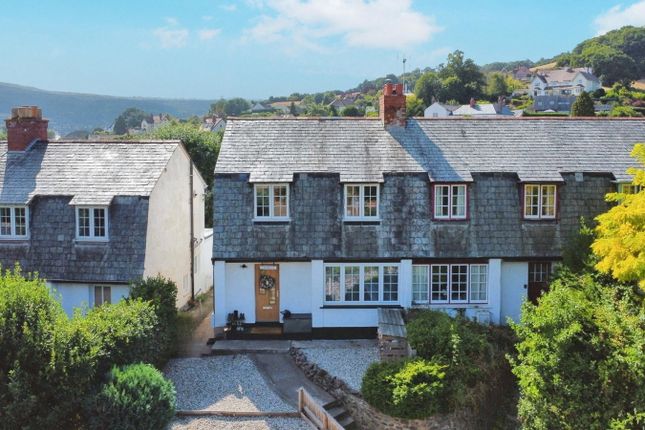
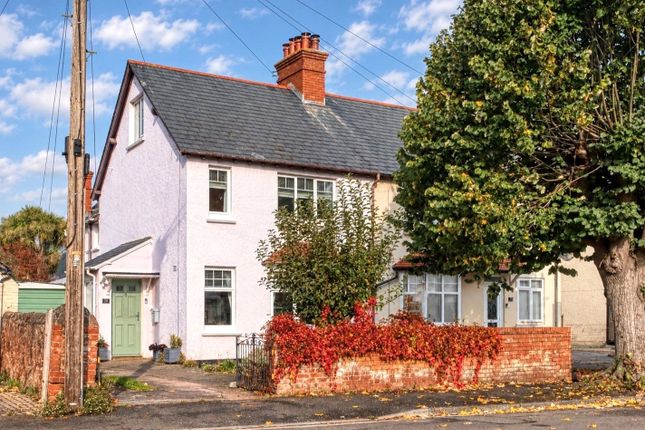
Set along the wide, tree-lined Fownes Road, this spacious four-bedroom mid-terraced house offers considerably more than its appearance from the outside might suggest.
Generous proportions, original features, two inviting reception rooms, a wonderfully sociable kitchen, a good-sized garden, parking, garage and excellent storage all combine to create a home that has been thoughtfully improved and exceptionally well cared for over the years.
It is a house that feels ready to move into and enjoy, while still retaining the character and warmth that make period homes so appealing. The location is particularly well suited to family life.
Minehead Middle School and the college are within walking distance, while Alcombe village is also close by, with a Co-op, bakery, hairdressers, takeaways and a range of other everyday amenities practically on the doorstep.
With schools, shops and local facilities so accessible, there is much less reliance on the car for day-to-day life.
A welcoming entrance porch leads into the home, immediately giving a sense of the character that continues throughout.
The living room is a particularly lovely space, with a log burner creating a natural focal point, a window overlooking the front and a charming window seat.
It is the sort of room that works beautifully for relaxed evenings, with plenty of space for everyone to settle in and enjoy time together.
There is also a separate dining room, providing a little more flexibility and allowing the living room to remain a dedicated space for relaxing.
A window overlooks the rear garden, bringing in plenty of natural light and giving the room a pleasant outlook.
At the heart of the house is the spacious kitchen, which is every bit as sociable as the rest of the home.
Another log burner creates a wonderfully warm and welcoming atmosphere, while there is an excellent amount of work surface and storage together with a good range of integrated appliances.
There is plenty of room for a table and chairs too, making this a genuine everyday living space rather than simply somewhere to cook.
Patio doors open directly onto the garden, creating a fantastic connection between the kitchen and outside, while a further side door also provides direct access to the garden.
Step outside and the layout really comes into its own. From the kitchen, you can walk straight onto the level patio, creating an easy flow for summer meals, morning coffee and entertaining.
Beyond this, the garden continues with mature trees and a good area of lawn, providing space for children to play, relaxing in the sunshine and enjoying the garden as a family.
To the rear there is driveway parking, a garage and a useful outbuilding currently used as a utility area, keeping laundry and practical household jobs neatly away from the main living accommodation.
There is also an accessible rear lane, providing convenient access for bringing vehicles around to the parking and garage.
Upstairs, the property continues to impress with four bedrooms and a generous landing, giving the first floor a lovely sense of space.
The bedrooms provide plenty of flexibility, whether you need rooms for children, guests, working from home or simply want everyone to have a little more space of their own.
The family bathroom completes the first floor.
Throughout the property, there are lovely original features that add character and individuality, complemented by the improvements that have been made over the years to create a comfortable and practical modern family home.
There is also plenty of storage throughout, something that is particularly valuable in a house of this size.
A home designed for real life What makes this property particularly appealing is the way the accommodation can adapt to different stages of family life.
There is room for everyone to spread out, while the separate reception rooms and generous kitchen mean there is also plenty of opportunity to come together.
The four bedrooms offer flexibility for growing children, guests, hobbies or working from home, while the downstairs layout could also lend itself well to multigenerational living, depending on individual requirements.
And then there is the location.
Being able to walk to school, reach the college easily and have the shops, bakery, Co-op, hairdressers and takeaways of Alcombe close at hand makes everyday life wonderfully convenient.
Add in the generous garden, parking, garage and easy access to the surrounding area, and this is a home that works just as well on a busy Monday morning as it does when the weekend arrives.
Spacious, welcoming and full of character, this is a home that offers far more than you might expect, with the space, flexibility and location to make family life that little bit easier.
Please refer to the floor plans for the full layout and dimensions of the accommodation. Tenure: Freehold.
Value & comps
No previous sales on record.
Returns
Set an offer; the calculator follows it.
We're still gathering serviced-accommodation data for this area.
Archie refurb estimate: a Pro feature
0.0% below asking
This is not financial or investment advice. Prop AI Deals is not authorised by the Financial Conduct Authority (FCA) to provide investment advice.
All investment calculators, property analyses, and AI-generated insights are for informational purposes only. Property investment carries risk and may result in financial loss. All calculations should be independently verified and you should consult with FCA-authorised financial advisers before making any investment decisions.
Past performance does not guarantee future results. Tax implications vary by individual circumstances.
Deal
Properties like this can earn 2–3x BTL yields when converted to HMO, with retrofit costs around £10k/room. Sign in to see the full tier, yield projection, and cost breakdown.
Commercial properties like this can earn 30-50% higher yields when converted to residential under Class MA / Q / P / PA, with prior approval costing ~GBP 96/unit. Sign in to see the recommended route, yield uplift, and cost breakdown.
BRRR-suited properties can recycle 80-100% of investor capital on refi, leaving a high-yielding rental with most of the money out. Sign in to see the refurb cost stack, ARV projection, and refinance maths.
Detached + large garden = sub-division play. Pro tier unlocks the tier badge, plot size, uplift estimate, and regional land benchmark.
Short-lease flats trade at deep discount, but extending under the 1993 Act often costs far less than the discount. Pro tier unlocks the tier badge, premium breakdown, long-lease ARV and arbitrage maths.
See projected short-stay revenue vs a vanilla BTL for this property.
See real sub-let margins (HMO room rates & SA nightly rates) vs the landlord rent.
Area
Agent & docs

FAQ
About 10, Fownes Road, Minehead
Explore nearby