We've tightened what earns a Pursue. A home now needs a published valuation, a strategy that still makes money after real running costs and lender stress tests, and no listing problems that would stop a mortgage. You'll see fewer Pursues, and each one has been checked harder.
See how verdicts work5-bedroom detached house · CF61 2XZ
Sold STCListed 222 days
Opportunity summary
See Archie’s verdict, returns by strategy and what to check before viewing.
About
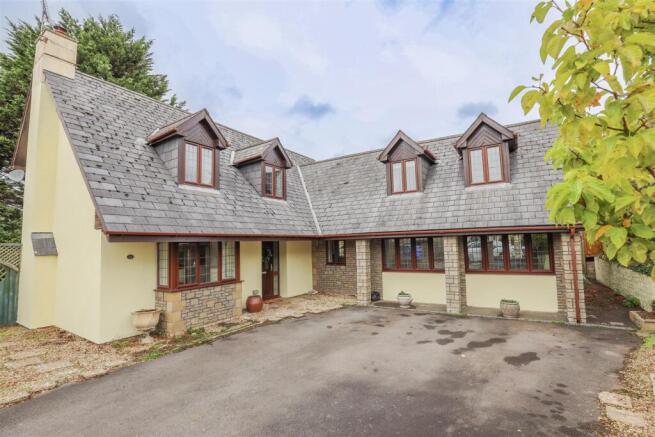
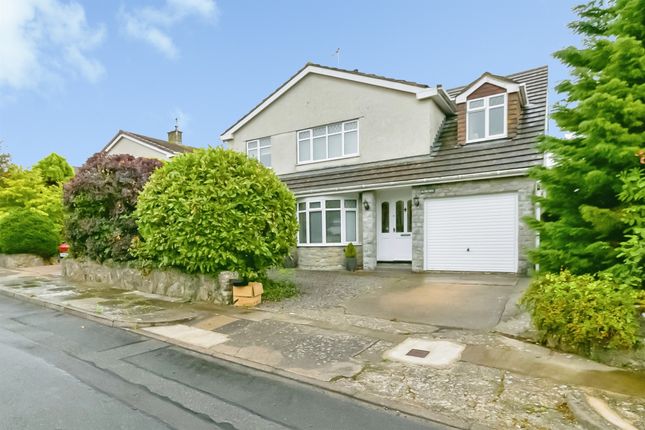
Nestled in the charming village of Llanmaes, this substantial and extended five-bedroom detached house offers an ideal family home.
Spanning an impressive 2,236 sq ft, this property includes; hallway, study, WC, utility, bay-fronted lounge, kitchen-breakfast room, separate dining room and, to the heart of the home, an amazing open-plan living space connecting to the garden.
There are four double bedrooms - an ensuite to bedroom 1, a single bedroom 5/dressing room and superb 4-piece family bathroom.
The garden is a delightful retreat, ideal for summer barbecues, with large lawn, patio area, colourful borders, veg patch and three timber storage sheds to remain.
Ample driveway parking to the front and rear of the property.
With its prime location in Llanmaes, you will enjoy the tranquillity of village life while being just a short distance from the amenities of Llantwit Major with its bustling high street, train station and beach.
Solar panels and quality fittings throughout. EPC; B.
Situation - Llanmaes is a small well-regarded village which has won the Best Kept Village Award in previous years; with reputable Public House 'The Blacksmiths Arms', Village Hall and pretty Church.
The Town of Llantwit Major is just a few minutes drive away or a stiff walk for the enthusiastic walker.
The Town offers excellent local facilities including well regarded schooling, train station, a wide range of shops and leisure and sporting facilities.
The Old Town is particularly attractive with its narrow winding streets and the beach, on the Heritage Coastline, is just a mile or so to the south.
The good local road network brings major centres within easy commuting distance including the Capital City of Cardiff, Swansea, Bridgend, Llantrisant, Barry, etc.
About The Property - Located in the heart of Llanmaes village, just a short stroll to the local pub/restaurant, Village hall and Church, sits Swn-Y-Nant.
A composite door opens directly into the hallway which connects to all reception rooms and a carpeted staircase leads to the first floor landing with bespoke oak storage beneath.
There is a WC/cloakroom and an adjacent study which leads into a utility closet with plumbing for a washing machine and houses the gas-fired boiler with sink unit.
The lounge is a generous reception room with large bay window overlooking the front of the property and beyond here is a separate dining room (currently utilised as a second study).
The kitchen-breakfast room is a delightful, light-filled space with plenty of quality wall and base units with wood-effect work surfaces, providing ample storage to include pull-out pantry cupboards.
There is a range of integral appliances to include; induction hob with glass splashback, eye-level double oven with grill and dishwasher to remain.
A large island incorporates a breakfast bar area with space for high stools and patio doors open out onto a composite deck.
From this kitchen/breakfast room, a door leads into the superb extended open-plan living room which seamlessly connects to the garden through two set of double doors.
This multi-functional family room has two large skylights which flood this room of natural light and has the benefit of underfloor heating beneath quality Karndean flooring.
To the first floor there are four double bedrooms, the largest bedroom with its own en-suite and fitted closet, and a single fifth bedroom which is currently utilised as a walk-in dressing room with fitted furniture to remain.
There is a luxurious family bathroom fitted with a 4-piece suite to include walk-in double shower and separate bath.
Gardens And Grounds - Swn-Y-Nant occupies a generous plot to the centre of the Village, with block paviour driveway providing off-road parking, and has raised planted borders with shingle area over a foot-bridge across a small stream.
There is an electric car charging point to be fitted, and to the rear of the property there is additional car parking available through large double gates.
The south-east facing garden enjoys a good degree of privacy and is full of colour, centred around a large lawn, with evergreen foliage, camellias, rose bushes and shrubs.
There is a small pond, and a patio area sits directly in-front of the double doors connecting to the living room, making it ideal for entertaining and timber covered walk-ways connect to the bottom of the garden.
Additionally there is a raised veg patch to remain, with greenhouse (if required) and three timber storage sheds all included, plus a side gate which leads to the front of the property.
Additional Information - Freehold. All mains services connected - gas boiler (installed 2025). 15 owned south-facing solar panels (electricity) plus two batteries. Council tax band G.
Value & comps
No previous sales on record.
Returns
Set an offer; the calculator follows it.
Short-let licence or registration needed
We're still gathering serviced-accommodation data for this area.
Archie refurb estimate: a Pro feature
0.0% below asking
This is not financial or investment advice. Prop AI Deals is not authorised by the Financial Conduct Authority (FCA) to provide investment advice.
All investment calculators, property analyses, and AI-generated insights are for informational purposes only. Property investment carries risk and may result in financial loss. All calculations should be independently verified and you should consult with FCA-authorised financial advisers before making any investment decisions.
Past performance does not guarantee future results. Tax implications vary by individual circumstances.
Deal
Properties like this can earn 2–3x BTL yields when converted to HMO, with retrofit costs around £10k/room. Sign in to see the full tier, yield projection, and cost breakdown.
Commercial properties like this can earn 30-50% higher yields when converted to residential under Class MA / Q / P / PA, with prior approval costing ~GBP 96/unit. Sign in to see the recommended route, yield uplift, and cost breakdown.
BRRR-suited properties can recycle 80-100% of investor capital on refi, leaving a high-yielding rental with most of the money out. Sign in to see the refurb cost stack, ARV projection, and refinance maths.
Detached + large garden = sub-division play. Pro tier unlocks the tier badge, plot size, uplift estimate, and regional land benchmark.
Short-lease flats trade at deep discount, but extending under the 1993 Act often costs far less than the discount. Pro tier unlocks the tier badge, premium breakdown, long-lease ARV and arbitrage maths.
See projected short-stay revenue vs a vanilla BTL for this property.
See real sub-let margins (HMO room rates & SA nightly rates) vs the landlord rent.
Area
Agent & docs
FAQ
About Swn-Y-Nant, Tyle House Close, Llanmaes, Nr Llantwit Major, CF61 2XZ
Explore nearby