We've tightened what earns a Pursue. A home now needs a published valuation, a strategy that still makes money after real running costs and lender stress tests, and no listing problems that would stop a mortgage. You'll see fewer Pursues, and each one has been checked harder.
See how verdicts work4-bedroom semi-detached house · BA12 9EY
No longer listedListed 202 days
Opportunity summary
See Archie’s verdict, returns by strategy and what to check before viewing.
About
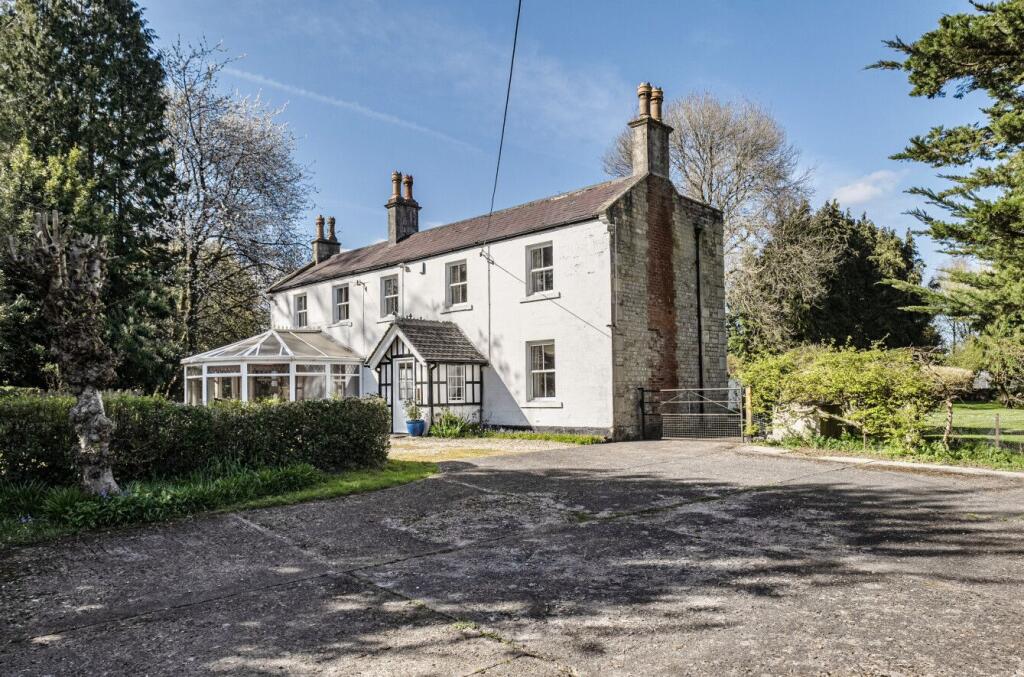
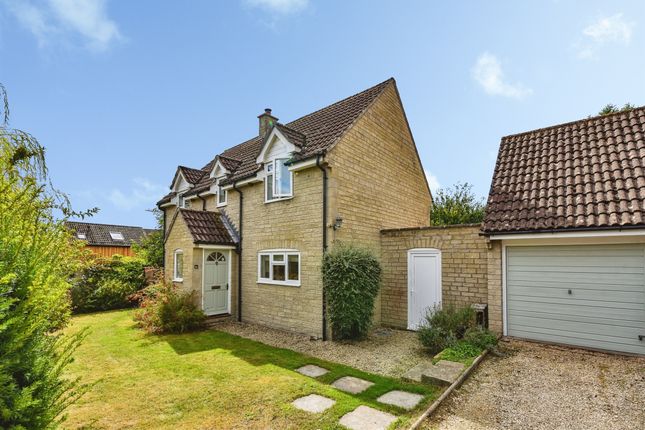
Cooper and Tanner are delighted to offer this beautiful Grade II period four bedroom semi detached cottage.
The property offers deceptively spacious accommodation, rich in charm, original features and tucked away at the end of a highly desirable lane just off Boreham Road.
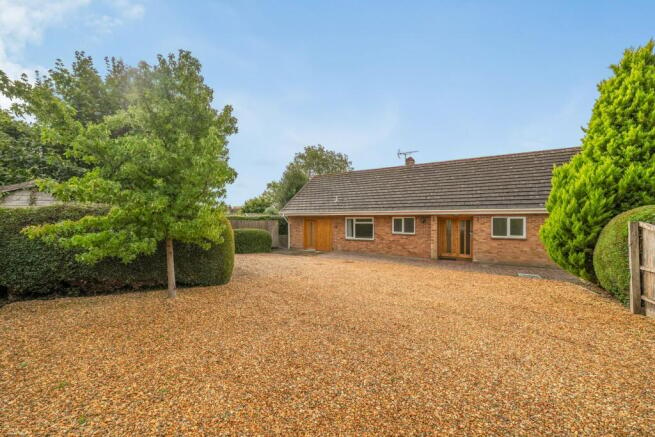
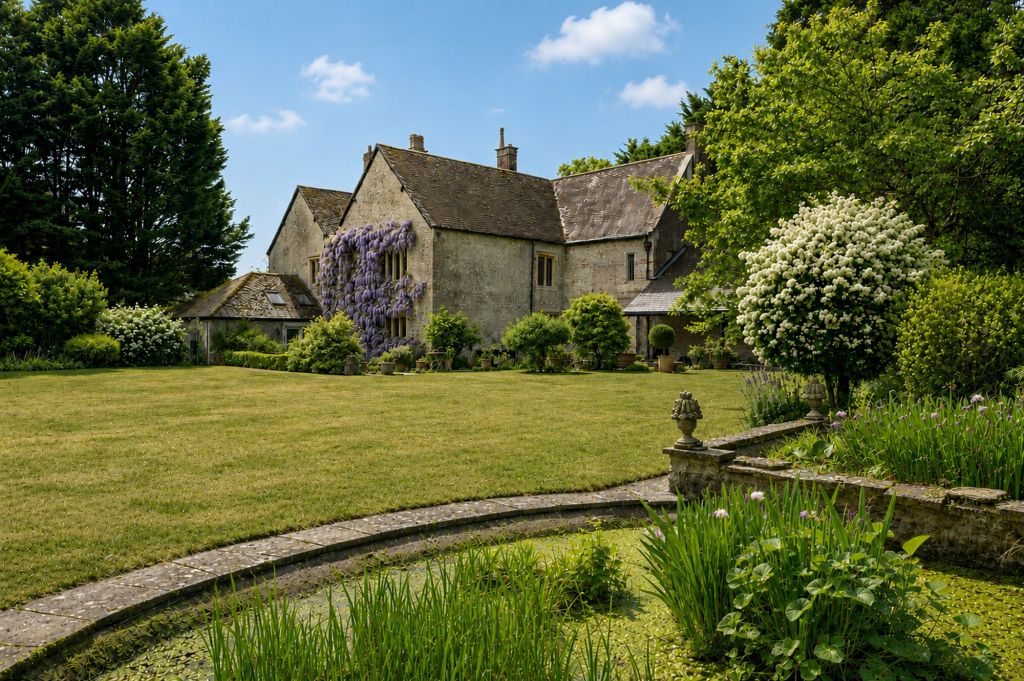
The property provides a wonderfully private and peaceful family retreat. Set within neatly maintained grounds, the home is framed by established hedging, specimen trees, and level lawned gardens.
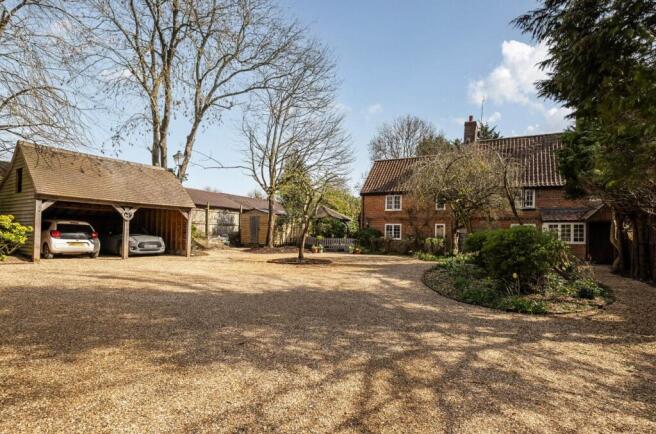
Further benefits include a bespoke garden office, a detached garage with a gym and additional storage room. A private driveway providing ample parking and turning space.
Early viewing is highly recommended to fully appreciate the setting, character, and lifestyle this delightful home has to offer.
Car charging Electric vehicle charging point that is situated by the garage and driveway Accommodation The property is entered via a welcoming main entrance hall, providing access to an impressive dining room featuring tiled flooring, exposed oak beams, and a charming feature brick fireplace.
The open plan kitchen is beautifully appointed with a characterful range of period green wall and base units, complemented by wooden work surfaces.
There is space for a large range cooker, integrated wine rack, extractor hood, breakfast bar, and ample room for a large fridge freezer.
Glazed doors open directly onto the rear garden, creating a lovely connection between indoor and outdoor living.
A practical utility room continues the same range of units and benefits from patterned tiled flooring, a sink, wooden worktops, and space for both a washing machine and tumble dryer.
Ground floor WC with shower enclosure.
The main living room is rich in character, showcasing exposed oak beams, tiled flooring, a recessed log store, and a brick fireplace fitted with a wood burning stove, creating a warm and inviting atmosphere.
A small study area with oak beams leads to one of the staircases rising to the first floor landing.
From here, two of the four bedrooms are accessed, along with a well appointed en suite and family bathroom, the latter featuring exposed beams, tiled flooring, and a striking freestanding claw foot bath.
A second staircase leads to the second floor, where bedrooms three and four are located. Both rooms benefit from access to useful eaves storage.
Outside A private driveway provides access to generous parking and the garaging.
A gate opens onto a gravel pathway with brick edging, bordered by neat, level lawned areas enclosed by hedging and fencing.
A side gate leads to expansive lawned grounds with well stocked planted borders and a gravel patio area, sheltered by a tiled canopy.
The rear garden is fully enclosed with fencing and mature hedging, offering both privacy and security.
Garden Office Situated within the garden is a detached, purpose built office offering insulation, power, lighting, a fitted working desk, and wall lights, ideal for home working.
Detached garage / outbuilding A further detached building incorporates a single garage, gym, and garden store room.
All areas benefit from power and lighting, providing flexible and practical additional space.
Location The historic market town of Warminster is set in beautiful surroundings and offers a wide range of shopping and leisure facilities to include library, sports centre, Snap gym, swimming pool, pre/ primary / secondary / private schools, churches, doctors' and dentists' surgeries, hospital, and post office.
Warminster also benefits from a main line railway station to London Waterloo whilst the nearby A303 provides excellent road links to London to the east and Exeter to the west.
Local attractions include Longleat House and Safari Park, Shearwater Lake, Stourhead and Salisbury Plain.
Warminster train station has connections to Bath/ Bristol / Bradford on Avon / Westbury/ Paddington /Reading.
Junction 18 / M4 is 18 miles (29km) The A361 connects to Swindon to the north-east and Barnstaple to the south-west, while the north south A350 primary route to Poole runs close to the town.
Bristol Airport which is 30 miles (48 km) west. Bath and Salisbury are about 20 miles away. The A303 is about 10 miles to the south.
Value & comps
No previous sales on record.
Returns
Set an offer; the calculator follows it.
We're still gathering serviced-accommodation data for this area.
Archie refurb estimate: a Pro feature
0.0% below asking
This is not financial or investment advice. Prop AI Deals is not authorised by the Financial Conduct Authority (FCA) to provide investment advice.
All investment calculators, property analyses, and AI-generated insights are for informational purposes only. Property investment carries risk and may result in financial loss. All calculations should be independently verified and you should consult with FCA-authorised financial advisers before making any investment decisions.
Past performance does not guarantee future results. Tax implications vary by individual circumstances.
Deal
Properties like this can earn 2–3x BTL yields when converted to HMO, with retrofit costs around £10k/room. Sign in to see the full tier, yield projection, and cost breakdown.
Commercial properties like this can earn 30-50% higher yields when converted to residential under Class MA / Q / P / PA, with prior approval costing ~GBP 96/unit. Sign in to see the recommended route, yield uplift, and cost breakdown.
BRRR-suited properties can recycle 80-100% of investor capital on refi, leaving a high-yielding rental with most of the money out. Sign in to see the refurb cost stack, ARV projection, and refinance maths.
Detached + large garden = sub-division play. Pro tier unlocks the tier badge, plot size, uplift estimate, and regional land benchmark.
Short-lease flats trade at deep discount, but extending under the 1993 Act often costs far less than the discount. Pro tier unlocks the tier badge, premium breakdown, long-lease ARV and arbitrage maths.
See projected short-stay revenue vs a vanilla BTL for this property.
See real sub-let margins (HMO room rates & SA nightly rates) vs the landlord rent.
Area
Agent & docs

FAQ
About Grange Lane, Warminster, BA12
Explore nearby