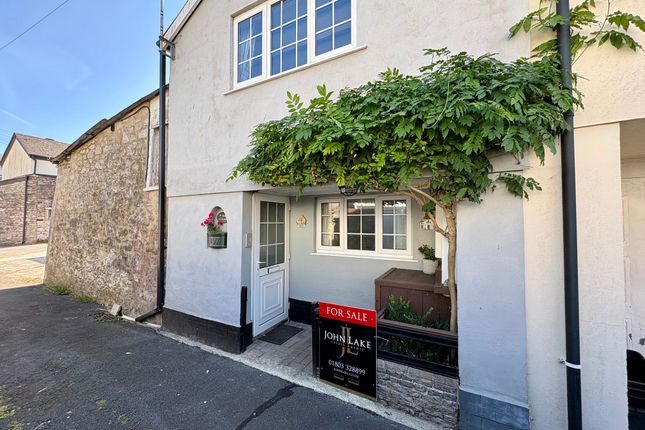
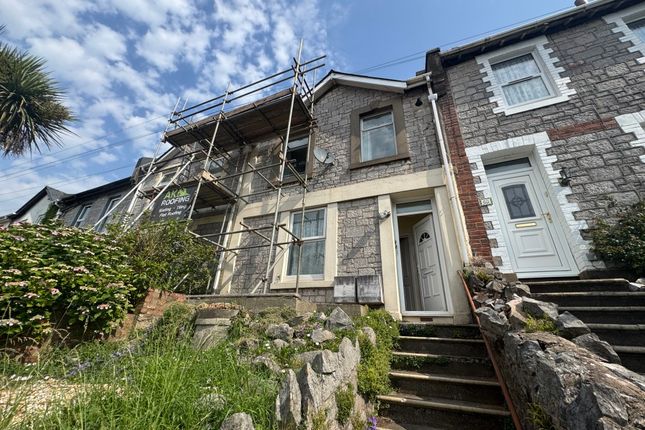
1-bedroom house · TQ1 2ER
Listing removedListed 244 days
Opportunity summary
See Archie’s verdict, returns by strategy and what to check before viewing.
About
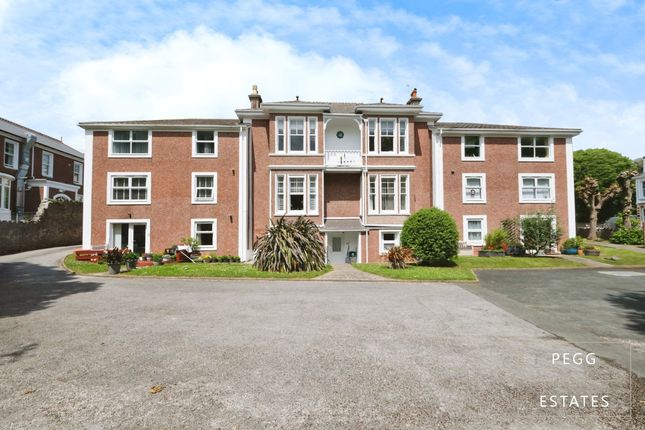
Description Enjoying a quiet position within the highly regarded Wellswood Village, this one-bedroom, ground-floor retirement apartment forms part of the exclusive Sachs Lodge development by 'Churchill Retirement Living' and is offered to the market with no onward chain.
Designed with modern retirement living in mind, the apartment presents a smart blend of contemporary styling and practical, easy-to-manage accommodation.
A particular highlight is the front patio garden, providing a pleasant area for outdoor seating and day-to-day enjoyment.
Residents benefit from a secure main entrance leading through to well-appointed communal areas, including the owners' lounge complete with a coffee bar.
This welcoming space is ideal for socialising, organised activities, or simply relaxing with a book, and the resident manager is available during the week, offering added reassurance and support.
Sachs Lodge comprises 33 one and two-bedroom apartments and was created with efficiency and comfort at its core.
The development makes use of advanced construction methods and a ground source heat pump to provide heating and hot water in a cost-effective manner, with the apartments featuring individual thermostats and programmed controls alongside an instant hot water system.
For visiting family and friends, there is also a guest suite available to book, adding further convenience for homeowners.
Wellswood Village is well known for its peaceful feel and excellent local amenities, while bus routes provide straightforward access to a range of destinations including Torquay Harbourside and Babbacombe.
All in all, this is an appealing opportunity for those seeking an independent lifestyle with the added confidence of a secure, friendly community setting.
Council Tax Band: C (Torbay Council) Tenure: Leasehold (116 years) Ground Rent: £815.94 per year Service Charge: £4,193.41 per year An annual service charge of £4,193.41 is charged to cover the costs of heating, buildings insurance, water, and external maintenance of the building.
From 1st June 2017, there is 125 years remaining on the lease and a ground rent of £815.94 per annum.
Broadband options available at the property include: * Standard broadband (6Mbps download, 0.8Mbps upload). * Superfast broadband (80Mbps download, 20Mbps upload).
* Ultrafast broadband (not available).
- Networks in the area: Openreach Entrance Accessed via the secure communal entrance on the ground floor, the apartment is reached along the well-maintained communal corridor.
The private front door opens into an inviting entrance hall, featuring a wall-mounted video entry system and thermostat controls.
A useful built-in storage cupboard, complete with internal lighting and fitted shelving, provides practical space and also houses the utility meters and consumer unit.
Light-Filled Living Space A well-proportioned reception room offers comfortable space for both lounging and dining, with ample room for a small table and chairs.
A double-glazed door opens directly onto the apartment’s patio area, creating an easy connection to the outside.
The room is enhanced by a feature electric fireplace set within an attractive surround, while a further double-glazed window to the side aspect brings in excellent natural light and provides a pleasant outlook across the adjoining communal gardens.
Kitchen The kitchen is fitted with a contemporary range of matching wall and base units, complemented by square-edged work surfaces and a tiled splashback for easy maintenance.
A stainless-steel sink with drainer is positioned beneath a double-glazed window, enjoying a pleasant outlook over the communal gardens.
Integrated appliances include an under-counter fridge and freezer, a washing machine, an eye-level oven, and an inset electric hob with an extractor hood above, creating a smart and practical space for everyday use.
Bedroom A generously sized double bedroom enjoying a bright front aspect. Built-in wardrobes with mirrored sliding doors provide excellent storage, incorporating hanging rails and shelving.
A large double-glazed window overlooks the apartment’s front patio area, creating a pleasant outlook and allowing plenty of natural light.
Shower Room A stylish, modern three-piece shower room finished with fully tiled walls.
The suite includes a double corner shower enclosure with a mains-fed shower and a supportive wall-mounted handrail.
A vanity unit with inset wash basin provides useful storage, complemented by a mirrored cabinet incorporating a cupboard and downlight.
Further features include a concealed-cistern WC and a wall-mounted heated towel rail, completing the room’s contemporary feel.
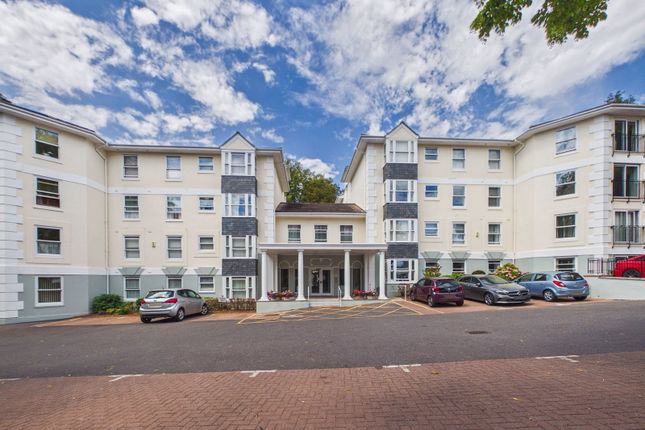
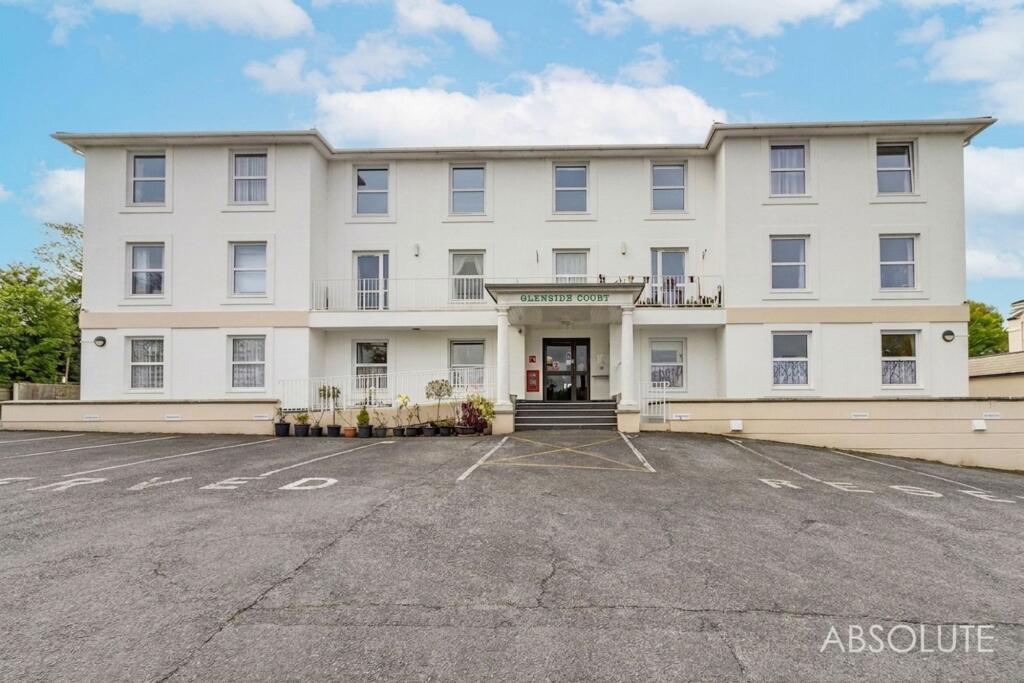
Outside Positioned at the front of the development, the residents’ car park offers generous parking available on a first-come, first-served basis.
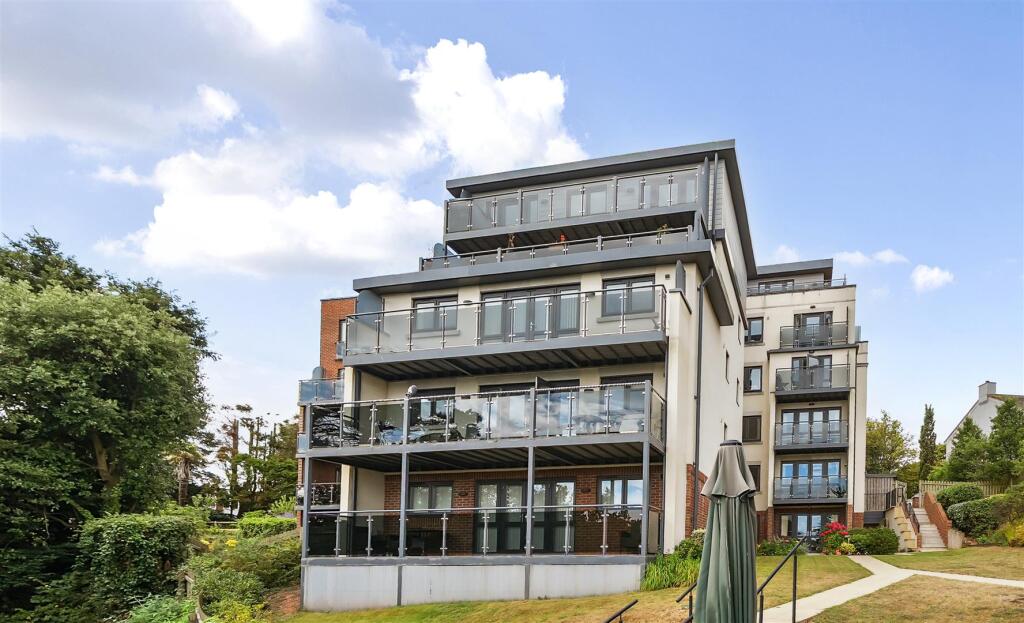
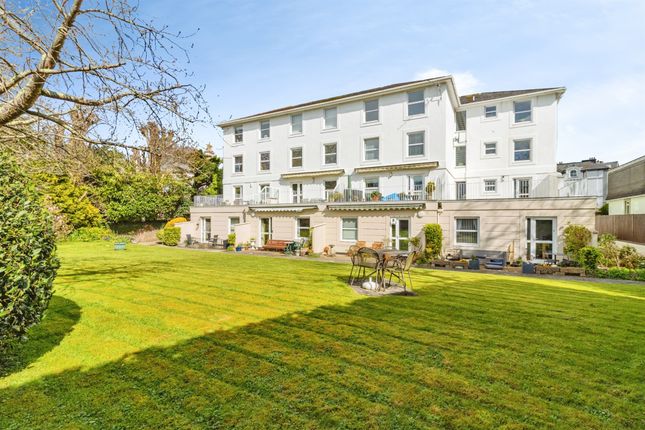
Sachs Lodge is set within beautifully maintained, mature communal gardens that provide a calm and relaxing environment, featuring sweeping lawns, thoughtfully arranged plantings, and a variety of established trees and shrubs.
Paved patio seating areas create ideal spots to enjoy the surroundings, while practical storage is also provided via a sheltered buggy store for residents’ outdoor equipment.
Sachs Lodge Sachs Lodge has been thoughtfully designed with resident welfare at its heart, offering safety and security throughout.
An emergency Careline system is in place to support residents, with oversight from the Lodge Manager during the day and continuous 24-hour monitoring by the Careline team.
The apartment has a comprehensive fire safety and smoke detection system in both the individual apartments and the communal areas, providing exceptional peace of mind.
Community life is centred around the Owners’ Lounge, where the Lodge Manager arranges regular events and social activities, encouraging a friendly and welcoming atmosphere.
For visiting family and friends, a comfortable guest suite is available to book on-site, and Owners may also enjoy access to an extensive network of over 150 guest suites across Retirement Lodges nationwide (charges apply; details available from the Lodge Manager).
At least one Owner must be 60 or older, and any second Owner must be 55 or older.
Value & comps
No previous sales on record.
Returns
Set an offer; the calculator follows it.
We're still gathering serviced-accommodation data for this area.
Archie refurb estimate: a Pro feature
0.0% below asking
This is not financial or investment advice. Prop AI Deals is not authorised by the Financial Conduct Authority (FCA) to provide investment advice.
All investment calculators, property analyses, and AI-generated insights are for informational purposes only. Property investment carries risk and may result in financial loss. All calculations should be independently verified and you should consult with FCA-authorised financial advisors before making any investment decisions.
Past performance does not guarantee future results. Tax implications vary by individual circumstances.
Deal
Properties like this can earn 2–3x BTL yields when converted to HMO, with retrofit costs around £10k/room. Sign in to see the full tier, yield projection, and cost breakdown.
Commercial properties like this can earn 30-50% higher yields when converted to residential under Class MA / Q / P / PA, with prior approval costing ~GBP 96/unit. Sign in to see the recommended route, yield uplift, and cost breakdown.
BRRR-suited properties can recycle 80-100% of investor capital on refi, leaving a high-yielding rental with most of the money out. Sign in to see the refurb cost stack, ARV projection, and refinance maths.
Detached + large garden = sub-division play. Pro tier unlocks the tier badge, plot size, uplift estimate, and regional land benchmark.
Short-lease flats trade at deep discount, but extending under the 1993 Act often costs far less than the discount. Pro tier unlocks the tier badge, premium breakdown, long-lease ARV and arbitrage maths.
See projected short-stay revenue vs a vanilla BTL for this property.
See real sub-let margins (HMO room rates & SA nightly rates) vs the landlord rent.
Area
Agent & docs
FAQ
About Apartment 7, Sachs Lodge, Torquay
Explore nearby