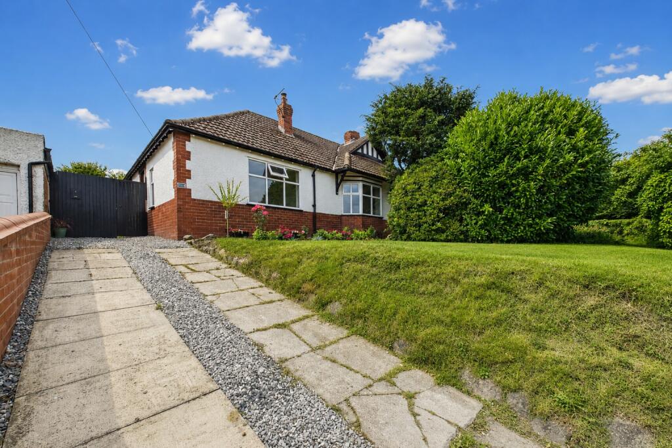
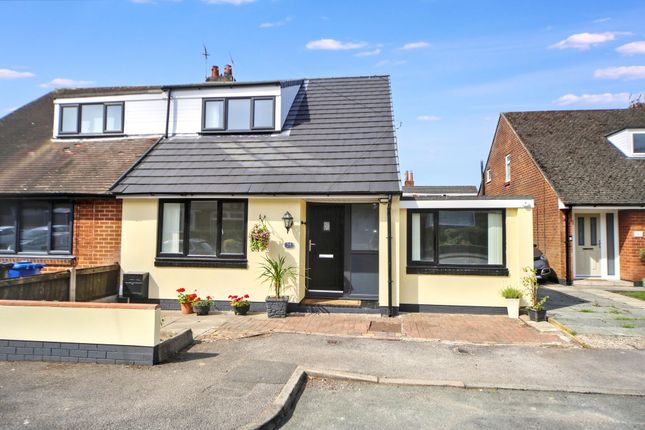
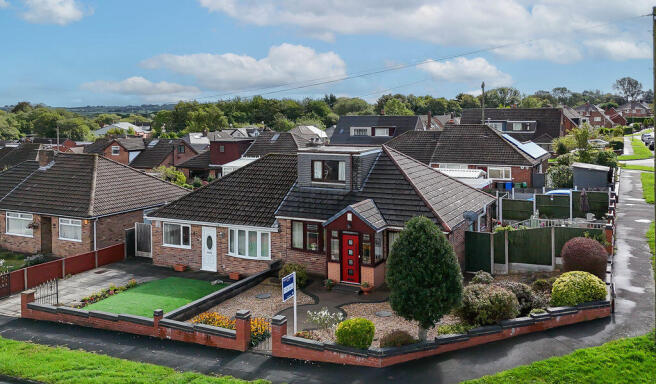
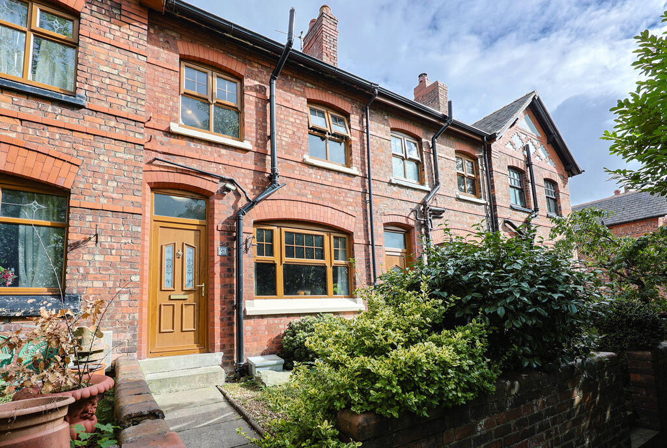
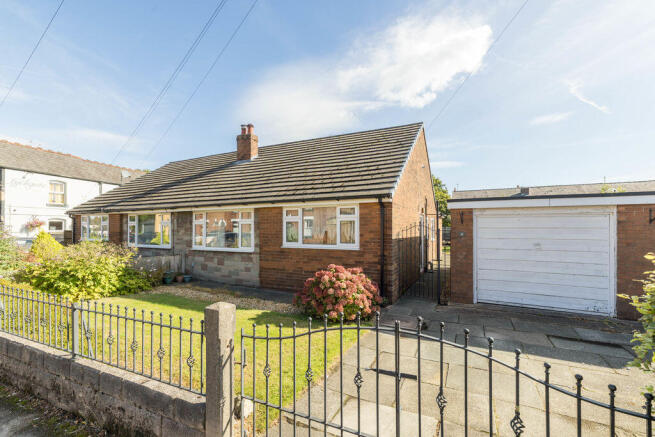
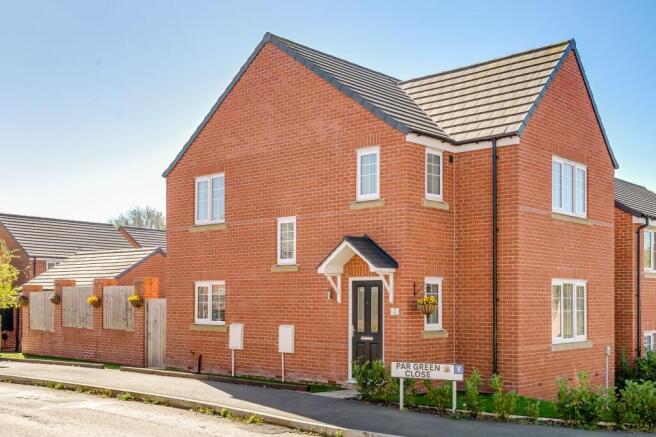
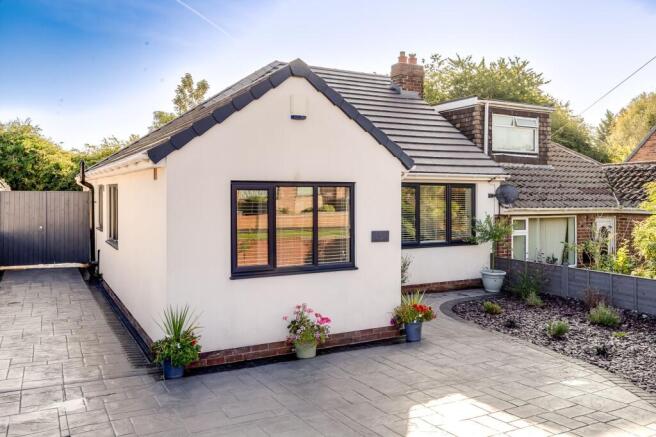
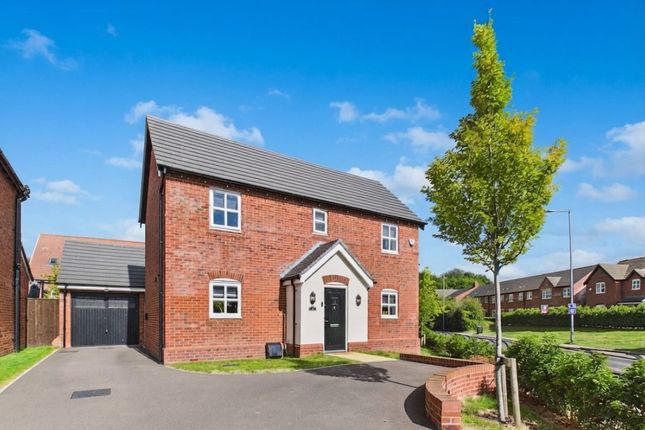
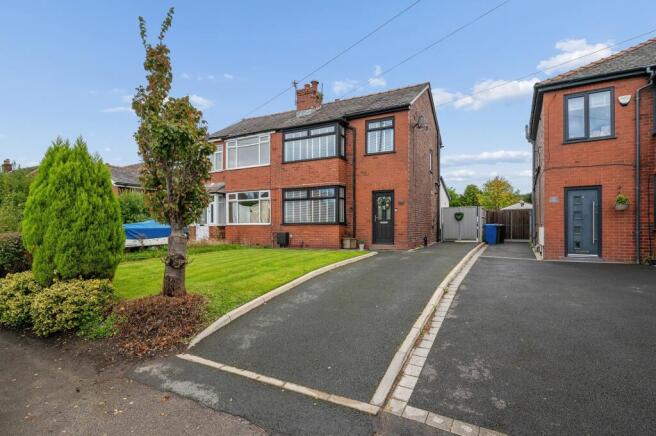
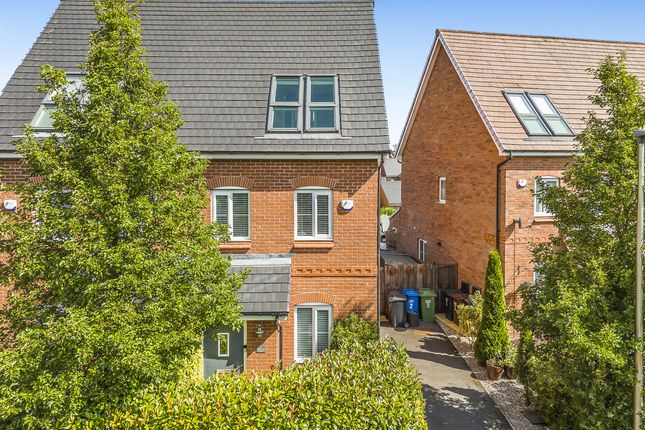
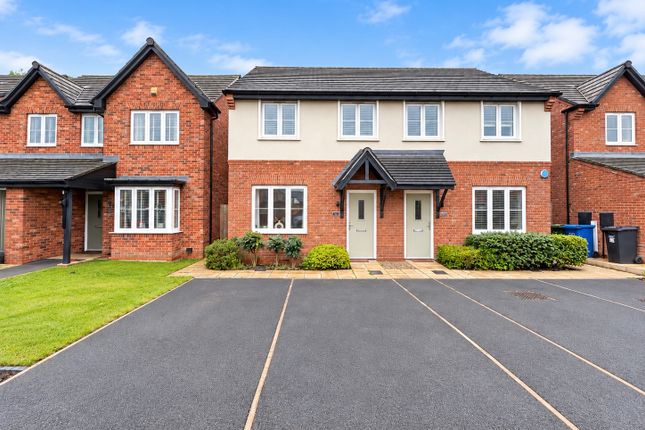
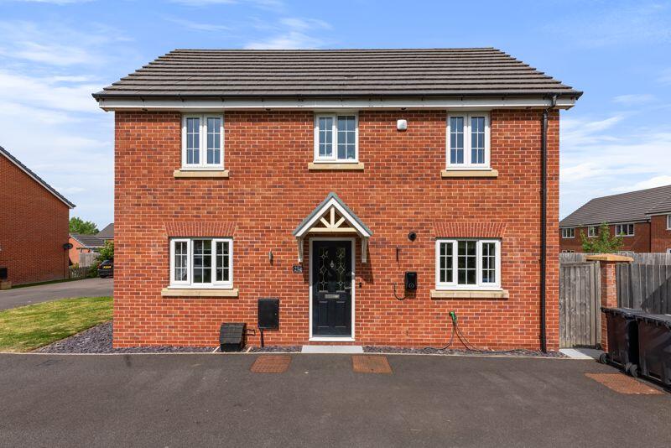
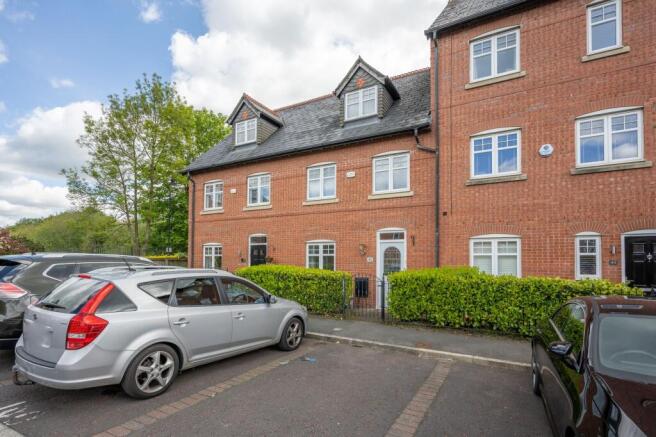
3-bedroom house · WN6 0GR
Listing removedListed 89 days
Opportunity summary
See Archie’s verdict, returns by strategy and what to check before viewing.
About
Some homes are designed around the way people really live, and this is one of them.
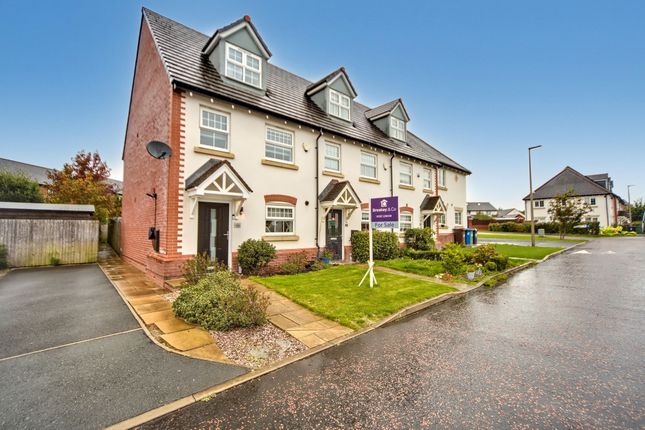
Tucked away in a peaceful cul-de-sac just a short walk from the heart of Standish village, this thoughtfully arranged three-bedroom home offers the kind of flexible, connected living that makes everyday routines feel effortless.
The day naturally begins upstairs in the light-filled principal bedroom, where the en-suite offers a calm space to get ready before the house comes to life.
Downstairs, the open-plan living space quickly becomes the hub of the home.
Coffee is made while children get ready for school, conversations continue across the kitchen as breakfast is cleared away, and the day begins without anyone feeling tucked away in separate rooms.
It's equally well suited to those working from home, with plenty of room to set up a desk without losing that sense of being part of family life.
The contemporary kitchen has been designed with clean white handleless cabinetry and a full range of integrated appliances, including a fridge freezer, dishwasher, washing machine, gas hob and oven.
It flows seamlessly into the dining area before opening into the bright rear lounge, where Velux roof lights and French doors flood the room with natural light.
It's easy to picture dinner simmering on the hob while homework is finished at the table and everyone gathers together before the evening winds down on the sofa.
The home changes gently with the seasons. During the summer, sunlight pours through the rear of the property, creating a bright, uplifting space that naturally extends into the garden.
From late morning until sunset, the patio becomes somewhere to sit with a coffee, enjoy an evening meal or simply unwind in a garden that feels reassuringly private and isn't heavily overlooked.
As the weather turns cooler, the living space becomes wonderfully cosy, helped by zoned Nest heating that allows the upstairs and downstairs to be controlled independently, even remotely from your phone before you arrive home.
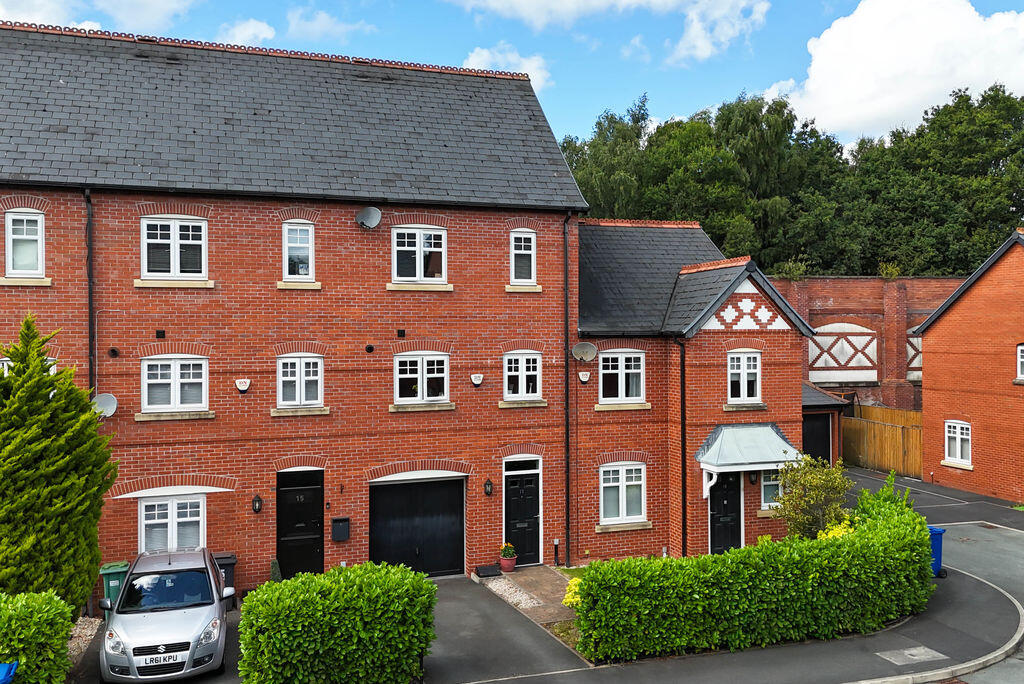
The first floor provides two further well-proportioned bedrooms alongside a modern family bathroom, while the entire second floor is dedicated to the principal suite.
Set away from the rest of the house, it offers a peaceful retreat with character windows, excellent natural light and its own en-suite shower room.
All of the bedrooms enjoy a quiet position, creating comfortable spaces for growing families, guests or those needing a dedicated home office. Practicality has been considered throughout.
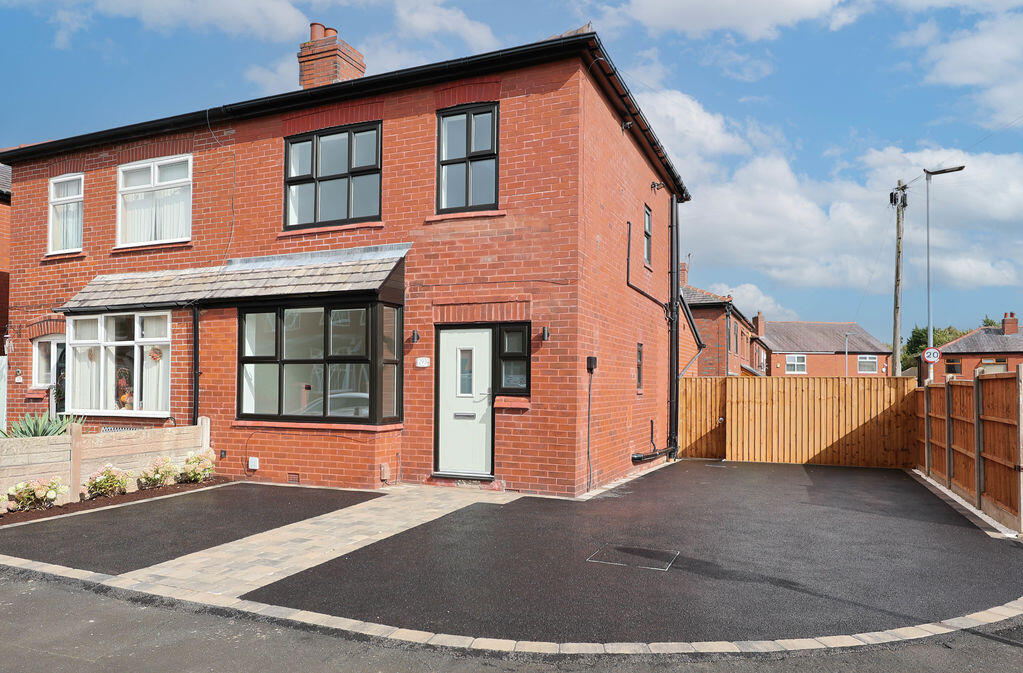
Fibre broadband with Vodafone provides reliable connectivity for working from home, mobile signal is strong, water pressure is good, and driveway parking for two cars is complemented by additional on-street parking.
For anyone considering the future, there is also potential to install an EV charger. Life here is as much about the location as it is the house itself.
Standish has long been one of the area's most popular villages, offering the sort of everyday convenience that encourages you to leave the car behind.
Copper Vines is an easy walk for a morning coffee or an evening drink, while Albert's and The Owls provide popular choices for dinner with friends.
Ashfield Park offers a favourite local walk, and the leisure centre sits just over five minutes away.
Families are particularly well served, with both Wood Fold Primary School and St Marie's Catholic Primary School within around a twenty-minute walk, alongside highly regarded secondary schooling nearby.
For commuters, the M6 motorway is less than ten minutes away, making journeys towards Preston, Manchester, Liverpool and beyond refreshingly straightforward.
The owners chose this home because it offered exactly the balance they were looking for: Outstanding schools, village life within walking distance and a quiet estate where children can grow up surrounded by a real sense of community.
More than anything, they know they'll miss the peace of the development itself.
It's the kind of place where neighbours look out for one another, the village is only a short stroll away, and everyday life simply feels that little bit easier
Value & comps
No previous sales on record.
Returns
Set an offer; the calculator follows it.
We're still gathering serviced-accommodation data for this area.
Archie refurb estimate: a Pro feature
0.0% below asking
This is not financial or investment advice. Prop AI Deals is not authorised by the Financial Conduct Authority (FCA) to provide investment advice.
All investment calculators, property analyses, and AI-generated insights are for informational purposes only. Property investment carries risk and may result in financial loss. All calculations should be independently verified and you should consult with FCA-authorised financial advisers before making any investment decisions.
Past performance does not guarantee future results. Tax implications vary by individual circumstances.
Deal
Properties like this can earn 2–3x BTL yields when converted to HMO, with retrofit costs around £10k/room. Sign in to see the full tier, yield projection, and cost breakdown.
Commercial properties like this can earn 30-50% higher yields when converted to residential under Class MA / Q / P / PA, with prior approval costing ~GBP 96/unit. Sign in to see the recommended route, yield uplift, and cost breakdown.
BRRR-suited properties can recycle 80-100% of investor capital on refi, leaving a high-yielding rental with most of the money out. Sign in to see the refurb cost stack, ARV projection, and refinance maths.
Detached + large garden = sub-division play. Pro tier unlocks the tier badge, plot size, uplift estimate, and regional land benchmark.
Short-lease flats trade at deep discount, but extending under the 1993 Act often costs far less than the discount. Pro tier unlocks the tier badge, premium breakdown, long-lease ARV and arbitrage maths.
See projected short-stay revenue vs a vanilla BTL for this property.
See real sub-let margins (HMO room rates & SA nightly rates) vs the landlord rent.
Area
Agent & docs

FAQ
About 11, Bracken Close, Wigan
Explore nearby