We've tightened what earns a Pursue. A home now needs a published valuation, a strategy that still makes money after real running costs and lender stress tests, and no listing problems that would stop a mortgage. You'll see fewer Pursues, and each one has been checked harder.
See how verdicts work3-bedroom house · WN6 0GR
For saleListed 73 days
Opportunity summary
See Archie’s verdict, returns by strategy and what to check before viewing.
About
There is something particularly easy about village life when so much of your everyday world is close enough to walk to.
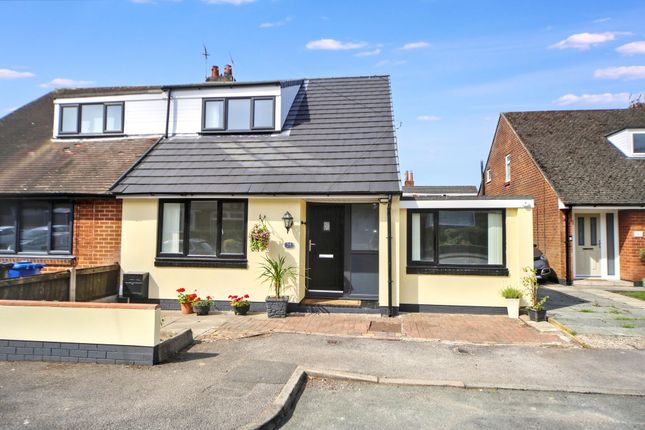
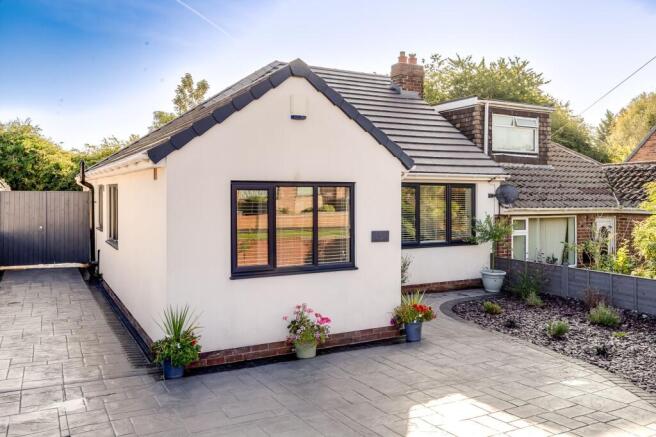
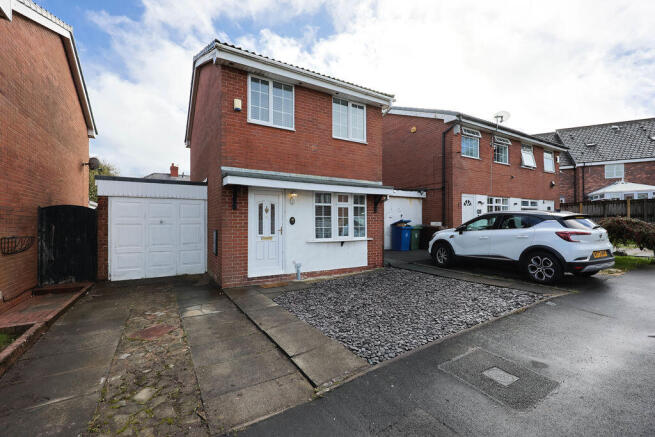
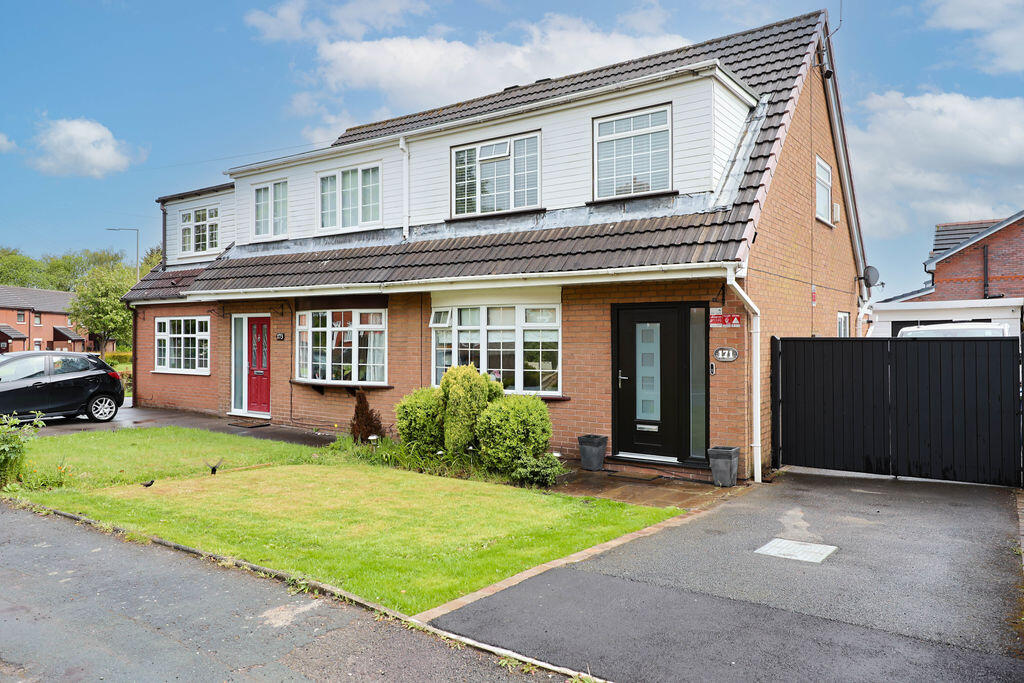
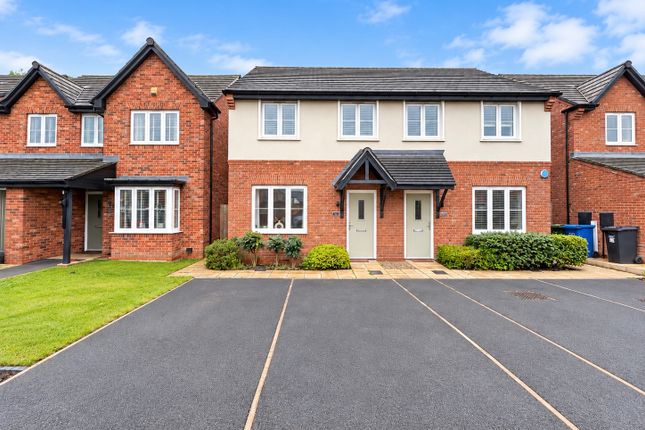
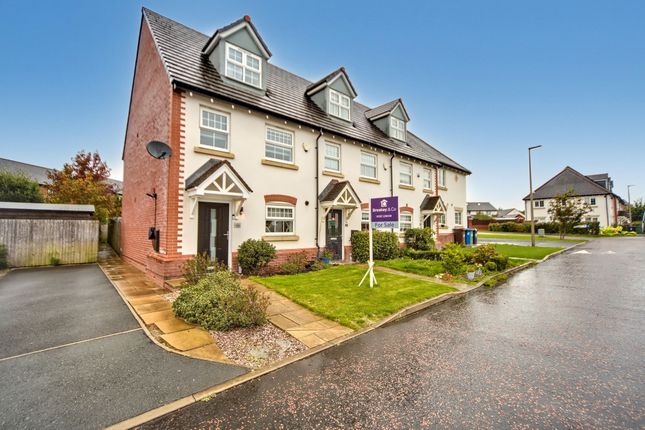
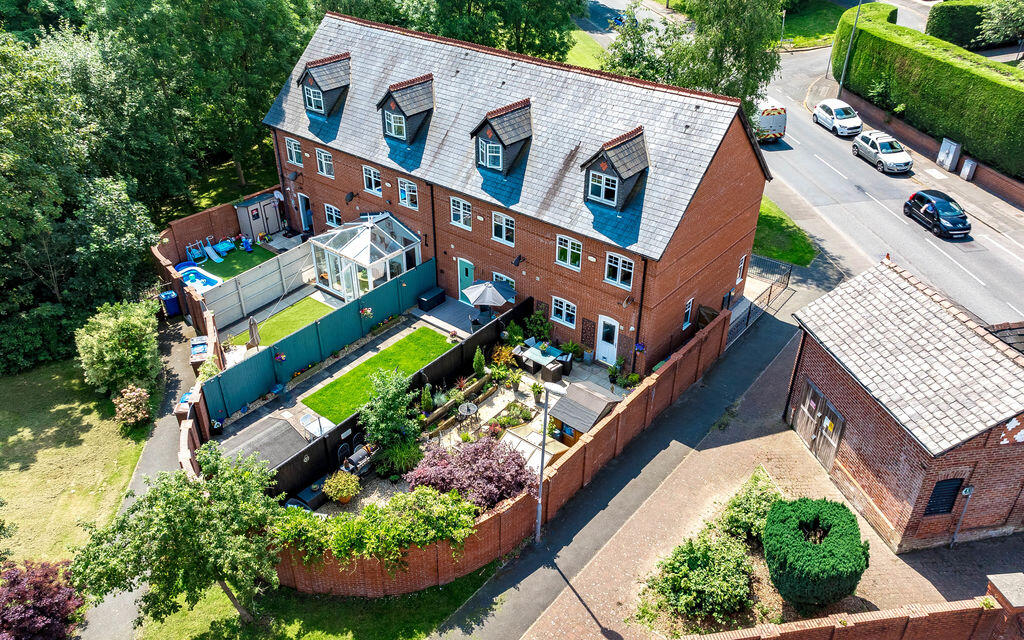
Tucked away in a quiet cul-de-sac in the heart of Standish, this three-bedroom home brings together a modern layout, flexible family space and the convenience of having the village on your doorstep.
The house is arranged around the way family life actually happens. Mornings begin upstairs, with the generous principal bedroom providing plenty of space to get ready, along with its own en-suite.
Downstairs, the open-plan kitchen and living space quickly becomes the centre of the day.
Coffee, breakfast, school bags and conversations all happen within the same connected space, while the layout also works particularly well for anyone working from home.
The contemporary kitchen sits at the heart of it, with white gloss handleless units and integrated appliances including a fridge freezer, dishwasher, washing machine, gas hob and oven.
From here, the space opens into the dining area before continuing through to the rear lounge.
Velux roof lights bring additional light into the room, while French doors provide a natural connection with the garden. It is a room that lends itself to real family life.
Or for young professionals its equally about entertaining! Dinner can be prepared while keeping an eye on homework or chatting with the children, before everyone settles around the table together.
Later, the sofa becomes the natural place to unwind.
In summer, the French doors can be opened onto the garden, while in winter the downstairs living space becomes a warm and comfortable place to settle in.
The garden is designed to be enjoyed without demanding too much of your time.
There is a patio seating area, and raised Decked area, providing somewhere to sit, relax and enjoy being outside without creating a long list of weekend jobs.
It feels private rather than overlooked and works equally well for a morning coffee or a quiet evening outside.
The first floor provides two further bedrooms and the family bathroom, while the entire second floor belongs to the principal bedroom.
Its character windows and en-suite shower room give it a slightly more private feel, tucked away from the rest of the accommodation.
The additional bedroom also offers flexibility as a child's room, guest bedroom or home office as circumstances change.
Down the side of the property there are two sheds which are excellent for additional storage . The property also has driveway parking for two cars, with additional on-street parking available.
Then there is Standish itself.
The village centre is within walking distance, with coffee at Copper Vines, dinner or drinks at Albert's and The Owls, and the leisure centre just over five minutes away.
Ashfield Park provides a nearby green space for a local walk, while the village's schools are a genuine part of the appeal for families.
Wood Fold Primary School and St Marie's Catholic Primary School are both within around twenty minutes on foot and have Outstanding Ofsted ratings.
For commuters, the M6 is less than ten minutes away, giving straightforward access towards Preston, Manchester, Liverpool and beyond.
It means you can enjoy the rhythm of village life without feeling disconnected from the wider area.
The current owners chose the house because of the ease it provided, each floor its own litle sanctuary.
The location has the best of everything with plenty going on and a quiet development where everyday life feels settled.
Despite being so close to everything, the estate itself feels tucked away, giving the house a calmness that is difficult to manufacture
Value & comps
No previous sales on record.
Returns
Set an offer; the calculator follows it.
We're still gathering serviced-accommodation data for this area.
Archie refurb estimate: a Pro feature
0.0% below asking
This is not financial or investment advice. Prop AI Deals is not authorised by the Financial Conduct Authority (FCA) to provide investment advice.
All investment calculators, property analyses, and AI-generated insights are for informational purposes only. Property investment carries risk and may result in financial loss. All calculations should be independently verified and you should consult with FCA-authorised financial advisers before making any investment decisions.
Past performance does not guarantee future results. Tax implications vary by individual circumstances.
Deal
Properties like this can earn 2–3x BTL yields when converted to HMO, with retrofit costs around £10k/room. Sign in to see the full tier, yield projection, and cost breakdown.
Commercial properties like this can earn 30-50% higher yields when converted to residential under Class MA / Q / P / PA, with prior approval costing ~GBP 96/unit. Sign in to see the recommended route, yield uplift, and cost breakdown.
BRRR-suited properties can recycle 80-100% of investor capital on refi, leaving a high-yielding rental with most of the money out. Sign in to see the refurb cost stack, ARV projection, and refinance maths.
Detached + large garden = sub-division play. Pro tier unlocks the tier badge, plot size, uplift estimate, and regional land benchmark.
Short-lease flats trade at deep discount, but extending under the 1993 Act often costs far less than the discount. Pro tier unlocks the tier badge, premium breakdown, long-lease ARV and arbitrage maths.
See projected short-stay revenue vs a vanilla BTL for this property.
See real sub-let margins (HMO room rates & SA nightly rates) vs the landlord rent.
Area
Agent & docs

FAQ
About 2, Bracken Close, Wigan
Explore nearby