4-bedroom semi-detached house · NW9 9AH
For saleReduced £15k (−2.1%) on 24 JulListed 555 days
Opportunity summary
See Archie’s verdict, returns by strategy and what to check before viewing.
About
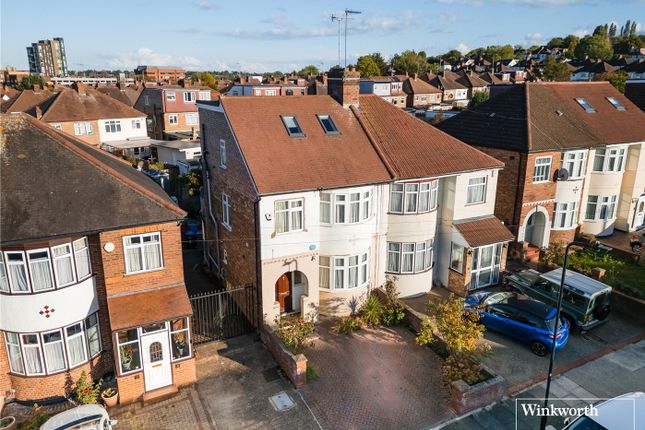
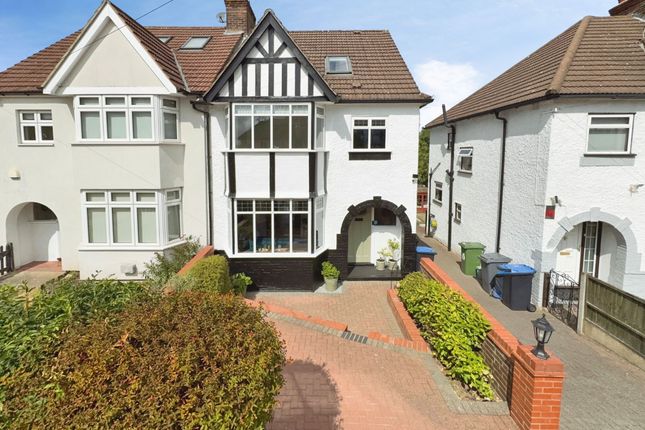
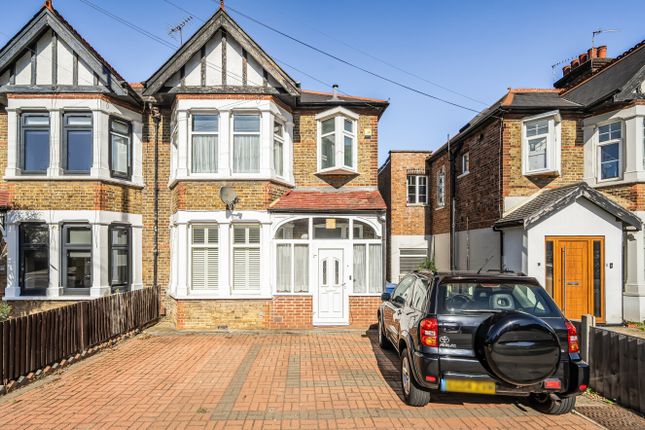
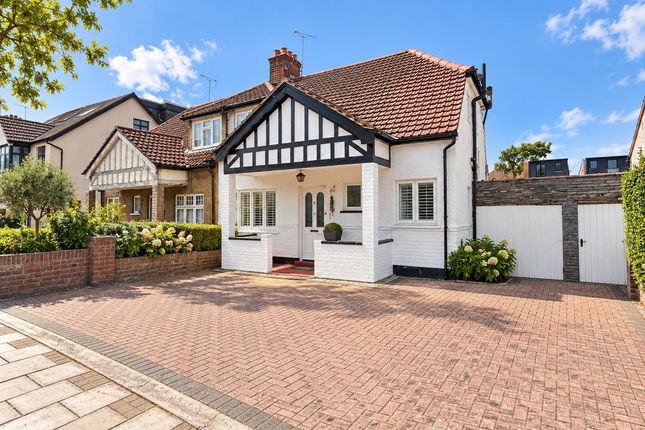
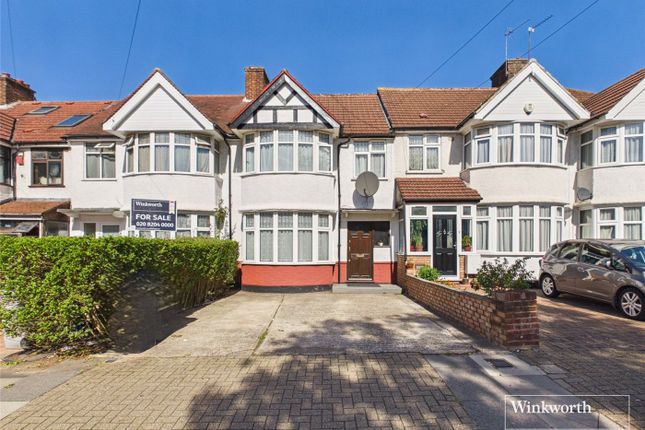
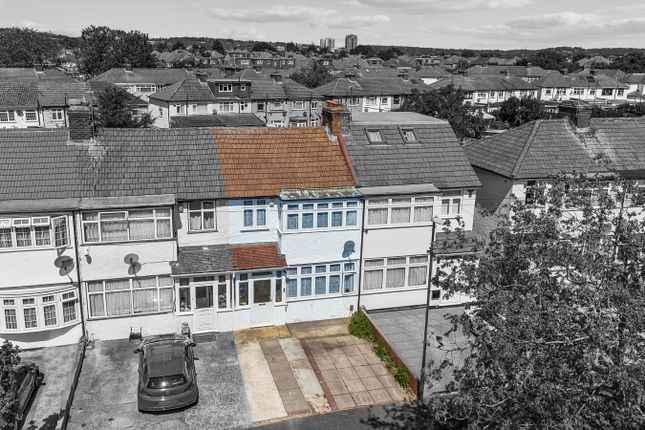
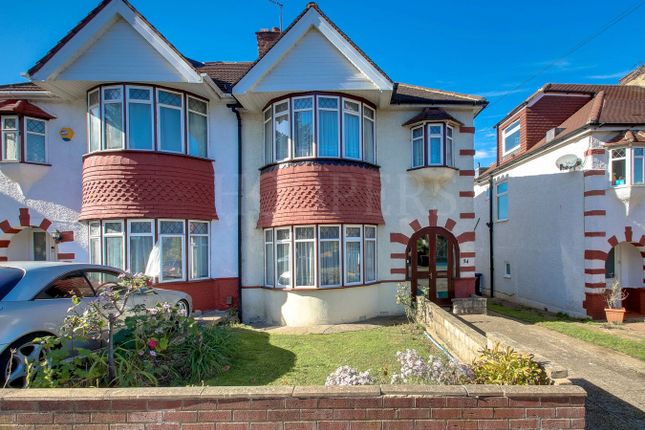
This four bedroom semi-detached residence is sited within the well-known 'Roe Green' Village in Kingsbury and benefits from off street parking facilities.
Occupying a prominent position within the ‘Roe Green Village’ Conservation Area, sought-after for being away from the hustle and bustle of normal city living yet still having access to a wide array of amenities at Kingsbury Town Centre just half a mile away, this unique semi-detached residence presents living space arranged over three floors.
Village style events are hosted throughout the year on the picturesque village green which is within 50 metres of the property giving the area a real feel of a village style community with a quarterly newsletter informing you of current news and upcoming events within the Village.
The property offers two entrances, one of which opens directly onto the reception room (previously used as a hair salon) delivering a suntrap of a room with natural light beaming through the bay window and also accesses an inner lobby area where the guest w.c.
Is sited and a further door through to the kitchen/diner.
The other door is to the side of the property and opens onto a hallway area offering a storage cupboard, a staircase to the first floor and a door through to a good-sized kitchen/diner measuring 23'4" max.
X 13'1" max.
The kitchen/diner displays defined areas for cooking and dining/relaxing with a feature fireplace, tiled flooring and views of the rear garden with a double glazed door leading out to it providing an appealing setting for summer bar-be-ques/dining al-fresco, entertaining family and friends and generally enjoying the outdoor space.
The first floor supplies a modern tiled shower room along with three bedrooms, all furnished with fitted wardrobes and wood flooring and completing this enticing home internally is the second floor which accommodates a further bedroom, again with fitted wardrobes with eaves storage areas and there is an additional shower room.
A further attribute to this well-presented residence is that it comes with off street parking facilities to the front garden.
Surrounding this village setting is a selection of well-regarded Primary and Secondary schools (within quarter of a mile to a mile radius) such as Roe Green Infant and Primary School and Kingsbury High School, together with The Village School which is a specialist school for children with disabilities.
Kingsbury High Road delivers numerous local shopping amenities, bus routes and has its own tube station running on the Jubilee Line making a journey to Central London in around 20-25 minutes.
Roe Green Park is within quarter of a mile and provides sporting and leisure facilities as well as a children's playground.
There are various supermarkets (Aldi, 24-Hour Asda, Morrisons and Marks & Spencers Food Hall) within half a mile along with Bang Bang Oriental Food Complex, an array of restaurants/bars/cafes, places of worship, gyms and medical/dental practices.
Reception Room 5.3m into bay x 4.93m max.
- (Previously used as a hair salon) Front door, bay window to front, electric storage heater, wood laminate flooring, wall lights, door to inner lobby, door through to kitchen/diner.
Inner Lobby Frosted window to front, door to guest w.c. Guest W.C. Frosted window to side, wall mounted hand basin, close-coupled w.c., wall mounted mirror-fronted cabinet.
Kitchen/Dining Room 7.1m max. X 4m max.
- Double glazed windows to rear and side, Butler style sink, fitted wall and base units, laminate work surfaces, fitted gas hob, extractor hood, fitted electric oven, integrated fridge/freezer, feature fireplace, tiled floor, radiator, double glazed door to rear garden, door to inner hallway.
Inner Hallway Front door accessed from side of property, storage cupboard, tiled flooring, staircase to first floor.
First Floor Landing Double glazed window to front, door to storage area, radiator, staircase to second floor.
Bedroom One (3.96m x 3.94m) Double glazed window to rear, radiator, wood flooring, fitted wardrobes and cupboards.
Bedroom Two (3.38m x 2.87m) Double glazed window to front, radiator, wood laminate flooring, coved ceiling, built-in wardrobes.
Bedroom Three (3.02m x 2.72m) Double glazed window to side, radiator, fitted wardrobe and cupboards.
Shower Room Double glazed frosted window to side, shower cubicle, hand basin in vanitory unit, close-coupled w.c.
Radiator, fitted wall cupboards, wall mounted mirror-fronted cabinet, tiling to walls and floor.
Second Floor Landing Bedroom Four (3.58m x 3.12m) Velux style window to rear, built-in wardrobes, wood flooring, radiator, under eaves storage areas.
Shower Room Shower cubicle, close-coupled w.c., hand basin in vanitory unit, bidet, part tiling to walls, tiled floor, heated towel rail. Front Garden Raised lawn area, off street parking facilities.
Rear Garden (19.5m x 6.7m) Hedges to sides, paved patio leading to lawn area with flower bed borders, two storage sheds, gated access to front garden.
Value & comps
No previous sales on record.
Returns
Set an offer; the calculator follows it.
We're still gathering serviced-accommodation data for this area.
Archie refurb estimate: a Pro feature
0.0% below asking
This is not financial or investment advice. Prop AI Deals is not authorised by the Financial Conduct Authority (FCA) to provide investment advice.
All investment calculators, property analyses, and AI-generated insights are for informational purposes only. Property investment carries risk and may result in financial loss. All calculations should be independently verified and you should consult with FCA-authorised financial advisors before making any investment decisions.
Past performance does not guarantee future results. Tax implications vary by individual circumstances.
Deal
Properties like this can earn 2–3x BTL yields when converted to HMO, with retrofit costs around £10k/room. Sign in to see the full tier, yield projection, and cost breakdown.
Commercial properties like this can earn 30-50% higher yields when converted to residential under Class MA / Q / P / PA, with prior approval costing ~GBP 96/unit. Sign in to see the recommended route, yield uplift, and cost breakdown.
BRRR-suited properties can recycle 80-100% of investor capital on refi, leaving a high-yielding rental with most of the money out. Sign in to see the refurb cost stack, ARV projection, and refinance maths.
Detached + large garden = sub-division play. Pro tier unlocks the tier badge, plot size, uplift estimate, and regional land benchmark.
Short-lease flats trade at deep discount, but extending under the 1993 Act often costs far less than the discount. Pro tier unlocks the tier badge, premium breakdown, long-lease ARV and arbitrage maths.
See projected short-stay revenue vs a vanilla BTL for this property.
See real sub-let margins (HMO room rates & SA nightly rates) vs the landlord rent.
Area
Agent & docs
FAQ
About 8, Goldsmith Lane, KINGSBURY
Explore nearby