We've tightened what earns a Pursue. A home now needs a published valuation, a strategy that still makes money after real running costs and lender stress tests, and no listing problems that would stop a mortgage. You'll see fewer Pursues, and each one has been checked harder.
See how verdicts work4-bedroom house · BH14 8QX
For saleReduced £200k (−11.8%) on 27 OctListed 130 days
Opportunity summary
See Archie’s verdict, returns by strategy and what to check before viewing.
About
OPEN HOUSE | SAT 4 JULY | 11AM – 2PM | NO APPOINTMENT REQUIRED Drop in and discover one of Lilliput's most impressive contemporary homes.
Breathtaking sea views, exceptional architecture and beautifully considered interiors by Grennall Developments.
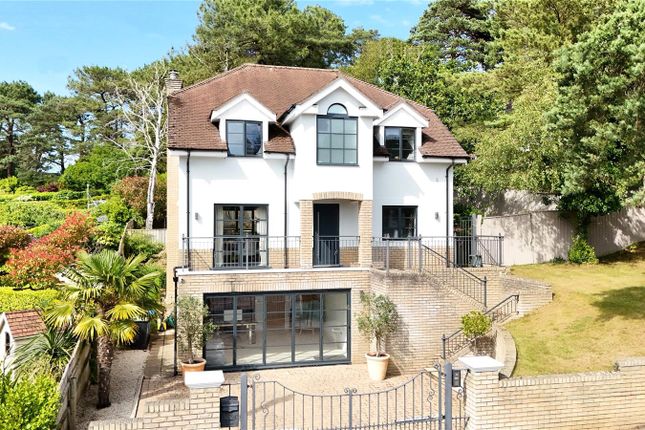
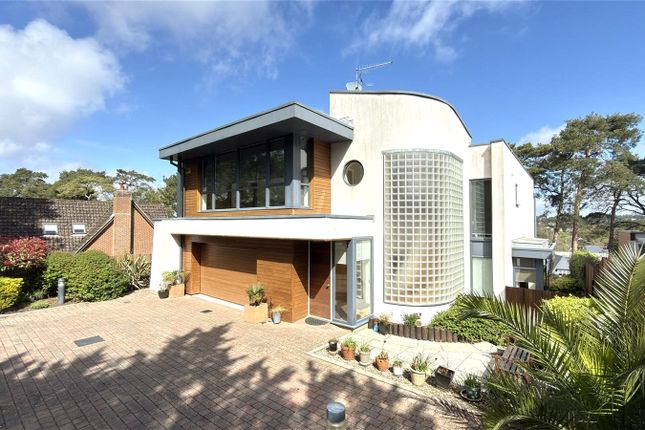
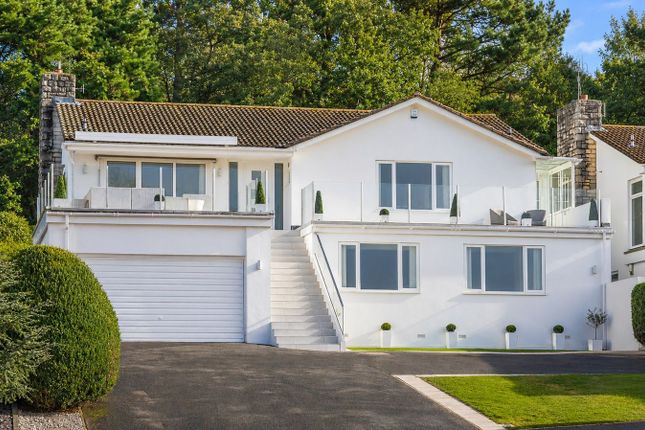
This remodelled home is a masterclass in contemporary design, showcasing exceptional architectural detail and superior finishes throughout.
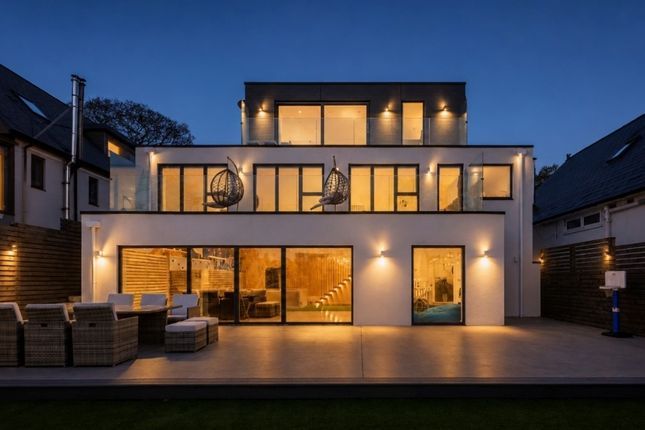
Arranged over three beautifully conceived floors, the home is perfectly orientated to command sweeping panoramic views across Poole Harbour and out towards the sea, creating a spectacular coastal backdrop to everyday living.
The ground floor delivers refined comfort and privacy, comprising three generous double bedrooms, each opening onto its own private, professionally landscaped outdoor space.
The principal suite is a sanctuary of understated luxury, complete with a bespoke dressing area and an exquisitely appointed ensuite bathroom.
A striking family bathroom serves the remaining bedrooms, all finished with elegant materials and meticulous attention to detail.
Ascending to the first floor, the home unfolds into an extraordinary open-plan living space, the true heart of the property.
Flooded with natural light and framed by expansive glazing, this level has been thoughtfully zoned to provide distinct yet seamless areas for living, dining and entertaining.
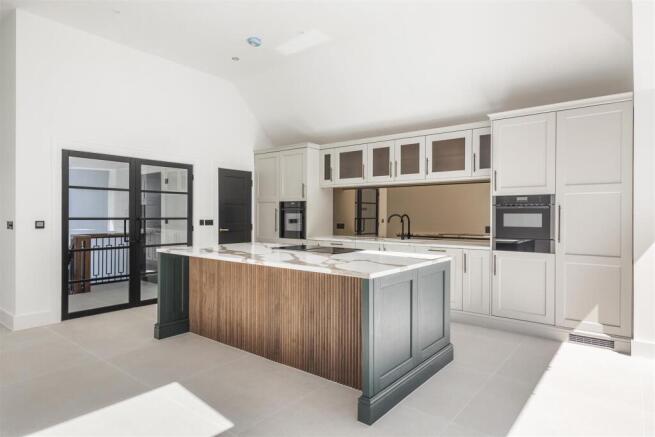
The contemporary kitchen integrates effortlessly within the space, all positioned to maximise the far reaching harbour views.
A separate utility room and stylish WC add practicality without compromising the design aesthetic.
The top floor offers a remarkable and versatile retreat, ideal as an additional reception room, guest suite or fourth bedroom.
Accompanied by a luxurious bathroom and elevated vantage point, this space captures far reaching sea views, delivering a sense of calm, privacy and exclusivity.
Finished to an uncompromising specification including underfloor heating, premium fixtures and fittings, and enhanced acoustic insulation this outstanding home combines architectural presence with indulgent modern comfort, redefining luxury coastal living.
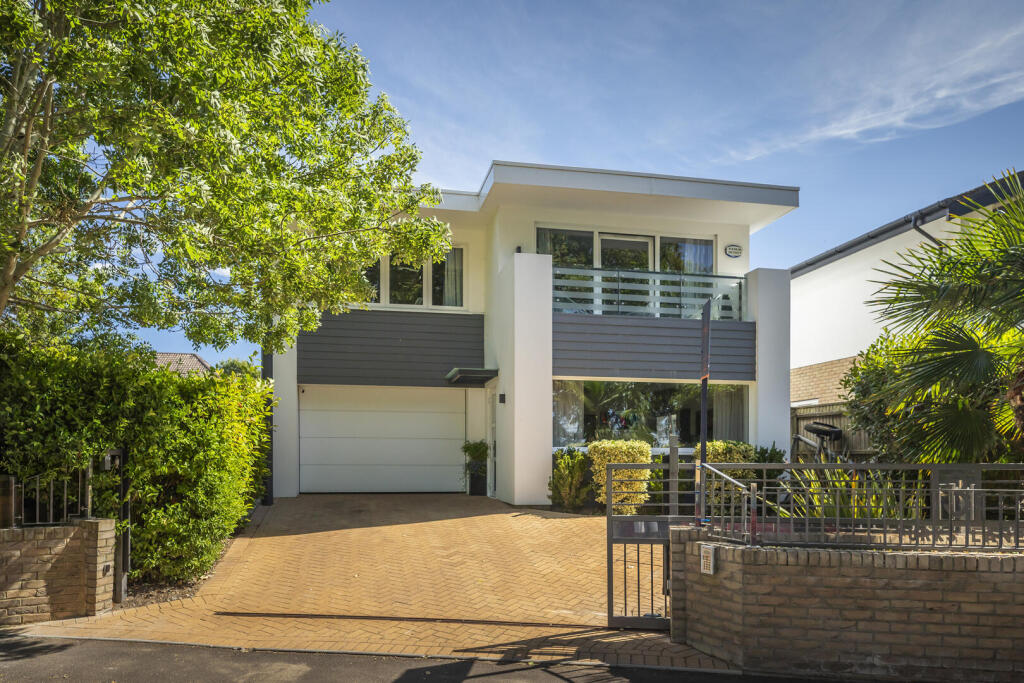
OUTSIDE: This family home offers beautifully landscaped private terraces, a substantial double garage and an impressive electric-gated sweeping driveway all designed to deliver privacy, presence and uncompromising quality.
There is an option to turn the garage into a self-contained annexe - cost implications to be discussed with the builder.
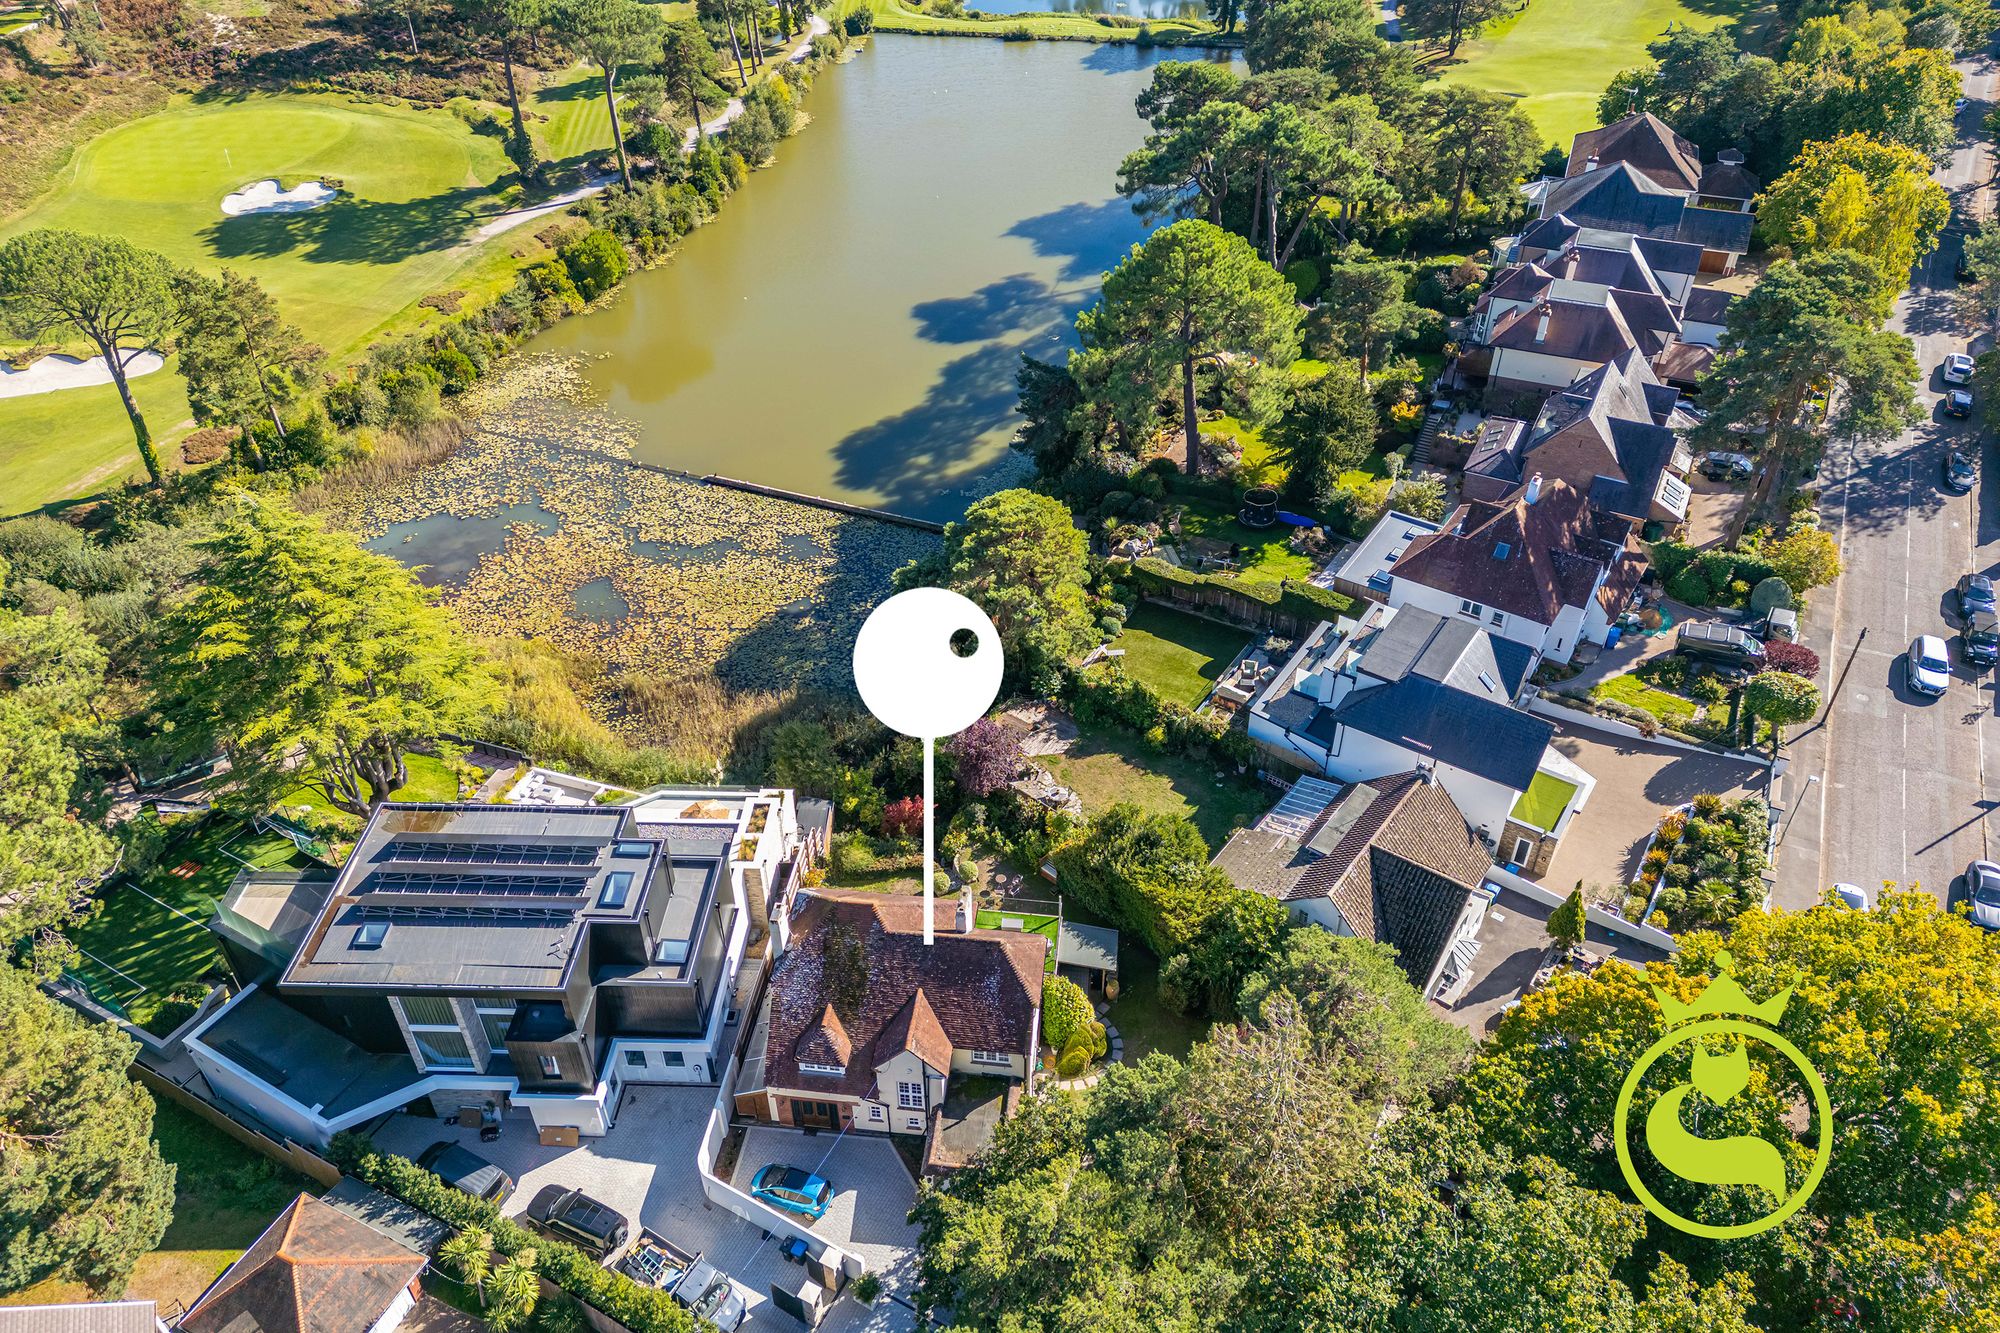
LOCATION: Positioned within a quiet no through road on an elevated plot in the heart of Lilliput, Elgin Road enjoys a setting that feels discreet yet connected.
The property sits next to Elgin Woods Viewpoint, a well regarded local vantage point with far reaching views across Poole Harbour, mirroring the rear outlook enjoyed from the property itself.
Footpaths weave through nearby woodland and residential roads towards Lilliput Village and Sandbanks providing a local cafe culture and beach life within a mile.
The property falls within catchment for popular Baden Powell Junior School and Lilliput Infant School. Parkstone train station provides a direct service to London Waterloo in approx.
two hours, reinforcing the balance between coastal calm and daily connectivity.
Roof Terrace Large private terrace Garden Private landscaped wrap-around garden Parking - Double garage Parking - Driveway
Value & comps
No previous sales on record.
Returns
Set an offer; the calculator follows it.
We're still gathering serviced-accommodation data for this area.
Archie refurb estimate: a Pro feature
0.0% below asking
This is not financial or investment advice. Prop AI Deals is not authorised by the Financial Conduct Authority (FCA) to provide investment advice.
All investment calculators, property analyses, and AI-generated insights are for informational purposes only. Property investment carries risk and may result in financial loss. All calculations should be independently verified and you should consult with FCA-authorised financial advisers before making any investment decisions.
Past performance does not guarantee future results. Tax implications vary by individual circumstances.
Deal
Properties like this can earn 2–3x BTL yields when converted to HMO, with retrofit costs around £10k/room. Sign in to see the full tier, yield projection, and cost breakdown.
Commercial properties like this can earn 30-50% higher yields when converted to residential under Class MA / Q / P / PA, with prior approval costing ~GBP 96/unit. Sign in to see the recommended route, yield uplift, and cost breakdown.
BRRR-suited properties can recycle 80-100% of investor capital on refi, leaving a high-yielding rental with most of the money out. Sign in to see the refurb cost stack, ARV projection, and refinance maths.
Detached + large garden = sub-division play. Pro tier unlocks the tier badge, plot size, uplift estimate, and regional land benchmark.
Short-lease flats trade at deep discount, but extending under the 1993 Act often costs far less than the discount. Pro tier unlocks the tier badge, premium breakdown, long-lease ARV and arbitrage maths.
See projected short-stay revenue vs a vanilla BTL for this property.
See real sub-let margins (HMO room rates & SA nightly rates) vs the landlord rent.
Area
Agent & docs

FAQ
About 38 Elgin Road, Lilliput, Poole BH14 8QX
Explore nearby