We've tightened what earns a Pursue. A home now needs a published valuation, a strategy that still makes money after real running costs and lender stress tests, and no listing problems that would stop a mortgage. You'll see fewer Pursues, and each one has been checked harder.
See how verdicts work5-bedroom house · BH14 8QU
For saleReduced £95k (−6%) on 30 JunListed 320 days
Opportunity summary
See Archie’s verdict, returns by strategy and what to check before viewing.
About
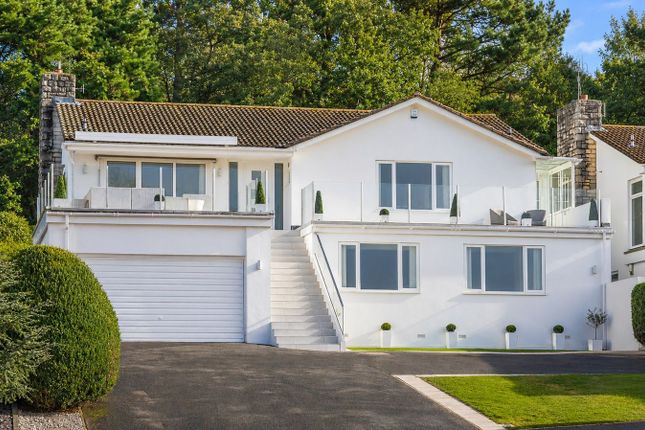
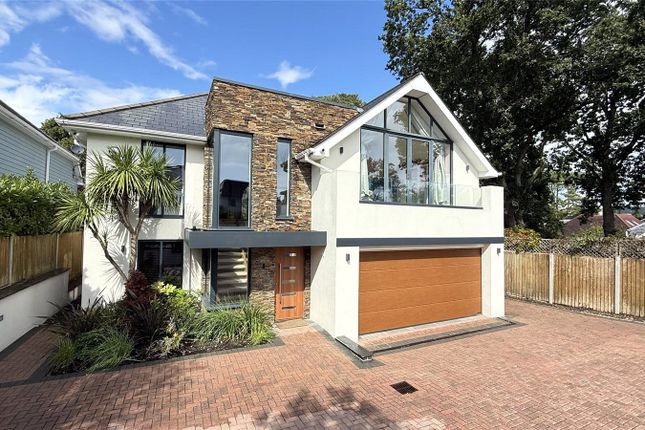
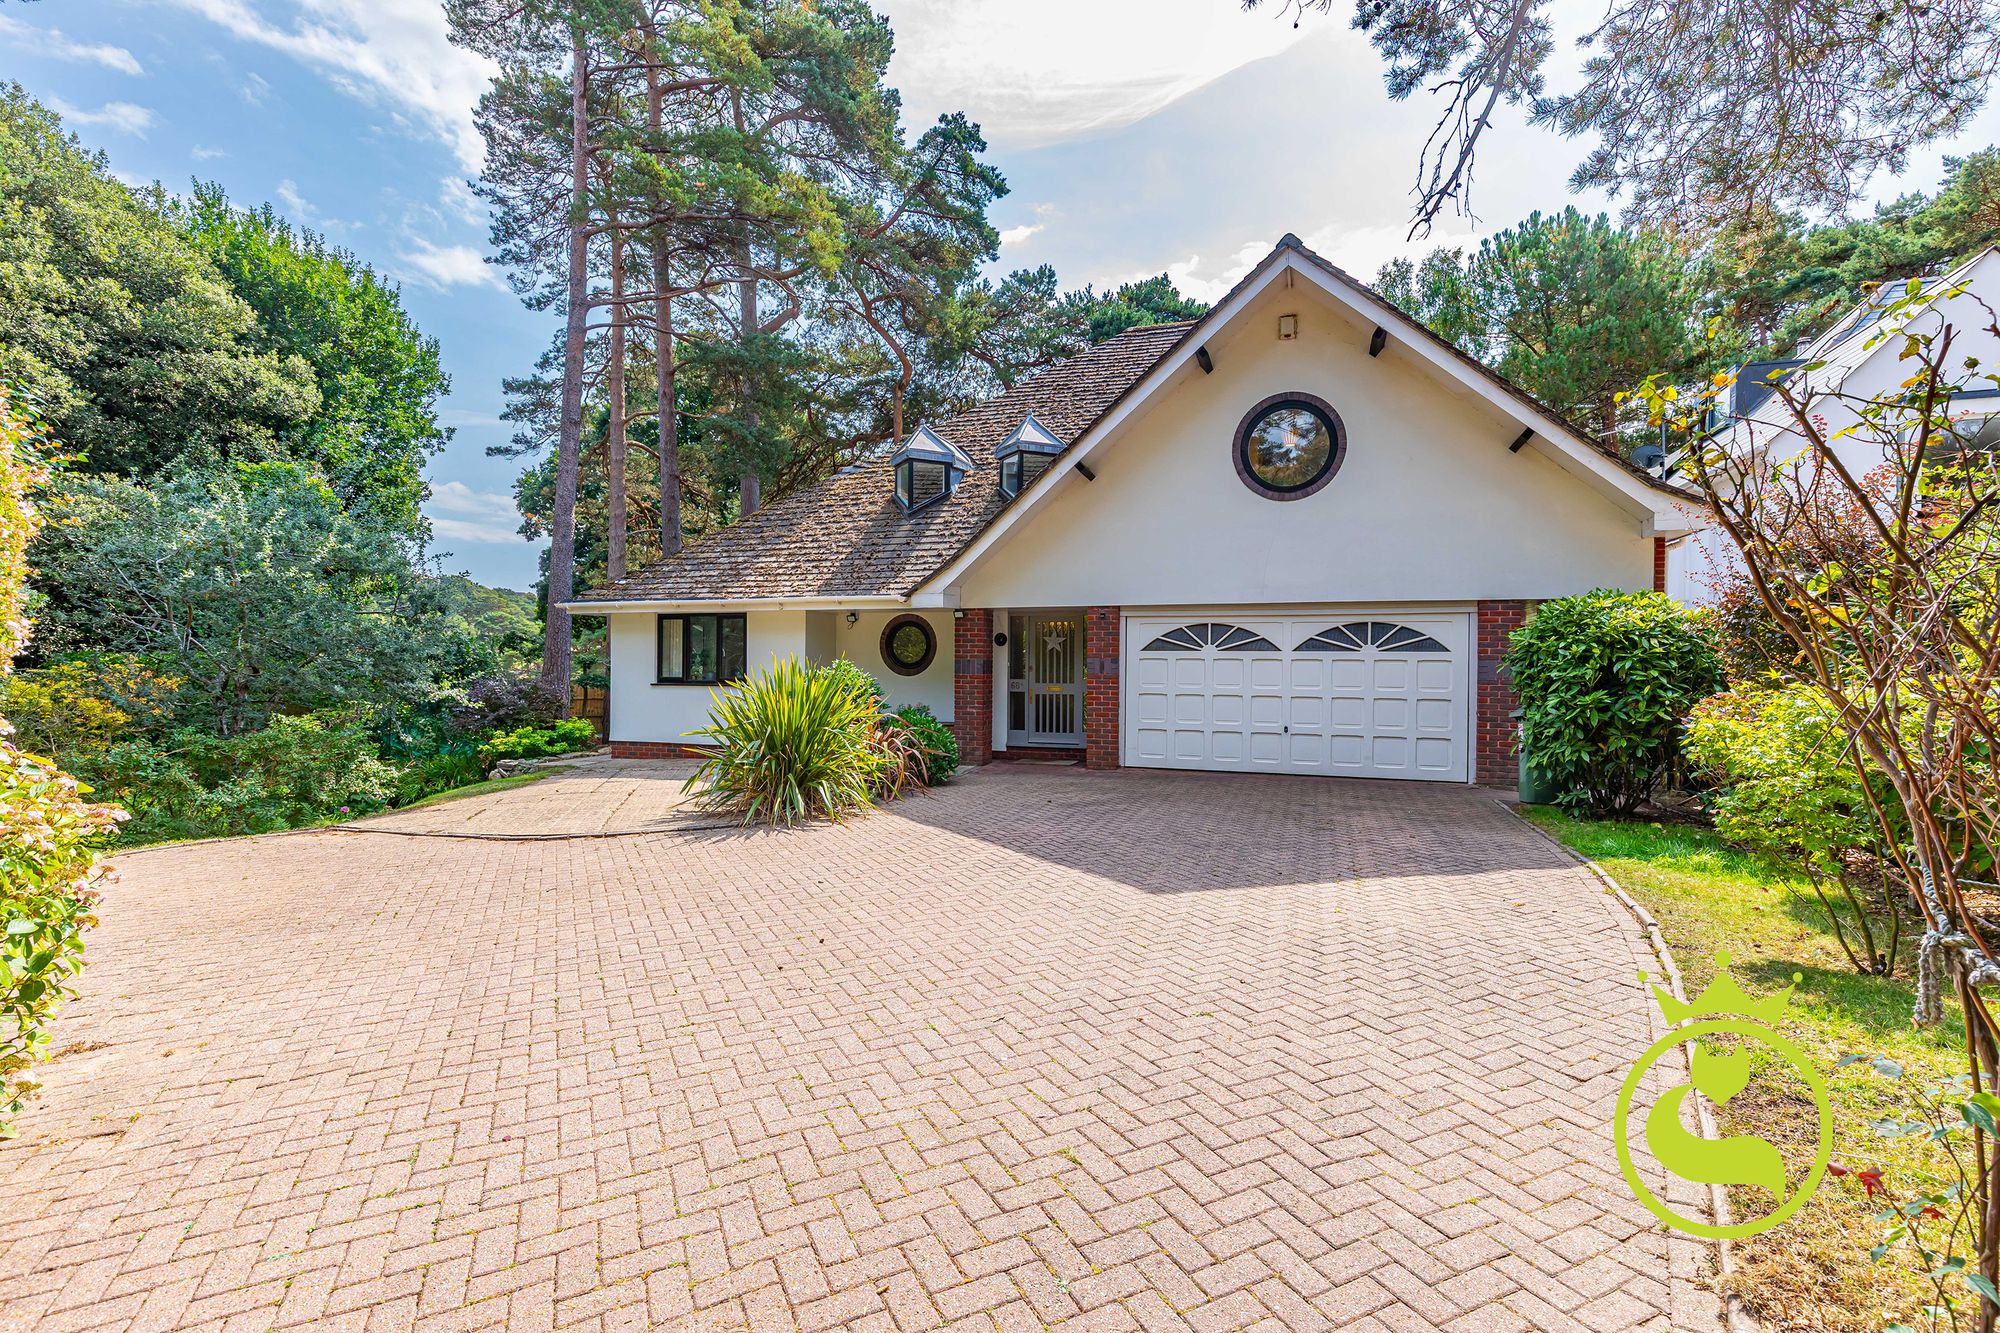
Presented in immaculate, turnkey condition, this exceptional five-bedroom, three-bathroom new build residence offers superb contemporary living across three beautifully designed levels.
Approached via an open, modern driveway providing ample parking for multiple vehicles, the property immediately impresses with its clean architectural lines and striking kerb appeal.
At the heart of the home lies a truly showstopping lower ground floor lifestyle/kitchen space, accessed via a feature-lit staircase.
This expansive open-plan level has been thoughtfully configured into three distinct zones for cooking, dining and relaxing - perfect for both everyday family life and effortless entertaining.
Full-height glazing floods the space with natural light, creating a seamless connection to the landscaped rear garden, complete with outdoor dining areas.
The high-specification kitchen includes extensive worktops, bespoke cabinetry, integrated appliances and feature lighting throughout.
This floor also includes a separate study, plant room and access to a sun-filled private courtyard.
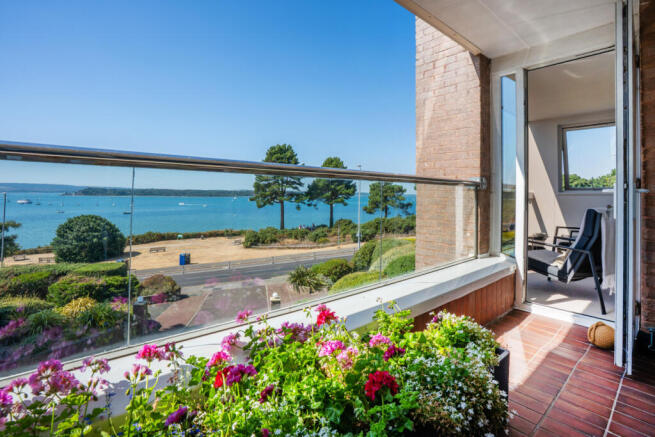
The ground floor offers four generous bedrooms, two luxurious bathrooms and access to one of the property’s two full-width private balconies.
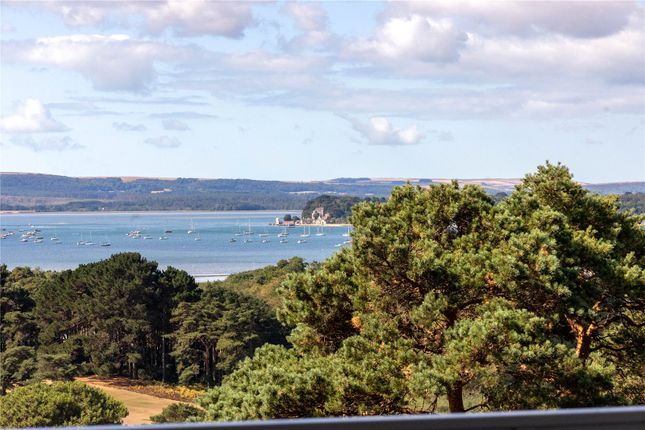
Each rear bedroom enjoys direct access to the balcony terrace, where far-reaching elevated treetop views over Lower Parkstone create a wonderfully peaceful backdrop.
A utility room and additional storage space - currently arranged as a home gym with independent side access - complete this level.
Occupying the entire top floor, the main bedroom suite provides a tranquil and indulgent retreat.
This impressive space benefits from a luxury en-suite bath/shower room, fitted wardrobes, a dressing area, expansive glazing and its own private balcony terrace - perfect for relaxing in complete privacy.
Externally, the landscaped rear garden offers a variety of beautifully arranged spaces, including a terrace adjoining the lifestyle/kitchen area, a low-maintenance artificial lawn and a detached garden studio with power and water - ideal as a home office or entertaining hub.
A lower decked terrace with a dining area and an integral jacuzzi enhances the home’s outdoor living offering.
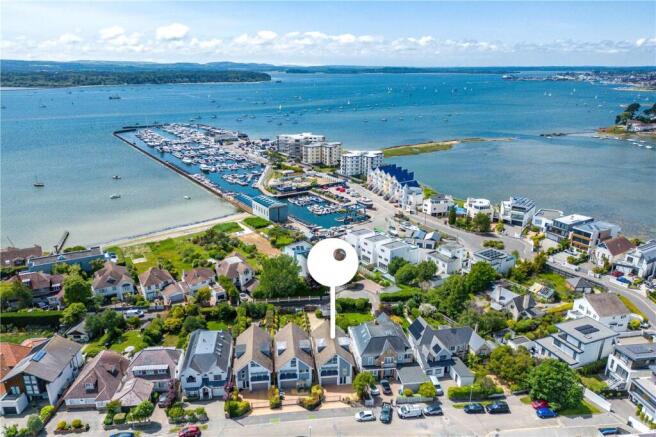
Located on one of Lilliput’s premier roads, the property is just moments from the exclusive Salterns Marina and the open green spaces of Whitecliff Harbourside Park, making it an exceptional choice for buyers seeking coastal convenience, contemporary design and luxurious family living.
Tenure: Freehold Council Tax Band: G Additional information: Utilities: Mains Electricity, Gas, Water & Sewerage Heating: Air source heat pump supplying underfloor heating throughout.
Air conditioning in the principal bedroom suite (heating and cooling), in addition to the underfloor heating Broadband: Refer to Ofcom website Mobile Signal: Refer to Ofcom website New build completed June 2021 & works signed off in 2023 – see bcp planning portal number app/21/00411/F Please note: Some images have been enhanced for marketing purposes Mays are part of the Property Ombudsman Scheme TPO - DO3138 Lilliput village is located approximately one mile from the award-winning beaches at Sandbanks and is home to Salterns Marina, with a variety of shops including a Tesco Express, award-winning Mark Bennett patisserie, Thai restaurant and takeaway, hairdressers, surf and bike shops.
There is also a doctors’ surgery and chemist, along with the highly rated Lilliput First School. Lilliput offers good communications to the town centres of Poole and Bournemouth.
The Sandbanks Peninsula offers a chain ferry to Studland, as well as miles of National Heritage Coastline and the Purbeck Hills, featuring fantastic walking and cycling trails.
Transport communications are excellent as the mainline railway station at Poole provides services to Southampton and London.
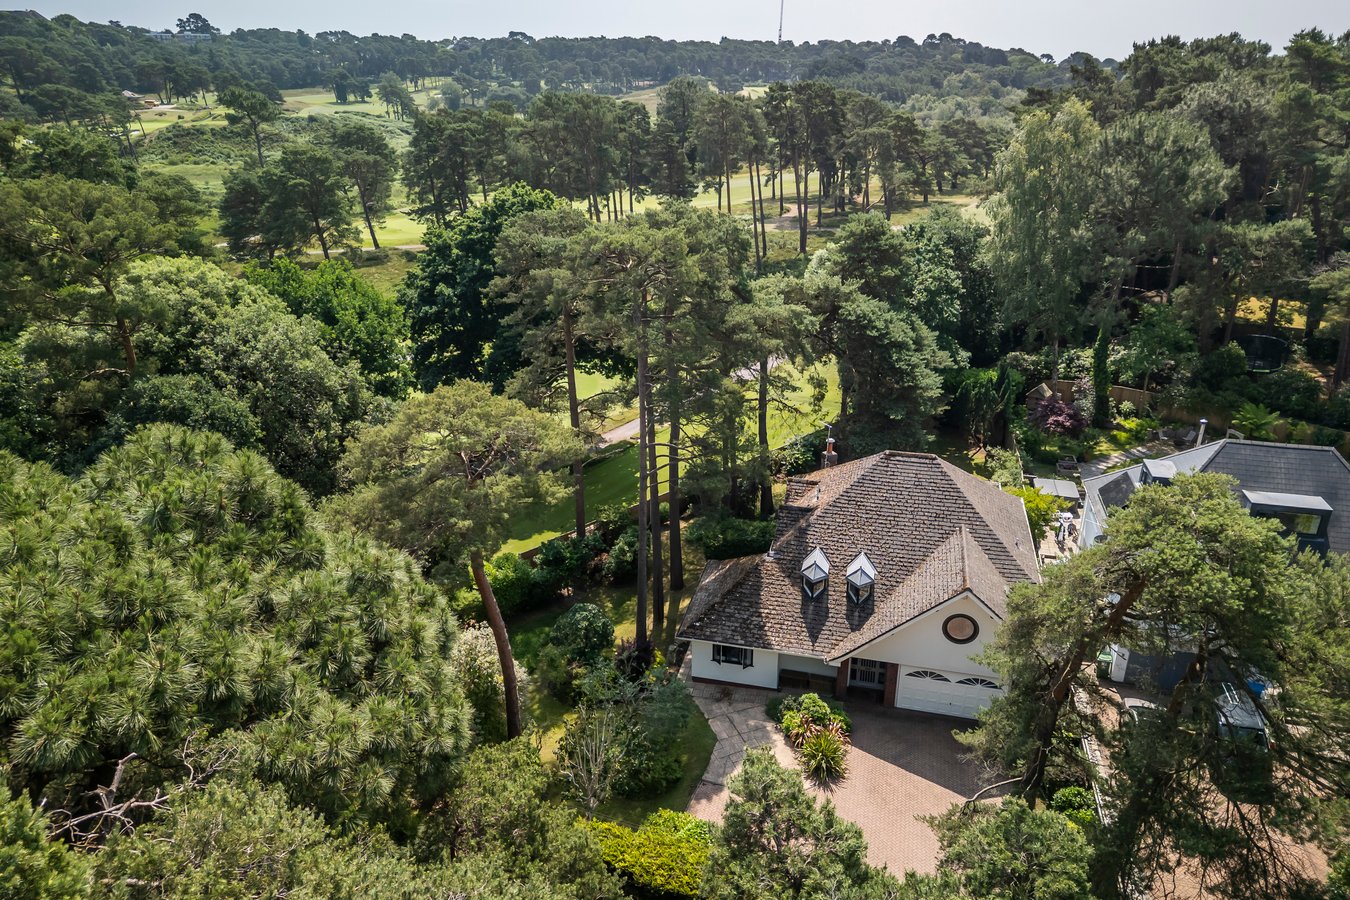
The area offers many sporting facilities including the prestigious Parkstone Golf Club close by.
Value & comps
No previous sales on record.
Returns
Set an offer; the calculator follows it.
We're still gathering serviced-accommodation data for this area.
Archie refurb estimate: a Pro feature
0.0% below asking
This is not financial or investment advice. Prop AI Deals is not authorised by the Financial Conduct Authority (FCA) to provide investment advice.
All investment calculators, property analyses, and AI-generated insights are for informational purposes only. Property investment carries risk and may result in financial loss. All calculations should be independently verified and you should consult with FCA-authorised financial advisers before making any investment decisions.
Past performance does not guarantee future results. Tax implications vary by individual circumstances.
Deal
Properties like this can earn 2–3x BTL yields when converted to HMO, with retrofit costs around £10k/room. Sign in to see the full tier, yield projection, and cost breakdown.
Commercial properties like this can earn 30-50% higher yields when converted to residential under Class MA / Q / P / PA, with prior approval costing ~GBP 96/unit. Sign in to see the recommended route, yield uplift, and cost breakdown.
BRRR-suited properties can recycle 80-100% of investor capital on refi, leaving a high-yielding rental with most of the money out. Sign in to see the refurb cost stack, ARV projection, and refinance maths.
Detached + large garden = sub-division play. Pro tier unlocks the tier badge, plot size, uplift estimate, and regional land benchmark.
Short-lease flats trade at deep discount, but extending under the 1993 Act often costs far less than the discount. Pro tier unlocks the tier badge, premium breakdown, long-lease ARV and arbitrage maths.
See projected short-stay revenue vs a vanilla BTL for this property.
See real sub-let margins (HMO room rates & SA nightly rates) vs the landlord rent.
Area
Agent & docs

FAQ
About 29, Elgin Road, Lilliput
Explore nearby