5-bedroom house · BH14 8TS
Sold STCReduced £55k (−4.4%) on 14 JulListed 187 days
Opportunity summary
See Archie’s verdict, returns by strategy and what to check before viewing.
About
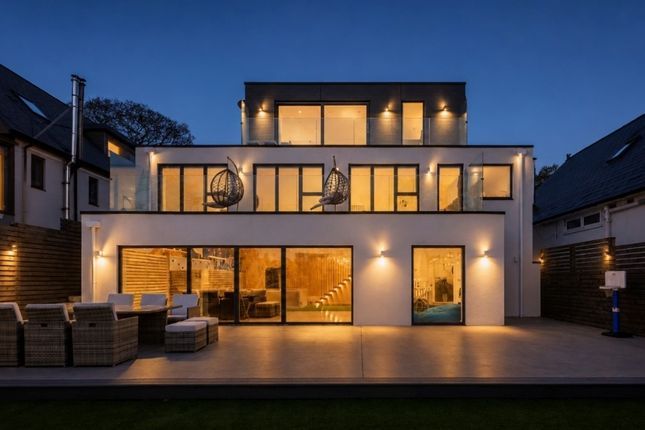
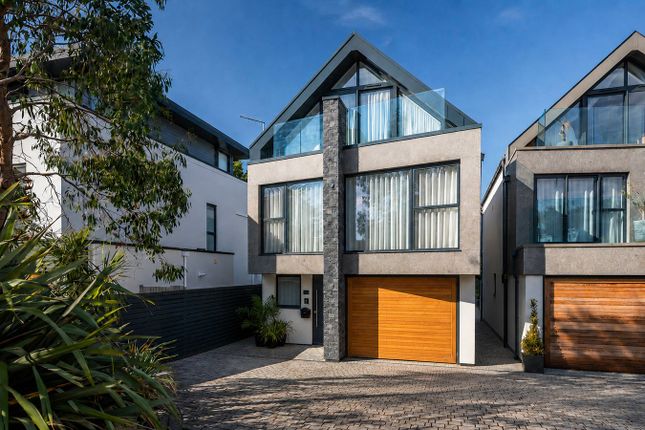
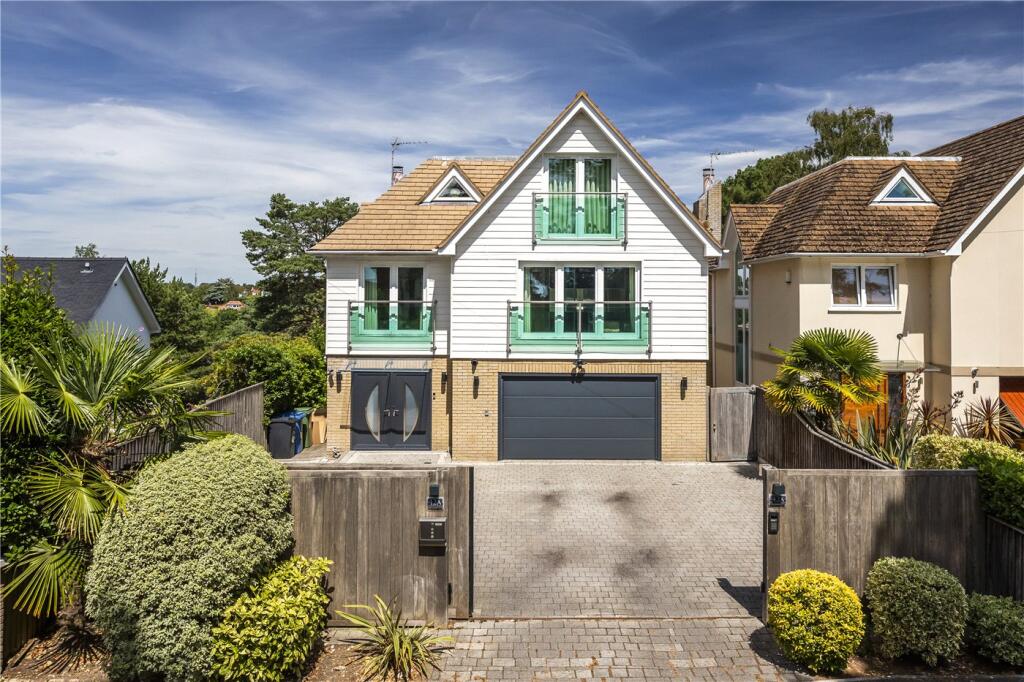
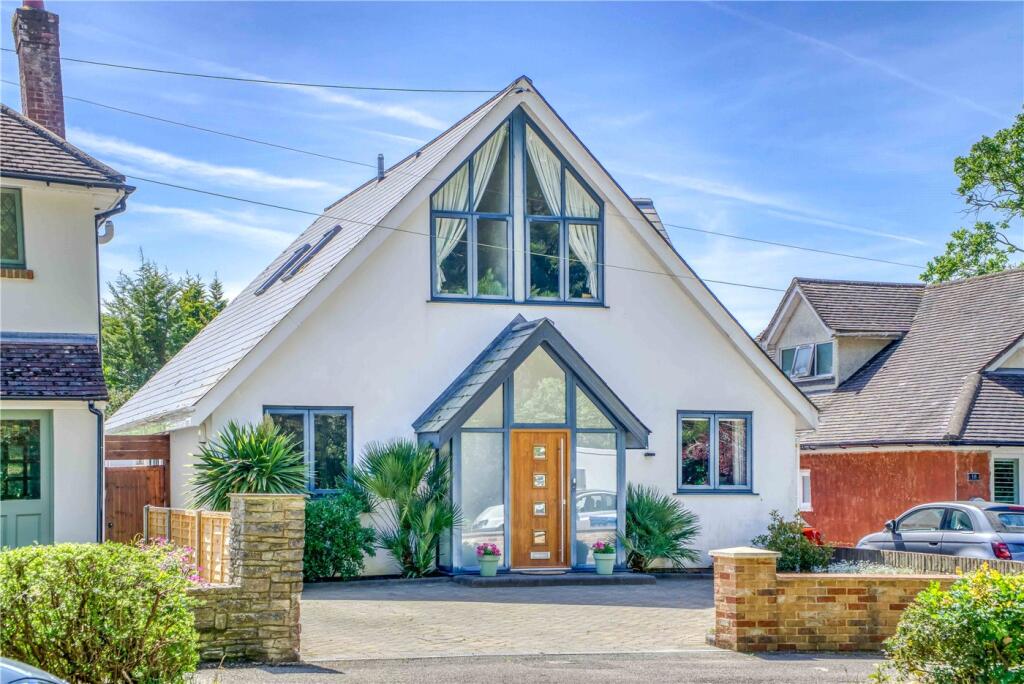
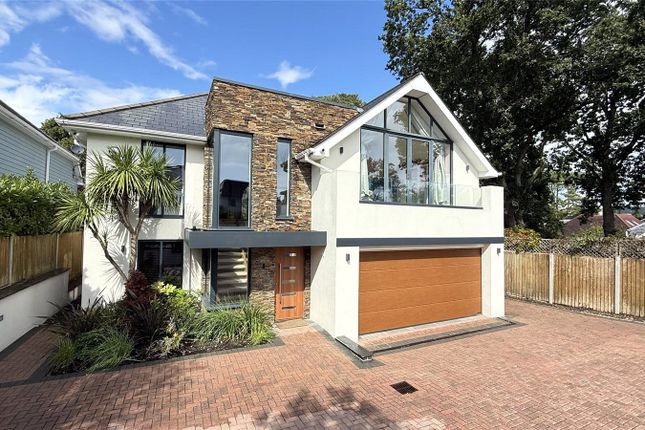
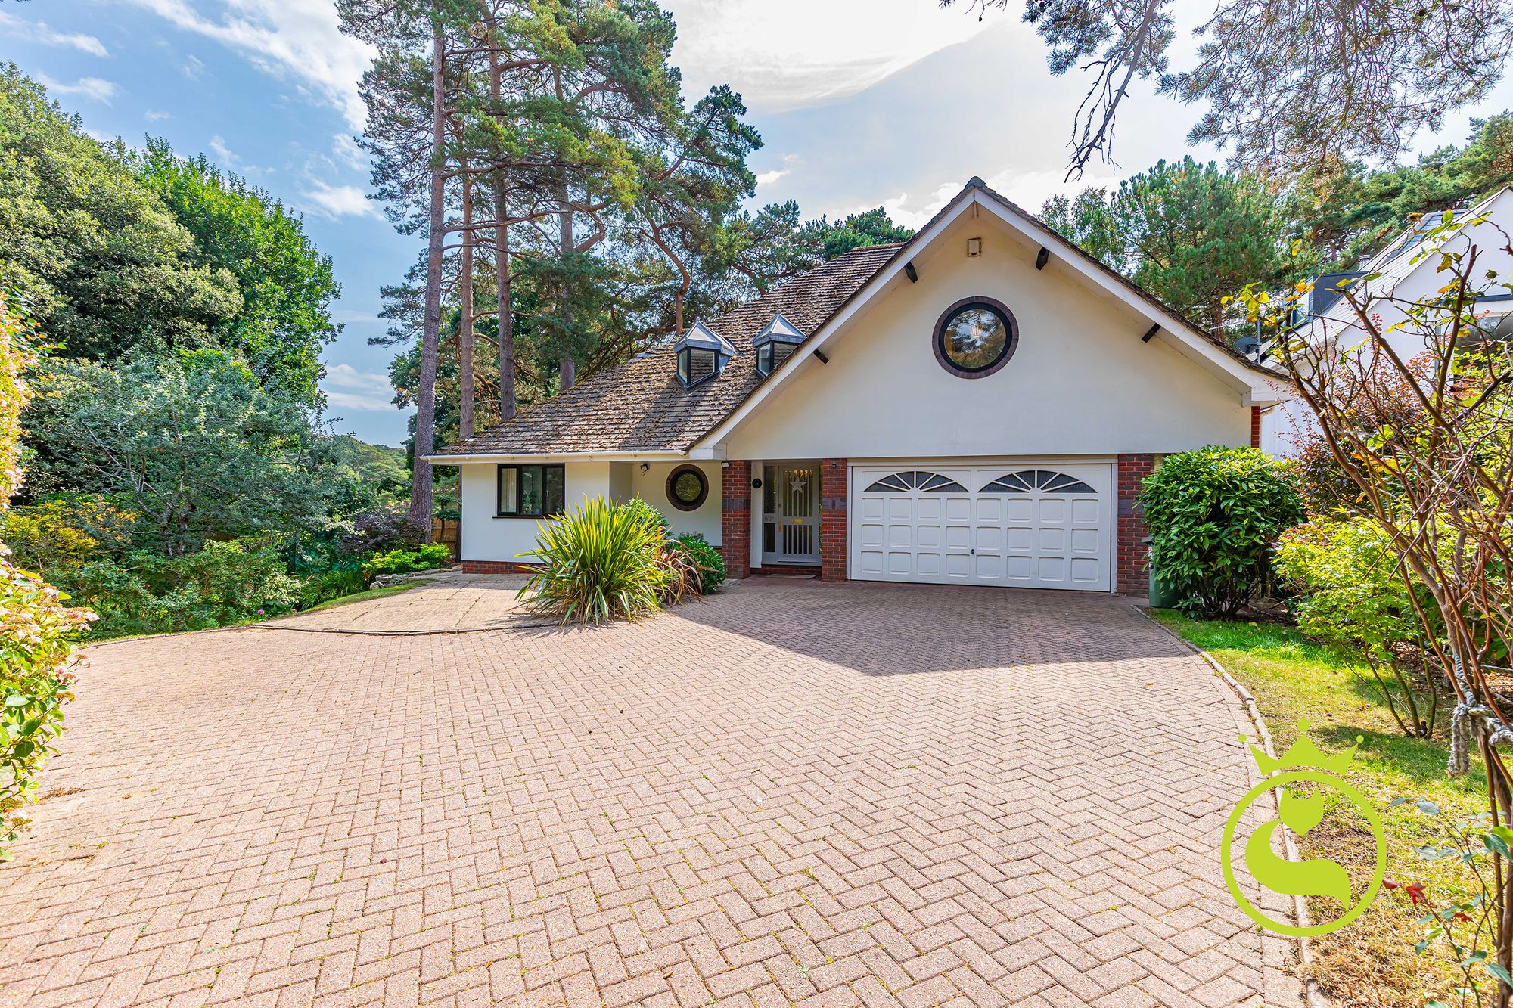
This impressive five-bedroom extended detached period home occupies a generous corner plot and offers an exceptional blend of character, space and future potential.
The current owners have carefully retained many original features while introducing sympathetic improvements to suit modern family living.
The ground floor provides well-balanced and versatile accommodation, including a charming living room and a separate dining room, both benefitting from feature bay windows and doors opening directly onto the garden, creating a seamless connection between indoor and outdoor spaces.
At the heart of the home is a spacious and contemporary kitchen/dining room, thoughtfully designed with a peninsula and ample space for family dining and entertaining.
A separate utility room provides additional practicality, with a courtesy door leading into the single garage, while a cloakroom/WC completes the ground floor.
To the first floor, the principal bedroom enjoys a stylish and contemporary en-suite shower room.
There are three further well-proportioned double bedrooms, all serviced by a modern family bathroom and an additional separate WC, ideal for busy households.
Stairs rise to the second floor, where a further double bedroom offers excellent flexibility - perfect as a teenager’s retreat, guest suite or a dedicated home office.
Externally, the property truly excels.
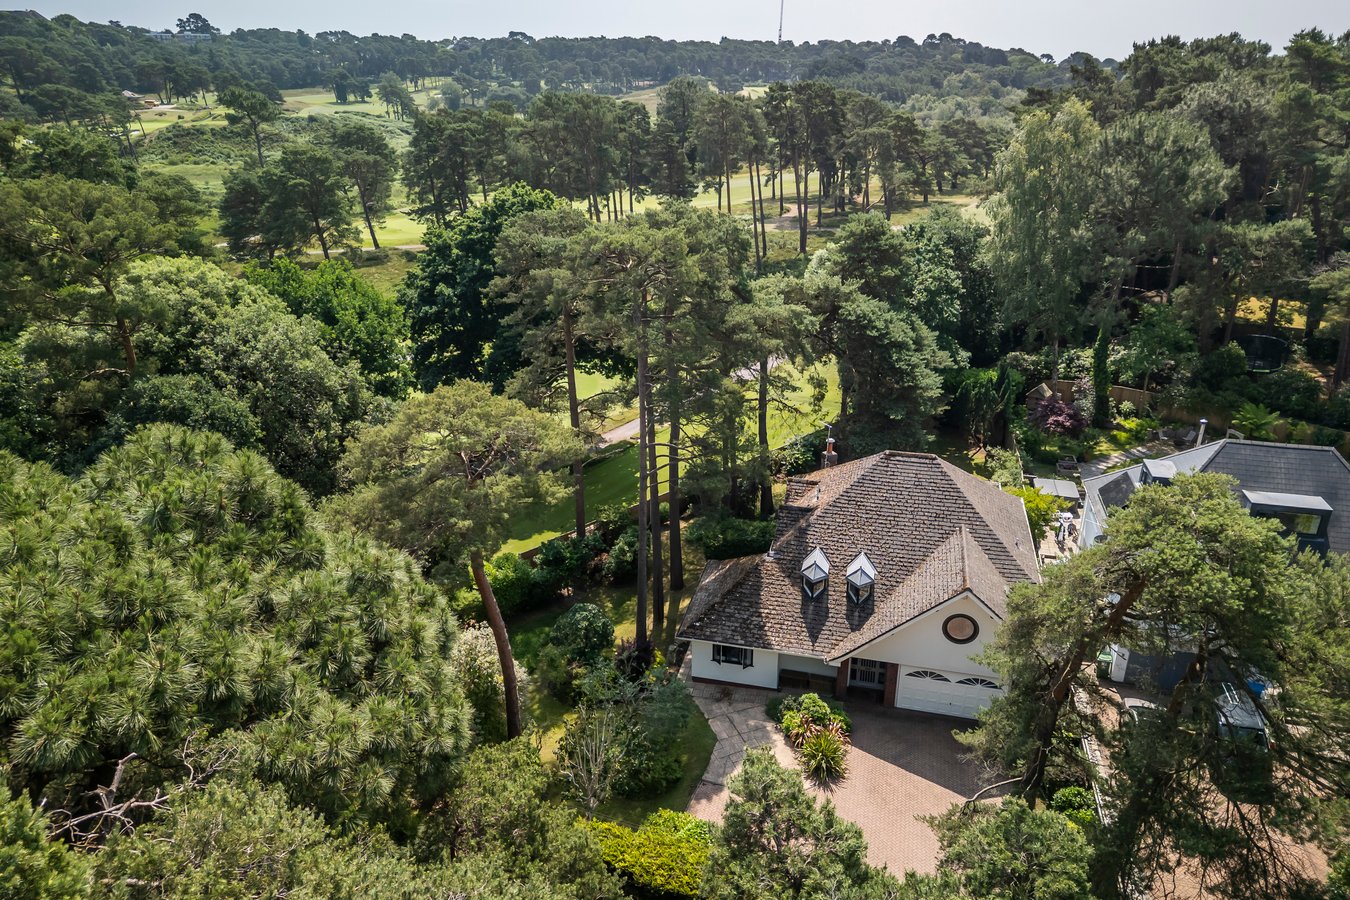
The generous corner plot provides tremendous scope for further extension or even the creation of a separate dwelling or annexe (subject to the relevant planning permissions), making it an ideal choice for multi-generational living.
The gardens are a particular highlight, with mature planting enveloping the property and creating a private, established setting.
A large lawn forms the main garden, while a secondary garden (accessed directly from the kitchen) offers an ideal space for entertaining and potential for further development.
A charming veranda overlooks the grounds, providing a perfect spot to relax and enjoy the surroundings.
The property can be accessed from both De Redvers Road and Durlston Road and there is a good-sized driveway with parking for numerous vehicles and a single garage.
Tenure: Freehold Council Tax Band: F (bcp Council) Utilities: Mains Electricity, Gas, Water & Sewerage Broadband & Mobile Signal: Refer to Ofcom website Mays are part of the Property Ombudsman Scheme TPO - DO3138 Lower Parkstone is a vibrant and well-established residential area overlooking Poole Harbour, offering a desirable mix of character homes, modern properties and convenient amenities.
The area is particularly popular with families and professionals thanks to its excellent schools, attractive housing and proximity to the coast.
Many properties in Lower Parkstone enjoy elevated positions with views towards Poole Harbour and Brownsea Island.
The nearby Ashley Cross village provides a lively social hub with cafés, restaurants, bars and independent shops, while Parkstone railway station offers direct services to London Waterloo.
Residents also benefit from easy access to Poole Park, Whitecliff Park and the harbour shoreline, making outdoor recreation readily available.
The area features a mixture of Victorian and Edwardian houses, spacious family homes and modern apartment developments.
Combining scenic surroundings, strong transport links and a thriving community, Lower Parkstone remains one of Poole’s most desirable residential locations.
Value & comps
No previous sales on record.
Returns
Set an offer; the calculator follows it.
We're still gathering serviced-accommodation data for this area.
Archie refurb estimate: a Pro feature
0.0% below asking
This is not financial or investment advice. Prop AI Deals is not authorised by the Financial Conduct Authority (FCA) to provide investment advice.
All investment calculators, property analyses, and AI-generated insights are for informational purposes only. Property investment carries risk and may result in financial loss. All calculations should be independently verified and you should consult with FCA-authorised financial advisers before making any investment decisions.
Past performance does not guarantee future results. Tax implications vary by individual circumstances.
Deal
Properties like this can earn 2–3x BTL yields when converted to HMO, with retrofit costs around £10k/room. Sign in to see the full tier, yield projection, and cost breakdown.
Commercial properties like this can earn 30-50% higher yields when converted to residential under Class MA / Q / P / PA, with prior approval costing ~GBP 96/unit. Sign in to see the recommended route, yield uplift, and cost breakdown.
BRRR-suited properties can recycle 80-100% of investor capital on refi, leaving a high-yielding rental with most of the money out. Sign in to see the refurb cost stack, ARV projection, and refinance maths.
Detached + large garden = sub-division play. Pro tier unlocks the tier badge, plot size, uplift estimate, and regional land benchmark.
Short-lease flats trade at deep discount, but extending under the 1993 Act often costs far less than the discount. Pro tier unlocks the tier badge, premium breakdown, long-lease ARV and arbitrage maths.
See projected short-stay revenue vs a vanilla BTL for this property.
See real sub-let margins (HMO room rates & SA nightly rates) vs the landlord rent.
Area
Agent & docs
FAQ
About 2, De Redvers Road, Lower Parkstone
Explore nearby