We've tightened what earns a Pursue. A home now needs a published valuation, a strategy that still makes money after real running costs and lender stress tests, and no listing problems that would stop a mortgage. You'll see fewer Pursues, and each one has been checked harder.
See how verdicts work4-bedroom semi-detached house · CW12 4JE
Sold STCListed 52 days
Opportunity summary
See Archie’s verdict, returns by strategy and what to check before viewing.
About
FOUR-BEDROOM FAMILY LIVING – THE SPACE AND STYLE OF A DETACHED HOME, WITHOUT THE PRICE TAG! NO ONWARD CHAIN!
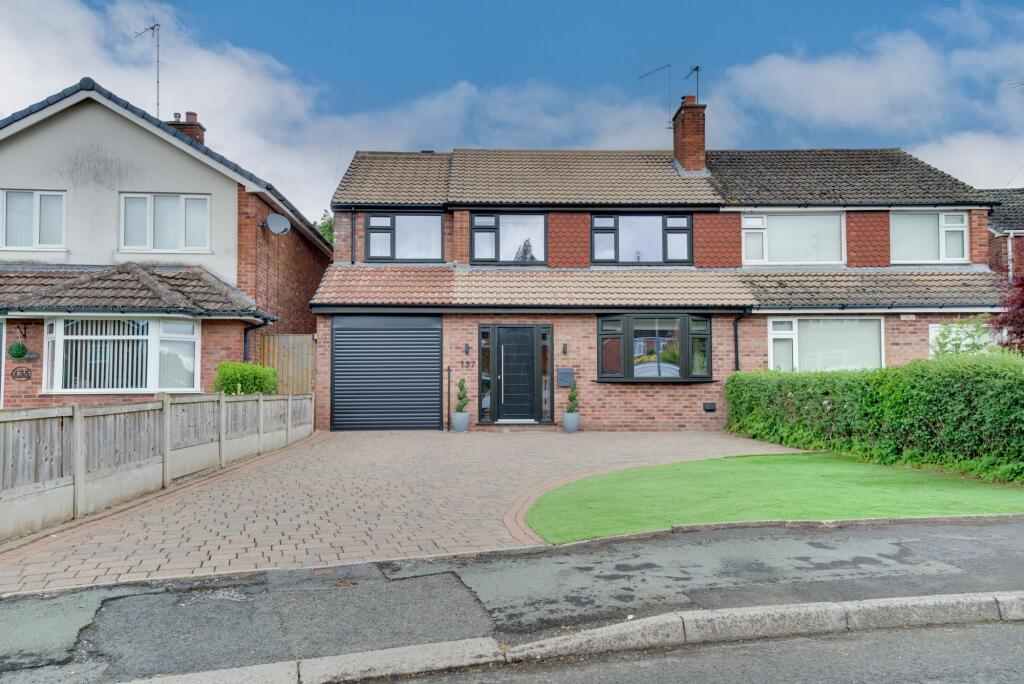
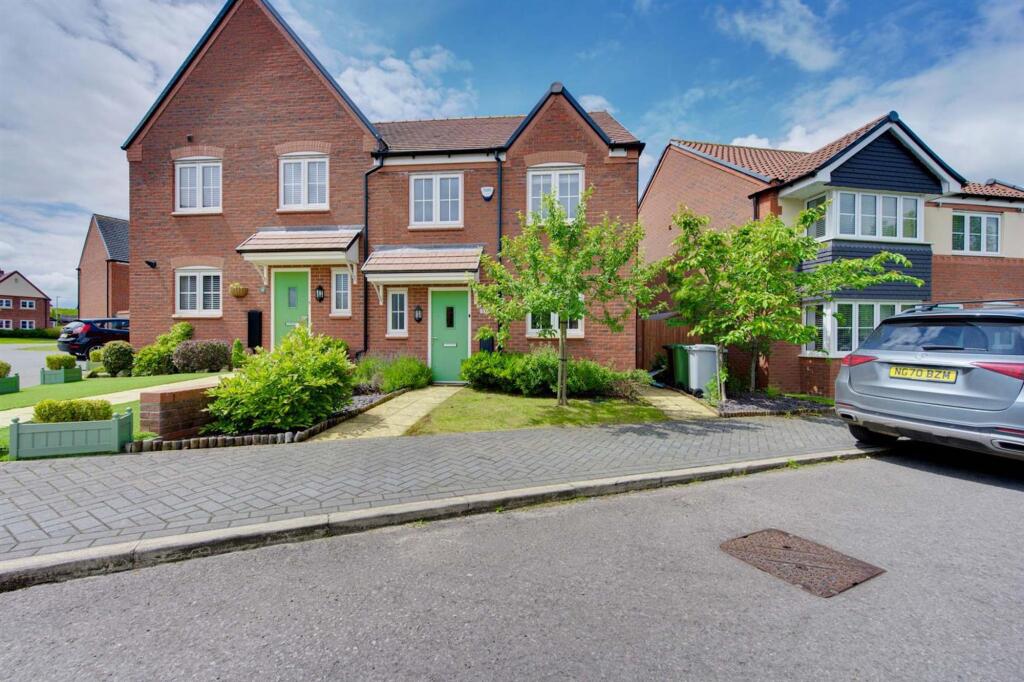
Offering many of the qualities, proportions and versatility you might expect from its four-bedroom detached contemporaries, yet at a considerably more accessible price point, this impressively extended and stylishly updated four-bedroom semi-detached home represents a superb opportunity for the growing family.The property occupies a highly convenient position within the ever-popular West Heath area of Congleton, a location particularly well suited to family life.
A choice of well-regarded local schools is within easy reach, together with everyday shops and amenities, while Congleton town centre and its wider selection of independent shops, cafés, restaurants and leisure facilities are readily accessible.West Heath is also particularly convenient for commuters, providing straightforward access towards the A34 and Congleton Link Road, opening up routes towards the surrounding commercial centres and the wider North West motorway network.
For those who enjoy getting outdoors, there are also numerous countryside walks and recreational opportunities nearby, providing an appealing balance between convenience and access to open space.Behind its smart exterior lies a home that has evolved far beyond the traditional semi-detached layout.
Thoughtfully extended and modernised, the accommodation provides an excellent balance of separate and open-plan living spaces, four well-proportioned bedrooms, a particularly generous family bathroom, excellent off-road parking and a beautifully landscaped rear garden.Step inside and a welcoming reception hall immediately sets the tone, with attractive light oak-effect Karndean flooring flowing through much of the ground floor.
The separate front lounge provides a cosy retreat, centred around a cast iron wood-burning stove set upon a slate hearth – perfect for those colder evenings.The real heart of this home, however, is undoubtedly the superb extended open-plan living, dining and kitchen space stretching across the rear.The contemporary high-gloss kitchen is comprehensively fitted with extensive preparation space and integrated appliances, complemented by an oak-topped breakfast bar providing informal seating for three.
There is ample room for a full dining table before the accommodation flows seamlessly into the extended living area, where a pitched roof incorporating three Velux windows floods the room with natural light.
Together, this creates a fantastic sociable space for everyday family life, entertaining friends or simply relaxing while overlooking the garden.Practicality hasn't been forgotten either, with a useful ground-floor WC, excellent storage and direct internal access into the attached garage.Upstairs, the sense of space continues.
A galleried landing leads to four bedrooms, with the principal and second bedrooms benefiting from fitted wardrobe storage.
The fourth bedroom offers the flexibility required by modern family life and could equally work as a nursery, dressing room or dedicated home office.Serving the bedrooms is an unusually spacious and stylish family bathroom, fitted with a modern white suite incorporating a spa bath and separate large shower enclosure with rainfall shower, and integrated Bluetooth speakers, providing a touch of luxury that is often missing from homes within this price bracket.Outside, the property continues to impress.
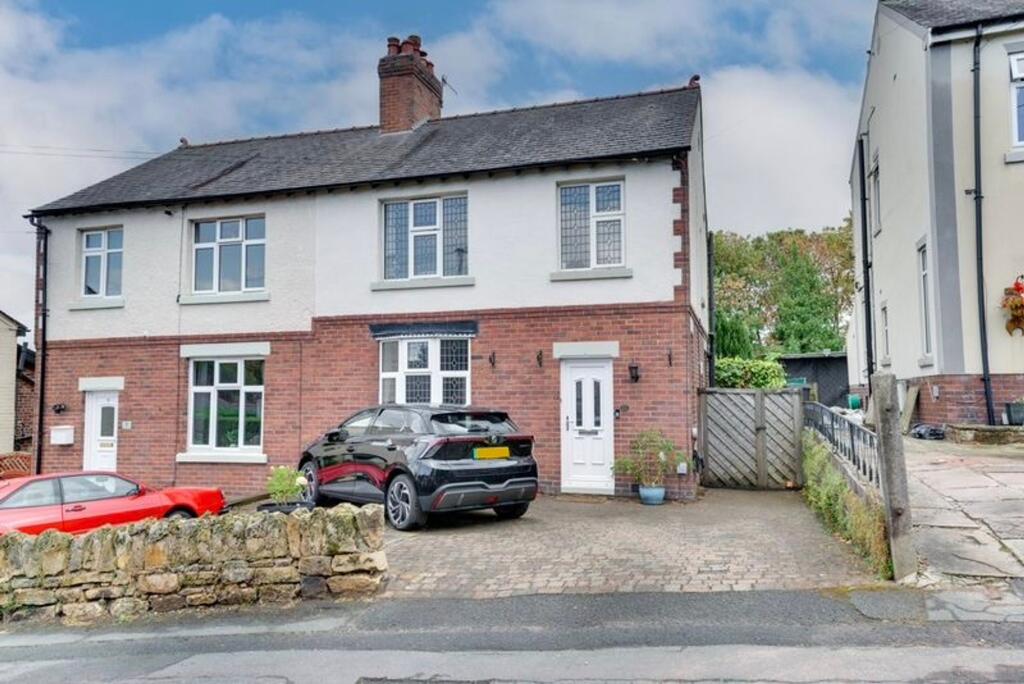
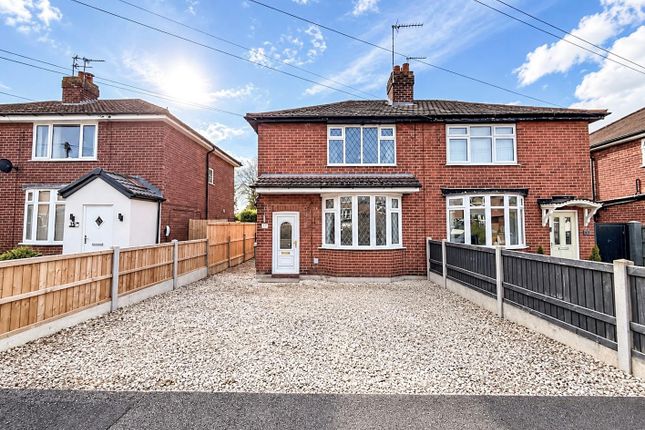
To the front, extensive Old English cobble-effect paving provides off-road parking for three to four vehicles, and access to the garage with electrically operated door.The rear garden has been attractively landscaped to create a low-maintenance and highly usable outdoor entertaining space.
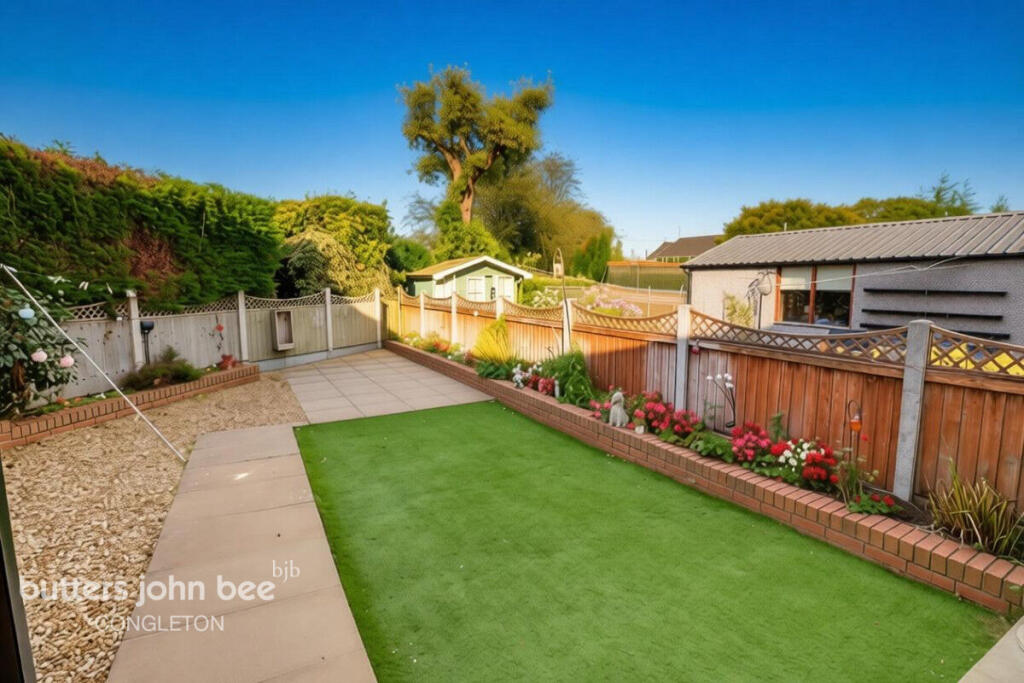
Porcelain paved terraces are complemented by oak sleeper retaining planters, with steps rising to an upper artificial lawn and further wooden decked terrace.
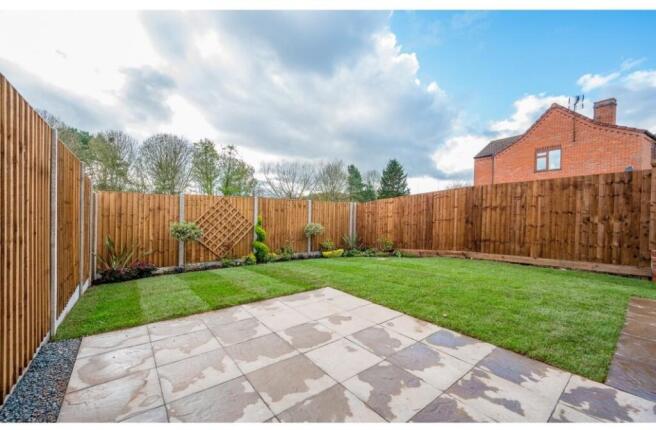
Fully enclosed by timber fencing, the garden provides a private setting for alfresco dining, entertaining and family enjoyment.All in all, 43 Ullswater Road is considerably more than your average semi-detached home.
With four bedrooms, extended open-plan family accommodation, separate lounge, generous bathroom, garage, substantial parking and landscaped gardens, it delivers many of the attributes buyers traditionally associate with a modern four-bedroom detached property – but crucially, without the corresponding price tag.
Add to this its sought-after West Heath setting, proximity to schools, excellent everyday amenities and convenient transport links, and the result is an exceptionally well-rounded family home that deserves serious consideration.
ENTRANCE Composite panelled door with double glazed panels with opaque side panel to: VESTIBULE PVCu double glazed window to side aspect. Light oak effect Karndean floor.
Door to: RECEPTION HALL 12' 0'' x 3' 10'' (3.65m x 1.17m) Single panel central heating radiator. 13 Amp power points. Understairs recessed store area. Light oak effect Karndean floor.
Return stairs to first floor. GUEST CLOAKROOM Low level W.C. Resin vanity wash hand basin with cupboard below. Single panel central heating radiator. Light oak effect Karndean floor.
LOUNGE 15' 0'' x 12' 0'' (4.57m x 3.65m) PVCu double glazed window to front aspect. Double panel central heating radiator. 13 Amp power points.
Feature fireplace with cast iron wood burning stove set on slate hearth. Light oak effect Karndean floor.
OPEN PLAN LIVING DINING KITCHEN DINING KITCHEN 27' 3'' x 8' 4'' (8.30m x 2.54m) Modern hi gloss eye level and base units having hi gloss preparation surfaces with composite sink unit with chefs tap.
Built-in 4-ring gas hob with extractor hood over. White metro tiles to splashbacks. Built-in double electric oven and grill. Integrated washing machine, dishwasher, fridge and freezer.
Two double panel central heating radiators. The oak topped breakfast bar with storage beneath provides seating for 3. Light oak Karndean floor. PVCu double glazed door to outside. Door to garage.
LIVING AREA 16' 9'' x 7' 7'' (5.10m x 2.31m) Pitched roof with 3 velux roof lights. Double panel central heating radiator. 13 Amp power points. Light oak effect Karndean floor.
GALLERIED LANDING Hand rail and stringers. 13 Amp power points. Linen cupboard. Access to roof space via a folding wooden ladder, partially boarded and housing the Baxi gas combi boiler.
BEDROOM 1 FRONT 12' 10'' x 10' 9'' (3.91m x 3.27m) PVCu double glazed window to front aspect. Double panel central heating radiator. 13 Amp power points. Built-in double wardrobe.
BEDROOM 2 REAR 11' 0'' x 9' 8'' (3.35m x 2.94m) PVCu double glazed window to rear aspect. Double panel central heating radiator. 13 Amp power points. Open fronted double wardrobe.
BEDROOM 3 FRONT & REAR 15' 1'' x 7' 0'' (4.59m x 2.13m) Dual aspect PVCu double glazed windows. Double panel central heating radiator. 13 Amp power points.
BEDROOM 4 REAR 9' 0'' x 8' 0'' (2.74m x 2.44m) PVCu double glazed window to rear aspect. Double panel central heating radiator. 13 Amp power points.
BATHROOM 10' 1'' x 7' 3'' (3.07m x 2.21m) maximum PVCu double glazed window to front aspect. Low voltage downlighters inset. Chrome centrally heated towel radiator.
Modern white suite comprising: low level W.C., wall hung wash hand basin and tiled panelled spa bath with bath shower mixer.
Large shower enclosure with glass sliding door housing a mains fed shower with rainfall shower head and attachment. Integrated Bluetooth speakers. Textured tiles to splashbacks.
Outside FRONT Old English cobble effect paving with parking for 3/4 vehicles.
REAR Landscaped rear gardens extending to the full width of the property with porcelain paving and oak railway sleeper retaining planters with steps up to the upper area laid with artificial lawn and wooden decked terrace, all privately enclosed with timber lapped fencing.
INTEGRAL GARAGE 19' 10'' x 7' 2'' (6.04m x 2.18m) internal measurements Electrically operated up and over door. Power and light.
SERVICES All mains services are connected (although not tested). TENURE Freehold (subject to solicitors verification).
VIEWING Strictly by appointment through the sole selling agent TIMOTHY A BROWN.
Value & comps
No previous sales on record.
Returns
Set an offer; the calculator follows it.
We're still gathering serviced-accommodation data for this area.
Archie refurb estimate: a Pro feature
0.0% below asking
This is not financial or investment advice. Prop AI Deals is not authorised by the Financial Conduct Authority (FCA) to provide investment advice.
All investment calculators, property analyses, and AI-generated insights are for informational purposes only. Property investment carries risk and may result in financial loss. All calculations should be independently verified and you should consult with FCA-authorised financial advisers before making any investment decisions.
Past performance does not guarantee future results. Tax implications vary by individual circumstances.
Deal
Properties like this can earn 2–3x BTL yields when converted to HMO, with retrofit costs around £10k/room. Sign in to see the full tier, yield projection, and cost breakdown.
Commercial properties like this can earn 30-50% higher yields when converted to residential under Class MA / Q / P / PA, with prior approval costing ~GBP 96/unit. Sign in to see the recommended route, yield uplift, and cost breakdown.
BRRR-suited properties can recycle 80-100% of investor capital on refi, leaving a high-yielding rental with most of the money out. Sign in to see the refurb cost stack, ARV projection, and refinance maths.
Detached + large garden = sub-division play. Pro tier unlocks the tier badge, plot size, uplift estimate, and regional land benchmark.
Short-lease flats trade at deep discount, but extending under the 1993 Act often costs far less than the discount. Pro tier unlocks the tier badge, premium breakdown, long-lease ARV and arbitrage maths.
See projected short-stay revenue vs a vanilla BTL for this property.
See real sub-let margins (HMO room rates & SA nightly rates) vs the landlord rent.
Area
Agent & docs

FAQ
About Ullswater Road, Congleton
Explore nearby