We've tightened what earns a Pursue. A home now needs a published valuation, a strategy that still makes money after real running costs and lender stress tests, and no listing problems that would stop a mortgage. You'll see fewer Pursues, and each one has been checked harder.
See how verdicts work3-bedroom detached house · DE13 9HZ
Sold STCListed 211 days
Opportunity summary
See Archie’s verdict, returns by strategy and what to check before viewing.
About
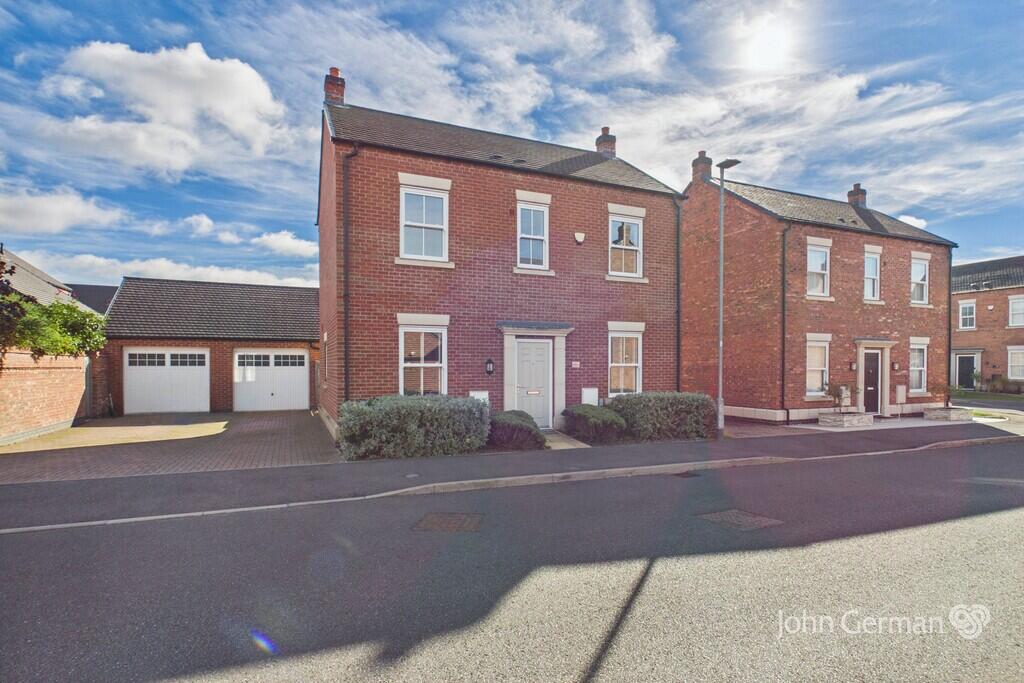
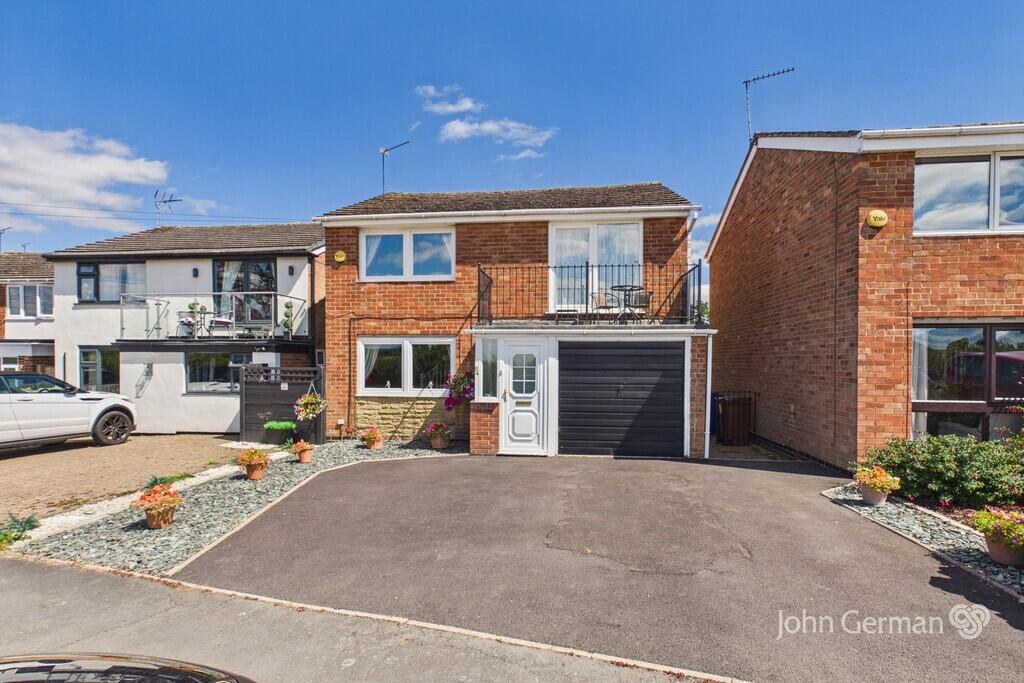
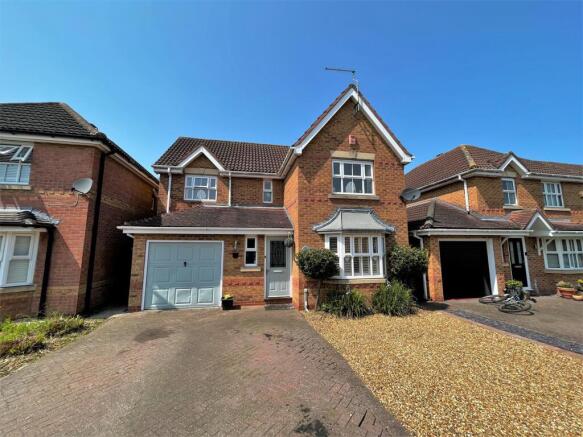
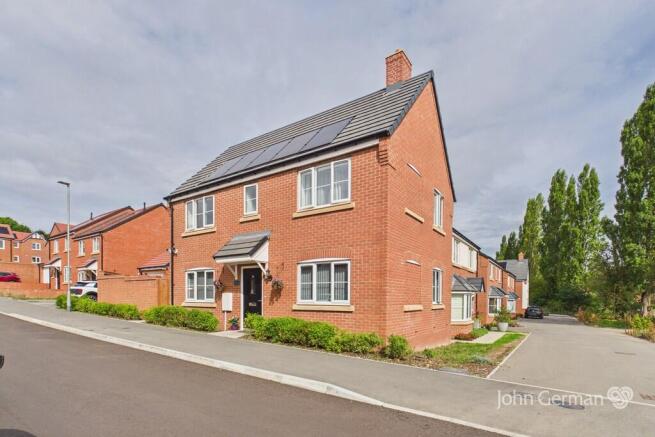
A well presented three bedroom detached home in a popular Tutbury cul de sac, offering 89 square metres (958 square feet), two reception rooms, breakfast kitchen, driveway parking, detached garage and a private enclosed garden.
A versatile home suited to buyers at many different stages.
Summary Description - Located at the foot of a popular cul de sac in Tutbury, this well presented three bedroom detached home offers a smart balance of comfortable living space, practical features and an attractive rear outlook.
Extending to 89 square metres (958 square feet), the property is ideally suited to first time buyers, growing families, downsizers or buy to let investors looking for a home in excellent condition within a well regarded village setting.
The accommodation is arranged around a welcoming entrance hall and includes two reception rooms, giving useful flexibility for day to day living, dining or home working.
The lounge is a particularly appealing space, enjoying a double aspect with a bay window to the front, patio doors opening onto the garden, and a wood burning stove set within the chimney breast.
The breakfast kitchen is another standout feature, fitted in a shaker style with integrated double oven, gas hob, useful under stairs storage and a breakfast area overlooking the garden.
Upstairs, there are three well proportioned bedrooms, including a main bedroom with fitted wardrobes, together with a stylish family bathroom.
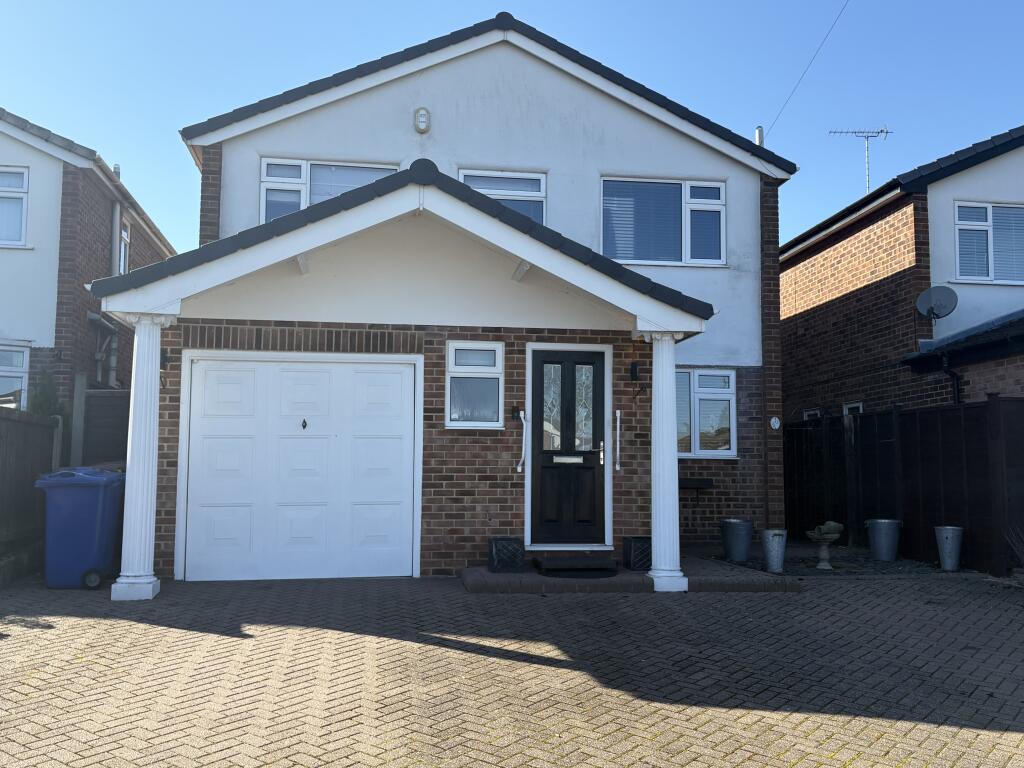
Outside, the property benefits from a landscaped frontage, resin driveway, detached single garage with light and power, and a private enclosed rear garden designed for low maintenance enjoyment.
Tutbury remains a popular Staffordshire village thanks to its blend of everyday amenities, historic character and convenient commuter links.
The village offers shops, pubs, cafes and access to local services, while rail travel is available from nearby Tutbury and Hatton station.
Staffordshire County Council provides school admissions and school transport information for the area, and Tutbury is also well placed for travel towards Burton upon Trent, Derby and Uttoxeter, with bus links serving Burton and Uttoxeter and wider road connections available via the surrounding network.
Entrance Hall - 1.42m x 1.42m (4'8 x 4'8) - Having wood effect laminate flooring, front aspect part obscure upvc double glazed main entrance door with side window, radiator, internet point.
Lounge - 3.23m x 5.13m (10'7 x 16'10) - Having wood effect laminate flooring, front aspect upvc double glazed bay window, rear aspect upvc double glazed patio doors to garden, chimney breast with living flame gas fire, tv point, radiator.
Dining Room - 3.23m x 2.97m (10'7 x 9'9) - Having wood effect laminate flooring, front aspect upvc double glazed window, radiator.
Breakfast Kitchen - 4.78m x 4.70m (15'8 x 15'5) - Having wood effect LVT flooring, inset lights to ceiling, rear aspect upvc double glazed window, breakfast area with upvc double glazed bay and dear to rear garden, fitted wall and floor units to shaker style with wood effect roll edge worktop and Metro tiled splashbacks, inset ceramic sink with drainer, vegetable preparation and chrome mixer tap, integrated double electric oven with gas hob over and chimney style extractor hood, under counter space and plumbing for appliances, under stairs storage.
Stairs/Landing - 3.05m x 2.03m (10'0 x 6'8) - Carpeted, rear aspect upvc double glazed window, airing cupboard with wall mounted gas boiler, radiator.
Bedroom One - 3.35m x 3.02m (11'0 x 9'11) - Carpeted, front aspect upvc double glazed window, fitted wardrobes, radiator.
Bedroom Two - 3.28m x 2.39m (10'9 x 7'10) - Carpeted, front aspect upvc double glazed window, radiator, access to roof space. The attic is part boarded and has fitted loft ladders.
Bedroom Three - 2.29m x 2.03m (7'6 x 6'8) - Carpeted, rear aspect upvc double glazed window, radiator.
Bathroom - 2.11m x 1.96m (6'11 x 6'5) - Having wood effect laminate flooring, rear aspect obscure upvc double glazed window, stylish bathroom wall panels, bathtub with plumbed shower over, pedestal wash hand basin with chrome monobloc tap, low flush wc, radiator.
Outside - Frontage And Driveway - The frontage is landscaped to provide a mixture of lawn, decorative gravel and resin driveway.
Garage - A detached single garage with metal up and over door, rear personnel door, light and power.
Rear Garden - Accessed via the driveway or breakfast area, you will find this enclosed and private garden which has been attractively landscaped to provide a mixture of block paved patio, lawn and herbaceous planting.
Cold water tap and outdoor power socket.
Material Information - Verified Material Information Council Tax band: C Tenure: Freehold Property type: House Property construction: Standard brick and block construction Energy Performance rating: D Number and types of room: 3 bedrooms, 1 bathroom, 2 receptions Electricity supply: Mains electricity Solar Panels: No Other electricity sources: No Water supply: Mains water supply Sewerage: Mains Heating: Mains gas-powered central heating is installed.
The system was installed on 25 Nov 2024.
Heating features: Double glazing Broadband: FTTP (Fibre to the Premises) Mobile coverage: O2 - Good, Vodafone - Good, Three - OK, EE - Great Parking: Garage and Driveway Building safety issues: No Restrictions - Listed Building: No Restrictions - Conservation Area: No Restrictions - Tree Preservation Orders: None Public right of way: No Long-term area flood risk: No Historical flooding: No Flood defences: No Coastal erosion risk: No Planning permission issues: No Accessibility and adaptations: None Coal mining area: No Non-coal mining area: No Loft access: Yes - insulated and boarded, accessed by: Integrated ladder All information is provided without warranty.
Contains HM Land Registry data © Crown copyright and database right 2021. This data is licensed under the Open Government Licence v3.0.
The information contained is intended to help you decide whether the property is suitable for you.
You should verify any answers which are important to you with your property lawyer or surveyor or ask for quotes from the appropriate trade experts: builder, plumber, electrician, damp, and timber expert.
Follow the link for the full report: Disclaimer 03/2021 - These particulars, whilst believed to be accurate are set out as a general outline only for guidance and do not constitute any part of an offer or contract.
Floor plans are not drawn to scale and room dimensions are subject to a +/- 50mm (2") tolerance and are based on the maximum dimensions in each room.
Intending purchasers should not rely on them as statements of representation of fact but must satisfy themselves by inspection or otherwise as to their accuracy.
No person in this firm’s employment has the authority to make or give any representation or warranty in respect of the property or offer any legal advice regarding any aspect of the property and any buyer should consult their own legal representative on any such matters.
Buying To Let?
- Guide achievable rent price: £1200pcm The above as an indication of the likely rent price you could achieve in current market conditions for a property of this type, presented in good condition.
Scoffield Stone offers a full lettings and property management service, so please ask if you would like more information about the potential this property has as a 'Buy to Let' investment.
Location / What3words - ///writing.bedrooms.reckons Id Checks For Buyers - To keep the buying process safe and secure, we carry out ID checks on all buyers.
This is a legal requirement that helps protect everyone involved in the sale and ensures a smooth transaction.
There is a small non-refundable charge of £25 per person to cover the cost of these checks.
Value & comps
No previous sales on record.
Returns
Set an offer; the calculator follows it.
We're still gathering serviced-accommodation data for this area.
Archie refurb estimate: a Pro feature
0.0% below asking
This is not financial or investment advice. Prop AI Deals is not authorised by the Financial Conduct Authority (FCA) to provide investment advice.
All investment calculators, property analyses, and AI-generated insights are for informational purposes only. Property investment carries risk and may result in financial loss. All calculations should be independently verified and you should consult with FCA-authorised financial advisers before making any investment decisions.
Past performance does not guarantee future results. Tax implications vary by individual circumstances.
Deal
Properties like this can earn 2–3x BTL yields when converted to HMO, with retrofit costs around £10k/room. Sign in to see the full tier, yield projection, and cost breakdown.
Commercial properties like this can earn 30-50% higher yields when converted to residential under Class MA / Q / P / PA, with prior approval costing ~GBP 96/unit. Sign in to see the recommended route, yield uplift, and cost breakdown.
BRRR-suited properties can recycle 80-100% of investor capital on refi, leaving a high-yielding rental with most of the money out. Sign in to see the refurb cost stack, ARV projection, and refinance maths.
Detached + large garden = sub-division play. Pro tier unlocks the tier badge, plot size, uplift estimate, and regional land benchmark.
Short-lease flats trade at deep discount, but extending under the 1993 Act often costs far less than the discount. Pro tier unlocks the tier badge, premium breakdown, long-lease ARV and arbitrage maths.
See projected short-stay revenue vs a vanilla BTL for this property.
See real sub-let margins (HMO room rates & SA nightly rates) vs the landlord rent.
Area
Agent & docs

FAQ
About Cromwell Close, Tutbury, Burton-On-Trent
Explore nearby