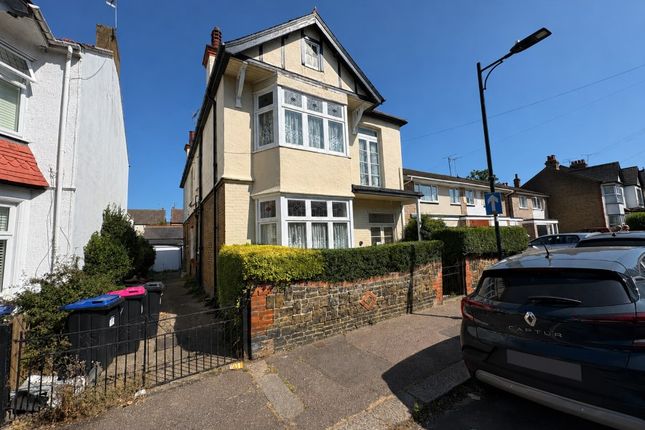
5-bedroom house · SS0 8FP
For saleReduced £50k (−7.7%) on 31 JulListed 131 days
Opportunity summary
See Archie’s verdict, returns by strategy and what to check before viewing.
About
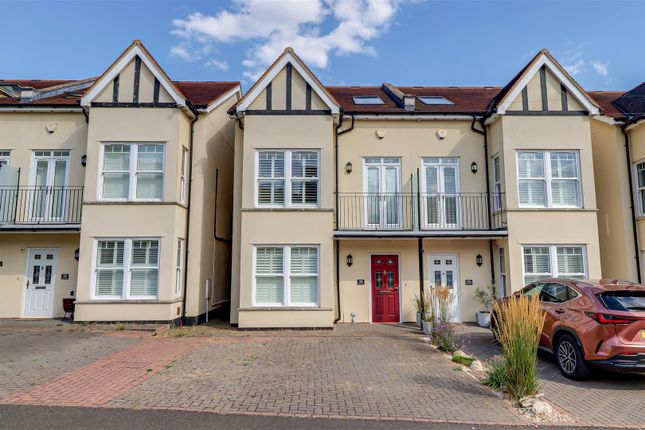
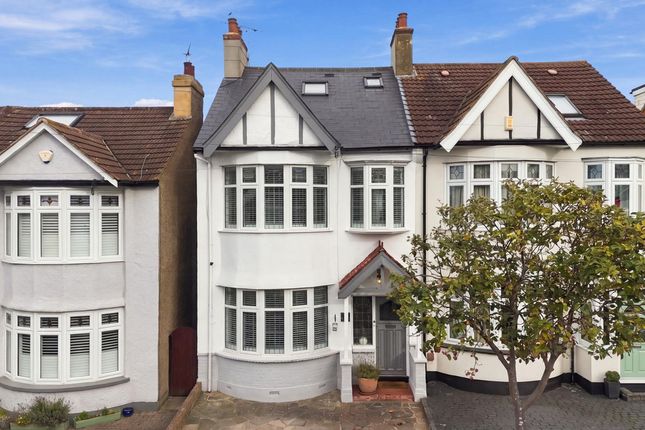
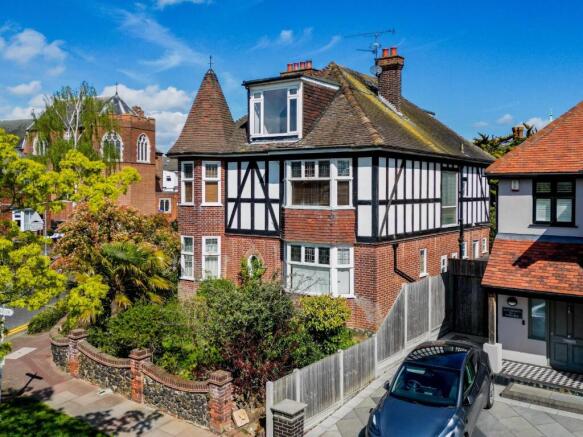
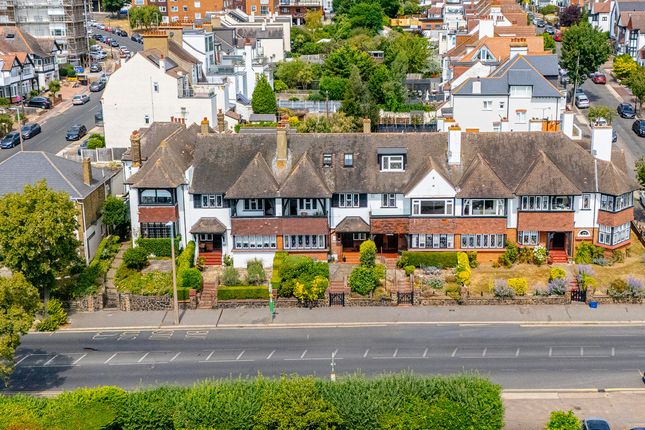
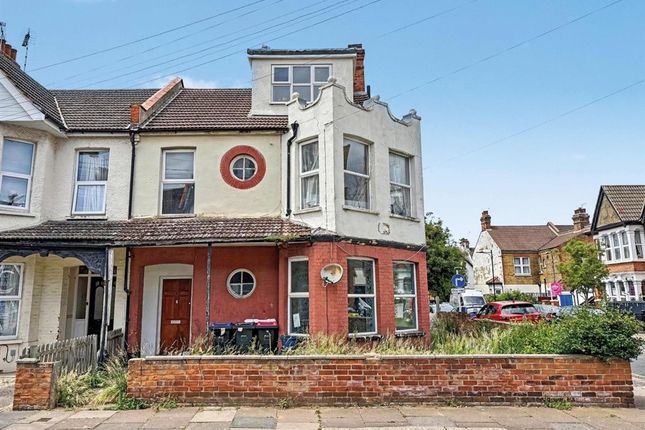
A stunning 5 bedroom townhouse nestled in the heart of Westcliff-on-Sea, just moments away from the pristine beaches.
This thoughtfully designed residence boasts a range of features and modern conveniences and benefits from super fast Broadband.
The ground floor is adorned with underfloor heating, providing a warm and inviting atmosphere.
The kitchen comes complete with integrated appliances, including an induction hob, electric oven, microwave oven, dishwasher, washing machine and wine cooler.
Two of the four double bedrooms boast en-suite bathrooms, creating private spaces where you can indulge in relaxation and rejuvenation.
The remaining two double bedrooms share access to a modern bathroom with shower over the bath.
Ascend to the top floor where the fifth bedroom of this remarkable townhouse can be transformed into a sophisticated office space, providing an inspiring environment to work.
Step out onto the private balcony and be captivated by breath-taking views over the estuary. Call now to arrange a viewing.
Measurements Lounge/Kitchen/Diner - 50'0 x 14'10 (15.24m x 4.52m) Ground Floor Shower Room - 6'10 x 5'2 (2.09m x 1.58m) 1st Floor Bedroom 3 - 9'3 x 15'3 (2.83m x 4.65m) Bathroom - 6'7 x 6'0 (2.01m x 1.83m) Bedroom 1 - 10'4 x 15'4 (3.16m x 4.68m) En-Suite - 6'10 x 6'0 (2.09m x 1.84m) 2nd Floor Bedroom 4 - 9'3 x 15'3 (2.83m x 4.65m) Bathroom - 6'7 x 6'0 (2.01m x 1.83m) Bedroom 2 - 10'4 x 15'4 (3.16m x 4.68m) En-Suite - 6'10 x 6'0 (2.09m x 1.84m) 3rd Floor Bedroom 5 - 13'4 x 14'10 (4.07m x 4.53m) Furthest Points Interior This stunning property offers modern living over four floors, starting with a large 50ft open plan lounge/kitchen/diner with direct access to the rear garden.
The kitchen is fully fitted with integrated appliances and modern wall and base units with complementary work surface.
There is a door leading to a ground floor three piece shower room and as you go back though to the entrance hall, there are carpeted stairs leading to the first floor.
The first floor offers two double bedrooms, with the rear bedroom having the benefit of a Juliet balcony and the front bedroom having its own personal en-suite.
Just off the landing there is also a storage cupboard and door to a three piece family bathroom.
The second floor offers the same layout as the first floor, providing two more double bedrooms, en-suite and bathroom. The third floor has a large bedroom with balconies to both the front and rear.
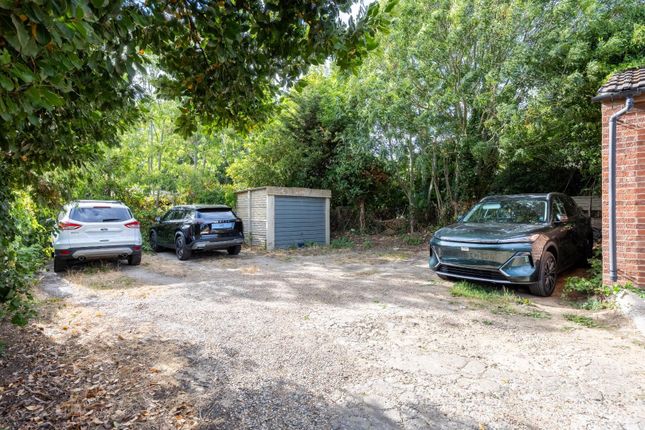
Exterior This property offers plenty of outside space including off street parking to the front, rear garden and two balconies off the third floor where you can choose to have a private relaxing afternoon to the rear or a drink in the sunshine to the front with views out to the sea.
Location Situated on the ever popular First Avenue in Chalkwell and only a short walk to both Westcliff and Chalkwell train stations making the commute into London a breeze.
The beach is also only a short stroll away at the end of Crowestone Avenue. This property is in a central location with Leigh, Westcliff and Southend within easy reach.
School Catchment Chalkwell Hall Infant and Chalkwell Hall Junior Schools Belfairs Academy Tenure Freehold
Value & comps
No previous sales on record.
Returns
Set an offer; the calculator follows it.
We're still gathering serviced-accommodation data for this area.
Archie refurb estimate: a Pro feature
0.0% below asking
This is not financial or investment advice. Prop AI Deals is not authorised by the Financial Conduct Authority (FCA) to provide investment advice.
All investment calculators, property analyses, and AI-generated insights are for informational purposes only. Property investment carries risk and may result in financial loss. All calculations should be independently verified and you should consult with FCA-authorised financial advisors before making any investment decisions.
Past performance does not guarantee future results. Tax implications vary by individual circumstances.
Deal
Properties like this can earn 2–3x BTL yields when converted to HMO, with retrofit costs around £10k/room. Sign in to see the full tier, yield projection, and cost breakdown.
Commercial properties like this can earn 30-50% higher yields when converted to residential under Class MA / Q / P / PA, with prior approval costing ~GBP 96/unit. Sign in to see the recommended route, yield uplift, and cost breakdown.
BRRR-suited properties can recycle 80-100% of investor capital on refi, leaving a high-yielding rental with most of the money out. Sign in to see the refurb cost stack, ARV projection, and refinance maths.
Detached + large garden = sub-division play. Pro tier unlocks the tier badge, plot size, uplift estimate, and regional land benchmark.
Short-lease flats trade at deep discount, but extending under the 1993 Act often costs far less than the discount. Pro tier unlocks the tier badge, premium breakdown, long-lease ARV and arbitrage maths.
See projected short-stay revenue vs a vanilla BTL for this property.
See real sub-let margins (HMO room rates & SA nightly rates) vs the landlord rent.
Area
Agent & docs
FAQ
About 2 The Bay, 1, First Avenue, Chalkwell
Explore nearby