4-bedroom house · DE14 3HQ
For saleListed 137 days
Opportunity summary
See Archie’s verdict, returns by strategy and what to check before viewing.
About
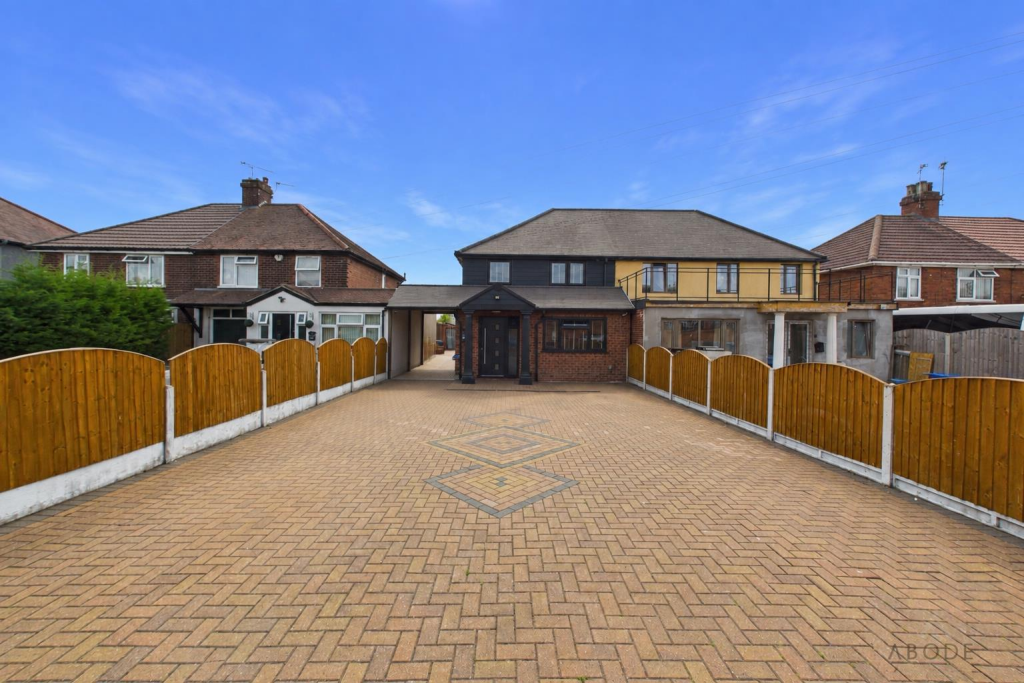
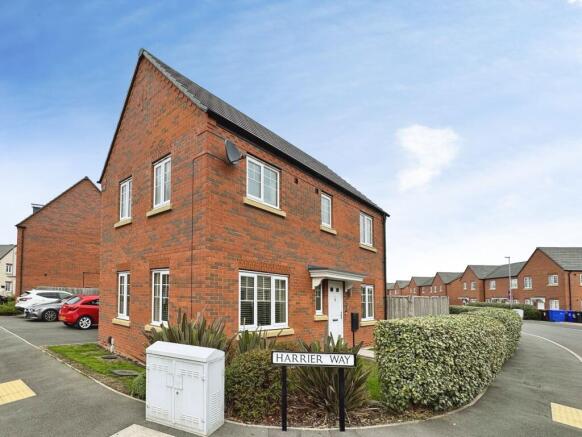
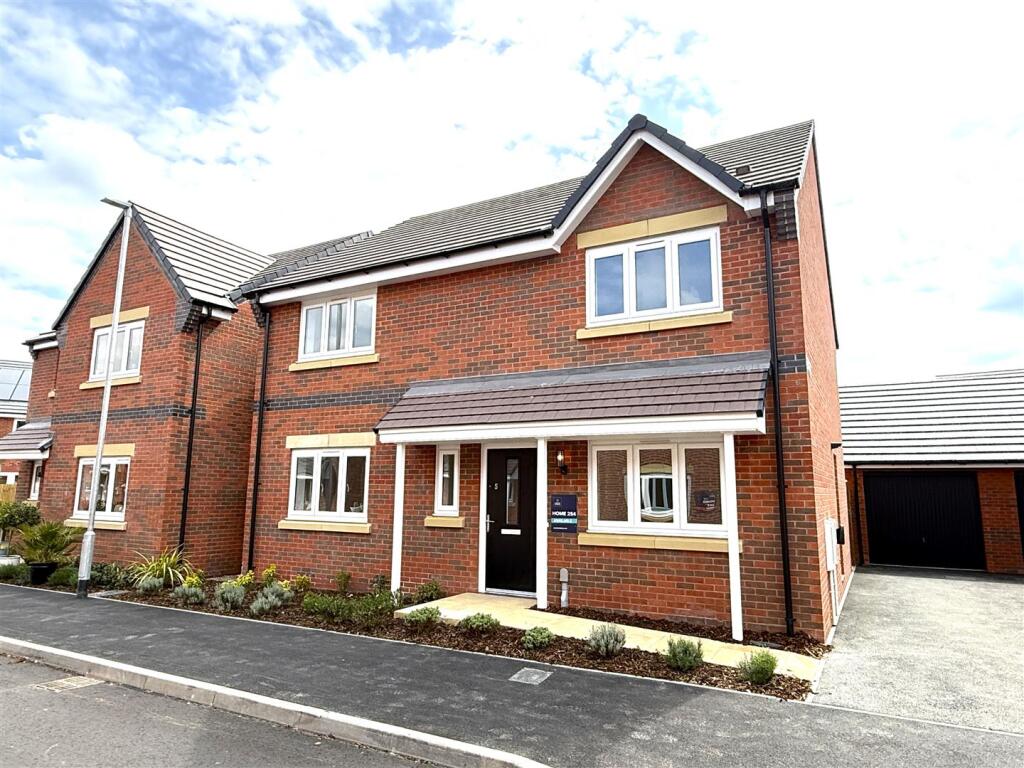
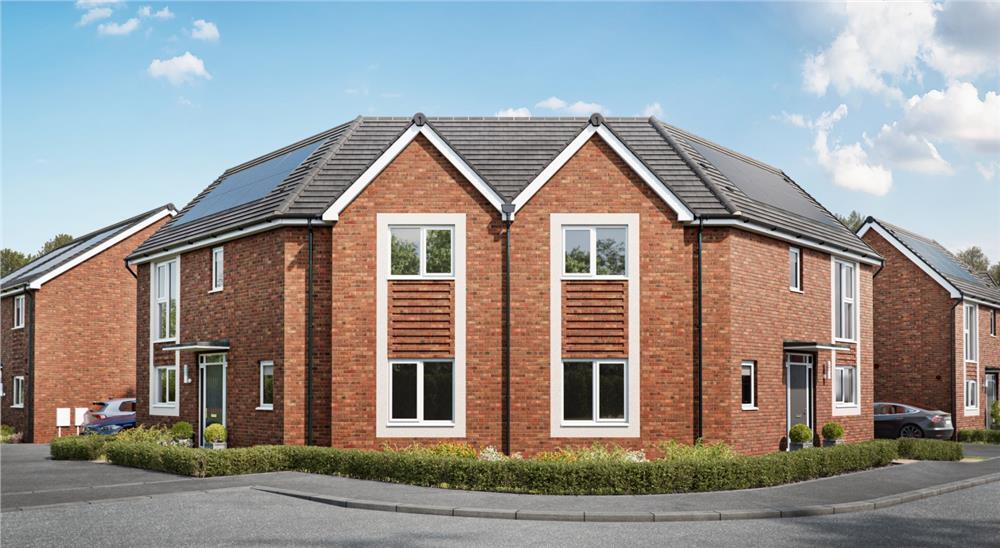
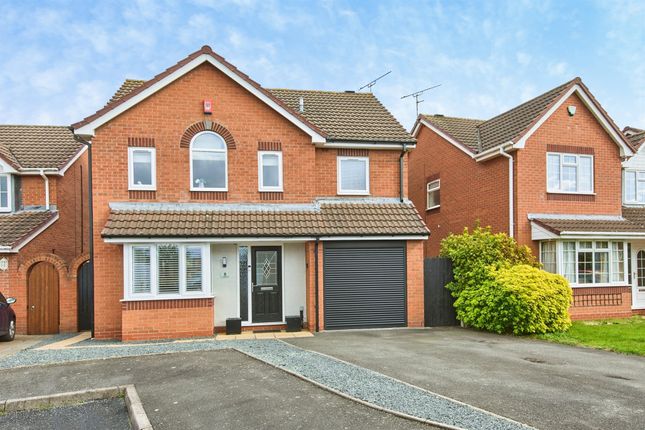
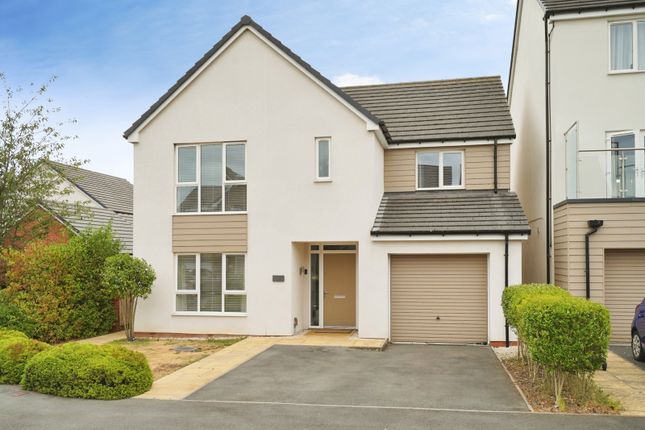
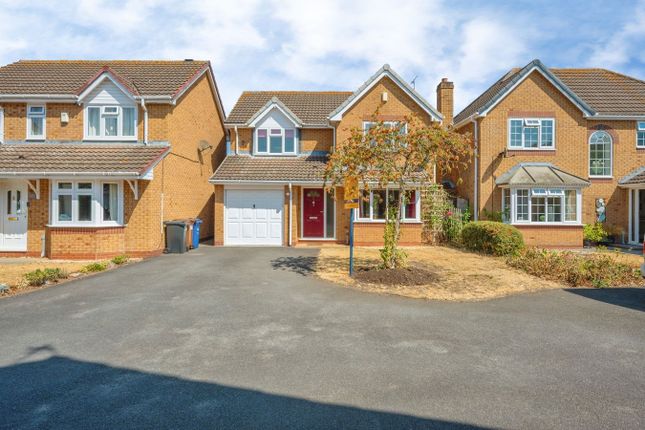
Situated within a modern and highly regarded development in Branston, this beautifully presented four-bedroom detached family home offers spacious and stylish accommodation throughout, ideal for modern family living.
Positioned overlooking an attractive green open space, the property enjoys a superb setting.
The development boasts The National Forest Way walking route and Branston Leas Nature Reserve located within and around the estate, and the River Trent runs just a two minute walk away - offering scenic countryside walks, wildlife habitats, and green open spaces right on the doorstep.
The immediate area is quiet and tranquil, and residents describe the area a little community as everything you need is 2 minutes’ walk away at the edge of the development.
Here you will find the village retail square including convenience stores, a bakery, The Pickle Pot Café, a hair Salon, fish and chip shop, charity shop and the local Blacksmiths arms public house as well as other more niche stores.
Morrison Supermarket is also close by, and Burton town centre is also just 3 miles away.
The property is 2 minutes’ drive to the A38 for commuting, and walking distance to Rykneld Primary School, the new Branston Locks Primary and Nursery, as well Paget High School, and also a close drive to The John Taylor Free School, and John Taylor High School Specialist Science and Leadership Academy.
Internally, the home has been finished to a very high standard and benefits from a bright and contemporary feel throughout.
The impressive open-plan kitchen/diner/family room forms the heart of the home, featuring modern navy shaker-style units, integrated appliances and large patio doors opening directly onto the landscaped rear garden.
Upstairs, the property offers four well-proportioned bedrooms including a generous master bedroom with en-suite shower room, alongside a stylish family bathroom and further modern shower room.
Outside, the landscaped rear garden has been designed for low-maintenance enjoyment with an extensive paved patio and artificial lawn, creating an excellent entertaining and family space.
The property also benefits from driveway parking, detached garage and an EV charging point.
Entrance Hall A welcoming entrance hall finished in neutral tones with staircase rising to the first floor accommodation and access through to the main living areas.
Lounge A bright and comfortable reception room positioned to the front of the property, enjoying pleasant views over the green open space.
Beautifully presented with modern décor and an inviting family atmosphere. Snug / Playroom Currently used a playroom, this flexible space would suit a range of uses such as a study or gaming room.
Open-Plan Kitchen/Diner/Family Room An impressive open-plan living space stretching across the rear of the property, perfectly designed for modern family life and entertaining.
The kitchen is fitted with stylish navy shaker-style units complemented by quality work surfaces and integrated appliances, while the central section houses additional seating offering another reception and family space within the kitchen.
The dining and family area offers ample space for dining, enhanced further by large patio doors opening directly onto the rear garden and allowing plenty of natural light to flood the area.
Utility / Storage Space Integrated practical storage and appliance space cleverly incorporated within the kitchen layout.
Downstairs WC Fitted with a modern two-piece suite comprising WC and wash hand basin. Landing A spacious and bright first floor landing providing access to all bedrooms and the family bathroom.
Master Bedroom A beautifully presented principal bedroom enjoying a bright front-facing aspect overlooking the attractive green space.
The room benefits from fitted wardrobe space and access through to the en-suite shower room.
En-Suite Shower Room Modern en-suite fitted with a walk-in shower enclosure, WC and wash hand basin with contemporary tiling throughout.
Bedroom Two A generous double bedroom finished in neutral décor with ample space for freestanding furniture.
Bedroom Three Another well-proportioned bedroom currently utilised as a child’s bedroom, offering excellent flexibility for family buyers.
Bedroom Four A further good-sized bedroom ideal as a nursery, child’s room or home office.
Family Bathroom Stylishly fitted with a modern suite comprising panelled bath, separate shower enclosure, WC and wash hand basin, complemented by contemporary tiling and modern fittings.
Outside To the front, the property enjoys an attractive position overlooking open green space with landscaped frontage and driveway parking leading to the detached garage.
To the rear, the landscaped garden has been thoughtfully designed for low maintenance and family enjoyment, featuring a large paved patio seating area, artificial lawn and planted borders.
The space is ideal for outdoor entertaining, children’s play and summer dining. The property further benefits from an EV charging point.
Additional Information We wish to clarify that these particulars should not be relied upon as a statement or representation of fact and do not constitute any part of an offer or contract.
Buyers should satisfy themselves through inspection or other means regarding the correctness of the statements contained herein.
Please note that we have not tested or verified the condition of the services connected to the property, including mains gas, electricity, water or drainage systems.
Similarly, we cannot confirm the working order or efficiency of any appliances, heating systems, or electrical installations that may be included in the sale.
Prospective purchasers are therefore advised to carry out their own independent investigations and surveys before entering into a legally binding agreement.
Money Laundering Regulations 2003: In accordance with the Money Laundering Regulations 2003, we are obligated to verify your identification before accepting any offers.
Floorplans: We take pride in providing floorplans for all our property particulars, which serve as a guide to layout. Please note that all dimensions are approximate and should not be scaled.
Value & comps
No previous sales on record.
Returns
Set an offer; the calculator follows it.
We're still gathering serviced-accommodation data for this area.
Archie refurb estimate: a Pro feature
0.0% below asking
This is not financial or investment advice. Prop AI Deals is not authorised by the Financial Conduct Authority (FCA) to provide investment advice.
All investment calculators, property analyses, and AI-generated insights are for informational purposes only. Property investment carries risk and may result in financial loss. All calculations should be independently verified and you should consult with FCA-authorised financial advisors before making any investment decisions.
Past performance does not guarantee future results. Tax implications vary by individual circumstances.
Deal
Properties like this can earn 2–3x BTL yields when converted to HMO, with retrofit costs around £10k/room. Sign in to see the full tier, yield projection, and cost breakdown.
Commercial properties like this can earn 30-50% higher yields when converted to residential under Class MA / Q / P / PA, with prior approval costing ~GBP 96/unit. Sign in to see the recommended route, yield uplift, and cost breakdown.
BRRR-suited properties can recycle 80-100% of investor capital on refi, leaving a high-yielding rental with most of the money out. Sign in to see the refurb cost stack, ARV projection, and refinance maths.
Detached + large garden = sub-division play. Pro tier unlocks the tier badge, plot size, uplift estimate, and regional land benchmark.
Short-lease flats trade at deep discount, but extending under the 1993 Act often costs far less than the discount. Pro tier unlocks the tier badge, premium breakdown, long-lease ARV and arbitrage maths.
See projected short-stay revenue vs a vanilla BTL for this property.
See real sub-let margins (HMO room rates & SA nightly rates) vs the landlord rent.
Area
Agent & docs

FAQ
About 83, Rowan Drive, Burton-On-Trent
Explore nearby