5-bedroom detached house · DE13 9GS
For saleListed 162 days
Opportunity summary
See Archie’s verdict, returns by strategy and what to check before viewing.
About
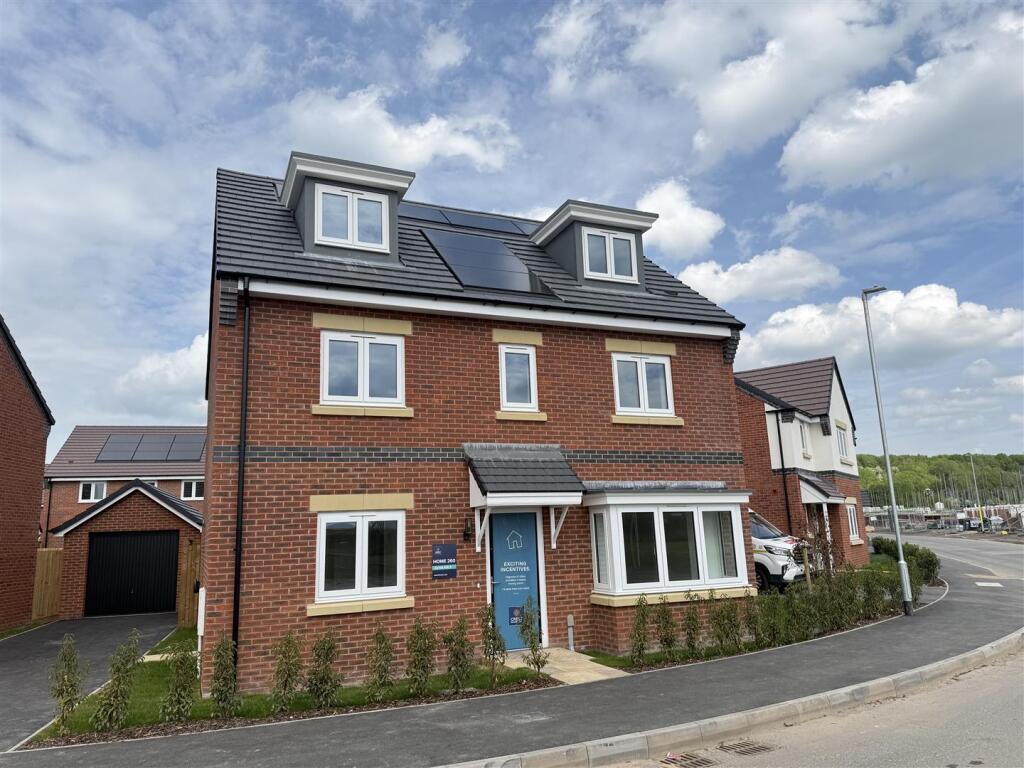
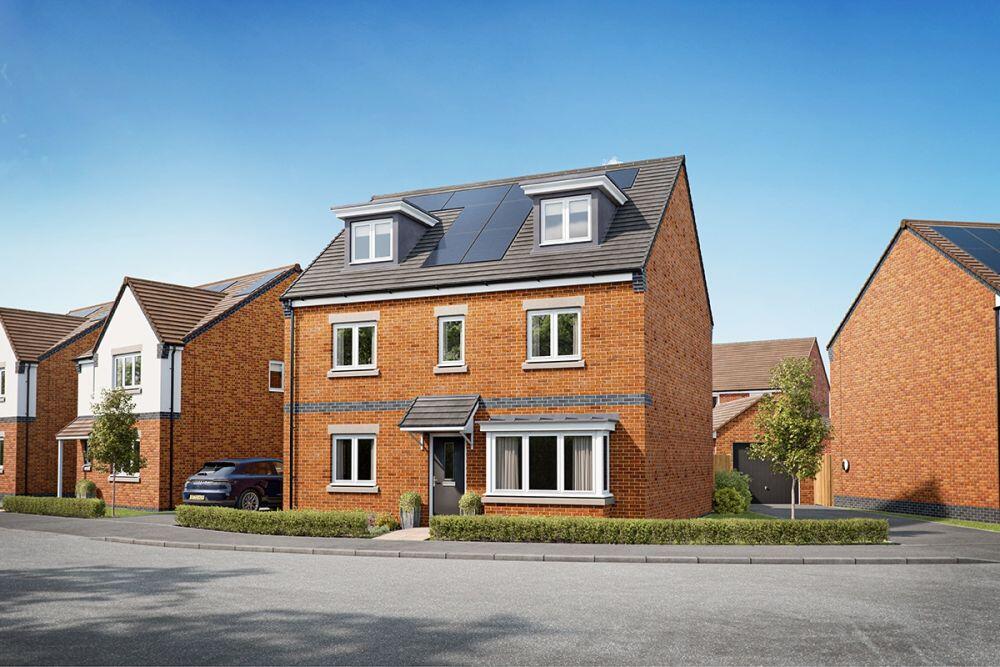
** Video Walkthrough ** 5 Bedroom Brand New Home ** Located on the Branston Locks development close to the village of Tatenhill an impressive 5 bedroom home.
As you enter the property into the welcoming Entrance Hall you first come to the Lounge and Study positioned on the front aspect.
The Guest Cloakroom is set opposite the separate Utility Room before entering the open plan living dining kitchen.
The open plan Living Dining Kitchen is the hub of the home and is guaranteed to impress, overlooking the accessible rear garden via French patio doors with side windows.
The modern kitchen has a wide selection of fitted units, and a comprehensive range of in built-in appliances.
The kitchen flows into the dining space which is an ideal spot for entertaining with friends and family and space for, a soft furnishings area.
The first floor provides Four Double Bedrooms with a Master En-suite Shower Room, and an option for built-in wardrobes.
The Family Bathroom provides a three piece suite complete with separate bath, basin and WC.
The interior accommodation comes complete with new floor coverings and external solar panels to compliment the homes energy use.
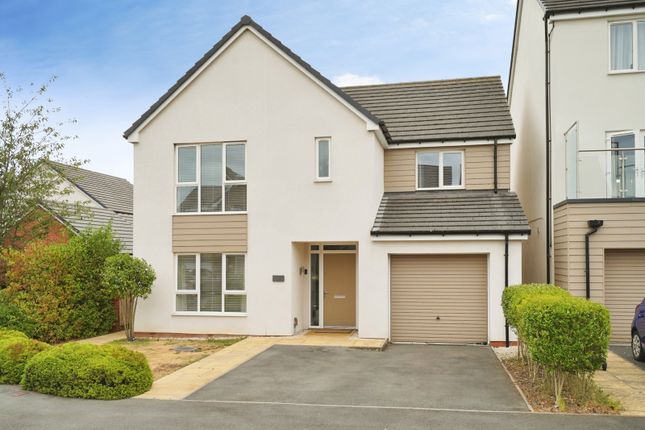
Outside to the front is the driveway for numerous cars with access to the single garage. Side gate leads to the rear garden with with lawn and fenced boundaries.
The Accommodation - GROUND FLOOR KITCHEN / BREAKFAST / FAMILY ROOM - 8.51m x 3.20m 27'1" x 10'6" LIVING ROOM - 4.94m x 3.56m 16'3" x 11'8"- STUDY - 3.25m x 2.60m 10'8" x 8'6" FIRST FLOOR BEDROOM 1 - 4.24m x 3.78m 13'11" x 12'5" BEDROOM 2 - 3.96m x 2.60m 13'0" x 8'6" BEDROOM 3 - 4.00m x 2.43m 13'2" x 8'0" BEDROOM 4 - 3.53m x 2.66m 11'7" x 8'9" BEDROOM 5 - 3.07m x 2.48m 10'1" x 8'2" Site service charge £420.07 Correct at the time of publication, the service charge may increase in future in line with increases in estate costs.
Expected council tax band F as at February 2026 Indicative EPC Rating: A Freehold not yet registered at Land Registry This home is freehold tenure with managed common areas Dimensions may vary.
The Images & video content used are taken within the plot, or similar plot to provide a potential purchaser with an idea as to the internal finish.
Please note internal kitchens, appliances, floor coverings and built-in items can vary from plot to plot, and specifics to each plot will be supplied by Crest Nicholson Homes once a plot has been decided upon by an intending purchaser.
The agent is providing a property advertisement on behalf of the developer, the floor plan and dimensions given are the maximum of each room and may differ from the actual plot being advertised, it is designed specifically as a guide only and does not constitute or form any part of a contract of sale transfer or lease unless any point that you specifically want to rely on is confirmed in writing by Crest Nicholson and is referred to in the contract, please check with the sales advisor in respect of individual plots.
You are strongly advised, therefore, not to order any carpets, appliances or any other goods which depend on precise dimensions before carrying out an actual measurement within your reserved plot.
The floor plan provided is intended as a guide to the general layout, and should not be relied upon for its accuracy for each individual plot being sold.
The EPC data for each plot will be supplied by the developer before exchange and completion of the purchase along with confirmation from the local authority as to the council tax banding, supplied within the sales pack information by the developer.
The information displayed about this property comprises a property advertisement on behalf of Crest Nicholson Homes.
Nicholas Humphreys makes no warranty as to the accuracy or completeness of the advertisement or any linked or associated information.
The postcode displayed on the property information may relate to the site offices rather than the home displayed, the postcode is to be confirmed to you, by the developer before any mortgage/ finance application is made.
More information on further charges which may apply can be found in the Customer Information Guide or speak to a sales executive.
Should you wish to view the property, your details will be shared with Crest Nicholson Homes to arrange internal inspection of the plot, should you not want to share your information please let us know at the time of your request to view.
AML CHECKS you maybe required to be checked under the Anti money laundering legislation and charges may apply, the check or charge for this will not be carried out by Nicholas Humphrey’s therefore the charge in this brochure will not apply.
But a charge by the developer will be implemented and confirmed before reservation of the home.
Value & comps
No previous sales on record.
Returns
Set an offer; the calculator follows it.
We're still gathering serviced-accommodation data for this area.
Archie refurb estimate: a Pro feature
0.0% below asking
This is not financial or investment advice. Prop AI Deals is not authorised by the Financial Conduct Authority (FCA) to provide investment advice.
All investment calculators, property analyses, and AI-generated insights are for informational purposes only. Property investment carries risk and may result in financial loss. All calculations should be independently verified and you should consult with FCA-authorised financial advisors before making any investment decisions.
Past performance does not guarantee future results. Tax implications vary by individual circumstances.
Deal
Properties like this can earn 2–3x BTL yields when converted to HMO, with retrofit costs around £10k/room. Sign in to see the full tier, yield projection, and cost breakdown.
Commercial properties like this can earn 30-50% higher yields when converted to residential under Class MA / Q / P / PA, with prior approval costing ~GBP 96/unit. Sign in to see the recommended route, yield uplift, and cost breakdown.
BRRR-suited properties can recycle 80-100% of investor capital on refi, leaving a high-yielding rental with most of the money out. Sign in to see the refurb cost stack, ARV projection, and refinance maths.
Detached + large garden = sub-division play. Pro tier unlocks the tier badge, plot size, uplift estimate, and regional land benchmark.
Short-lease flats trade at deep discount, but extending under the 1993 Act often costs far less than the discount. Pro tier unlocks the tier badge, premium breakdown, long-lease ARV and arbitrage maths.
See projected short-stay revenue vs a vanilla BTL for this property.
See real sub-let margins (HMO room rates & SA nightly rates) vs the landlord rent.
Area
Agent & docs

FAQ
About Spitfire Road, Tatenhill DE13 9WT
Explore nearby