5-bedroom detached house · DE14 3RF
Listing removedListed 194 days
Opportunity summary
See Archie’s verdict, returns by strategy and what to check before viewing.
About
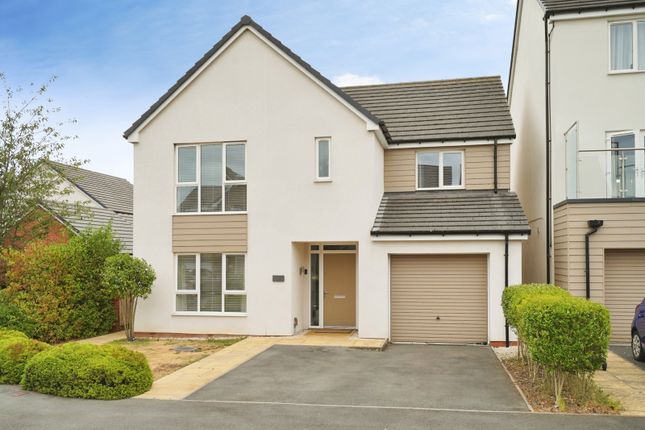
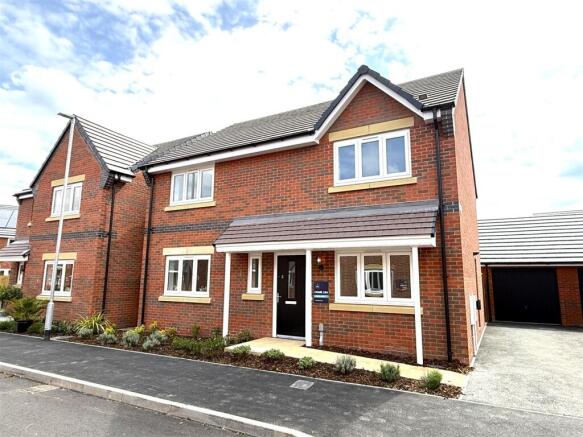
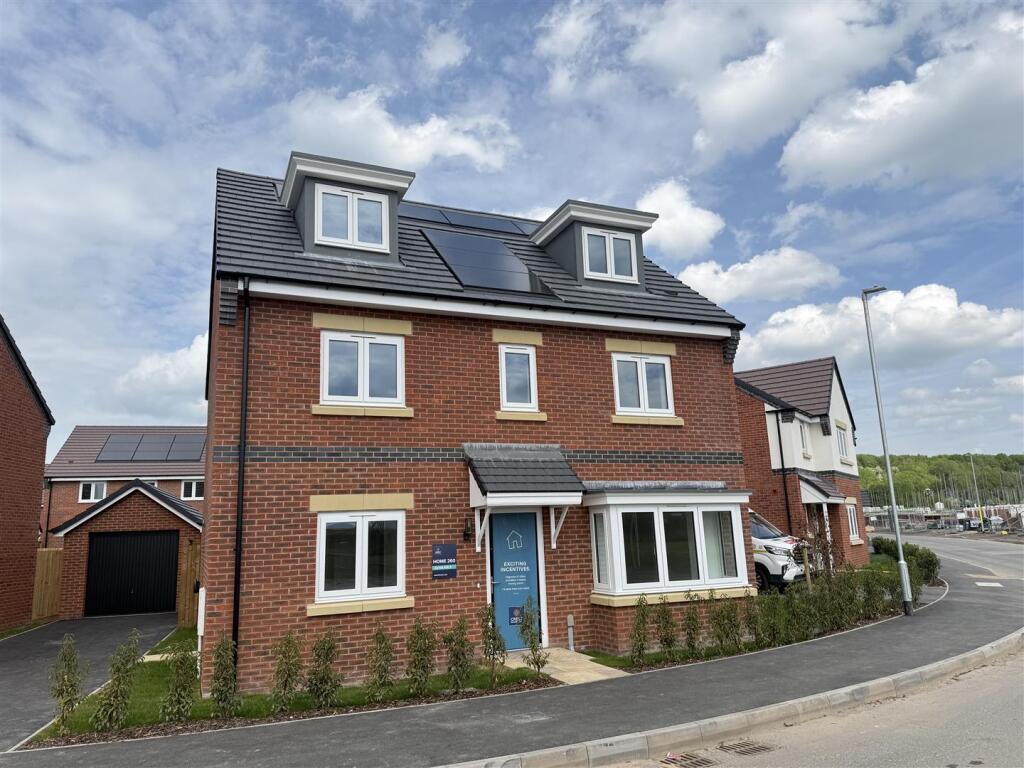
Situated in the highly desirable Cooper's Croft development by Lioncourt Homes, this outstanding property enjoys a prime location with views over Branston Water Park.
With Trent and Mersey canal side walks just around the corner and close by there is the popular Bridge Inn, John Taylor Free School and Branston village centre with convenience store.
There are excellent transport links provided by the A38 and train services by the nearby town of Burton-on-Trent and the cathedral city of Lichfield with its excellent London service.
This charming locale seamlessly combines the serenity of rural living with the convenience of modern amenities, making it the perfect setting for those seeking an idyllic retreat while still enjoying easy access to urban comforts.
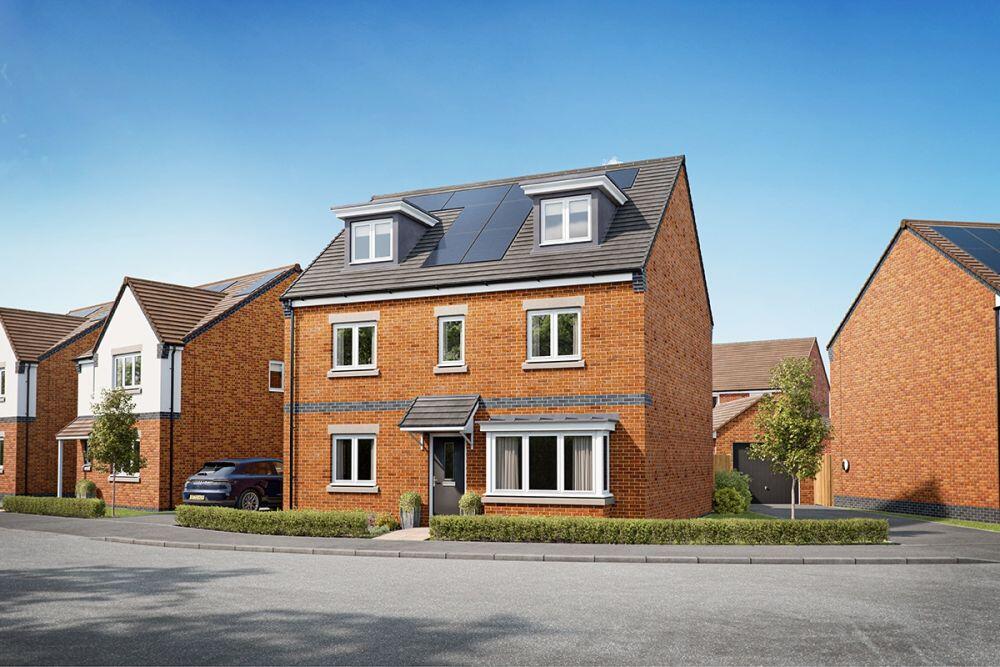
Built to Lioncourt Homes' exceptional Knightsbridge design, this attractive residence offers a thoughtfully planned layout, ideal for modern family living.
Natural light permeates each room, and ample storage ensures a clutter-free environment.
The welcoming reception hall, with its striking staircase leading to the first floor and doors leading off, sets the tone for this stunning property.
The separate lounge has windows framing views to front.
The highlight of the ground floor is the expansive open plan kitchen/dining/living room, perfect for entertaining or spending quality time with the family.
The living/family area offers space for a sofa and overlooks the rear gardens.
The generous dining area, featuring bi-fold doors, opens onto the beautiful rear garden, seamlessly connecting indoor and outdoor spaces.
The superb kitchen is fitted with a range of integrated appliances including hob, oven, microwave, fridge freezer, dishwasher, it has a breakfast bar, and a range of base and eye-level units with marble work surfaces with window framing views across the rear garden.
A practical utility room, with additional appliance space and side entry, adjoins the kitchen. The guest WC, with a close-coupled WC and wash hand basin, completes the ground floor.
Ascending to the first floor, the spacious gallery landing with front-facing window leads to five bedrooms.
The master bedroom is exceptional with a substantial bedroom, boasting a well-appointed dressing room with fitted wardrobes and a luxurious en-suite shower room, featuring twin wash hand basins, a freestanding bath, a separate spacious shower cubicle, WC, and towel rail/radiator.
Bedroom two, a spacious double bedroom, benefits from fitted wardrobes and an en-suite shower room.
Bedrooms three and four are generous doubles, while bedroom five, currently a home office/study, offers views across the rear garden towards Branston Water Park.
A broad block-paved driveway provides ample off-road parking and access to the integral double garage with an electric up-and-over door, ideal for car storage or additional storage space.
An electric car charging point adds to the property's modern appeal. The rear garden, predominantly laid to lawn, features a paved terrace with a southerly aspect and gated side access.
This alluring property promises an unparalleled lifestyle for those fortunate enough to call it home. Don't miss the opportunity to own this extraordinary home overlooking Branston Water Park.
Whether you're hosting, spending quality time with family, or simply seeking a peaceful retreat, this spectacular 5-bedroom home offers the perfect blend of luxury, comfort, and natural beauty.
Agents note: We understand there is an estate management fee currently of £225.30.
To view this beautiful home with views over Branston Water Park and so many highlights, please contact John German Barton office.
Tenure: Freehold (purchasers are advised to satisfy themselves as to the tenure via their legal representative).
Services: Mains water, drainage, electricity and gas are believed to be connected to the property but purchasers are advised to satisfy themselves as to their suitability.
Useful Websites: Our Ref: JGA/10052023 Local Authority/Tax Band: East Staffordshire Borough Council / Tax Band G
Value & comps
No previous sales on record.
Returns
Set an offer; the calculator follows it.
We're still gathering serviced-accommodation data for this area.
Archie refurb estimate: a Pro feature
0.0% below asking
This is not financial or investment advice. Prop AI Deals is not authorised by the Financial Conduct Authority (FCA) to provide investment advice.
All investment calculators, property analyses, and AI-generated insights are for informational purposes only. Property investment carries risk and may result in financial loss. All calculations should be independently verified and you should consult with FCA-authorised financial advisers before making any investment decisions.
Past performance does not guarantee future results. Tax implications vary by individual circumstances.
Deal
Properties like this can earn 2–3x BTL yields when converted to HMO, with retrofit costs around £10k/room. Sign in to see the full tier, yield projection, and cost breakdown.
Commercial properties like this can earn 30-50% higher yields when converted to residential under Class MA / Q / P / PA, with prior approval costing ~GBP 96/unit. Sign in to see the recommended route, yield uplift, and cost breakdown.
BRRR-suited properties can recycle 80-100% of investor capital on refi, leaving a high-yielding rental with most of the money out. Sign in to see the refurb cost stack, ARV projection, and refinance maths.
Detached + large garden = sub-division play. Pro tier unlocks the tier badge, plot size, uplift estimate, and regional land benchmark.
Short-lease flats trade at deep discount, but extending under the 1993 Act often costs far less than the discount. Pro tier unlocks the tier badge, premium breakdown, long-lease ARV and arbitrage maths.
See projected short-stay revenue vs a vanilla BTL for this property.
See real sub-let margins (HMO room rates & SA nightly rates) vs the landlord rent.
Area
Agent & docs

FAQ
About Tatenhill Lane, Branston
Explore nearby